
308 Natchez St, Franklin, TN 37064
Local realty services provided by:Reliant Realty ERA Powered
308 Natchez St,Franklin, TN 37064
$1,325,000
- 5 Beds
- 4 Baths
- 3,080 sq. ft.
- Single family
- Active
Listed by: danielle schellenberg, jaime byrnes
Office: compass re
MLS#:3612045
Source:NASHVILLE
Price summary
- Price:$1,325,000
- Price per sq. ft.:$430.19
About this home
Rare Newer Construction with DADU in the Heart of Downtown Franklin!
Live the walkable downtown Franklin lifestyle in this rare newer-construction home, complete with a private driveway, a backyard made for gathering, and a fully appointed 1 bed/1 bath carriage apartment above the garage with potential for short or long term rental income!!
The main level is designed for easy, elegant living, with a guest bedroom and full bath, a spacious den anchored by a gorgeous stone fireplace, and a light-filled dining room overlooking the backyard. The kitchen pairs high-end appliances and quartz countertops with a statement range hood, a six burner Kitchenaid range and a generous eat-at island. A walk-in pantry with custom shelving and a beautiful glass door is as functional as it is striking. Brand new light hardwood floors flow throughout the main level and the upstairs hallways.
Upstairs, the primary suite is a true retreat, with a large en suite bath, an oversized tiled walk-in shower with glass enclosure, double vanities and a custom walk-in closet. Two additional bedrooms and a versatile seating area offer room for guests, a playroom, or a work-from-home setup.
Outside, a private driveway and backyard offer something rarely found downtown: room to park, host, and enjoy the outdoors. Above the garage, the detached apartment features a bedroom, full bath, den, and kitchenette, ideal for guests, a writer's studio, a home office, or potential short-term rental income.
Stroll to The Fainting Goat, Five Points, and the boutiques and restaurants of Main Street. This is downtown Franklin living at its most charming!...
Contact an agent
Home facts
- Year built:2022
- Subdivision & Development:Tohrner & Cannon Addn
- Listing ID #:3612045
- Added:1 day(s) ago
- Updated:October 07, 2026 at 04:41 PM
Rooms and interior
- Bedrooms:5
- Total bathrooms:4
- Full bathrooms:4
- Flooring:Carpet, Tile
- Kitchen Description:Dishwasher, Disposal, Microwave
- Basement Description:Crawl Space
- Living area:3,080 sq. ft.
Heating and cooling
- Cooling:Central Air, Gas
- Heating:Central
- Central air:Yes
Structure and exterior
- Year built:2022
- Building area:3,080 sq. ft.
- Lot area:0.13 Acres
- Construction Materials:Fiber Cement
- Exterior Features:Patio
- Levels:2 Story
Schools
- High school:Centennial High School
- Middle school:Freedom Middle School
- Elementary school:Johnson Elementary
Utilities
- Water:Public, Water Available
- Sewer:Public Sewer
Finances and disclosures
- Price:$1,325,000
- Price per sq. ft.:$430.19
- Tax amount:$5,996
Features and amenities
- Appliances:Dishwasher, Disposal, Microwave
- Amenities:Underground Utilities
Parking
- Total parking spaces:7
- Parking description:Attached/Detached, Concrete
- Garage:Yes
- Garage spaces:2
 Copyright 2026 Realtracs Mls. All rights reserved. Realtracs Mls provides content displayed here (“provided content”) on an “as is” basis and makes no representations or warranties regarding the provided content, including, but not limited to those of non-infringement, timeliness, accuracy, or completeness. Individuals and companies using information presented are responsible for verification and validation of information they utilize and present to their customers and clients. Realtracs Mls will not be liable for any damage or loss resulting from use of the provided content or the products available through Portals, IDX, VOW, and/or Syndication. Recipients of this information shall not resell, redistribute, reproduce, modify, or otherwise copy any portion thereof without the expressed written consent of Realtracs Mls.
New listings near 308 Natchez St
- Coming SoonOpen Sat, 2 to 4pm
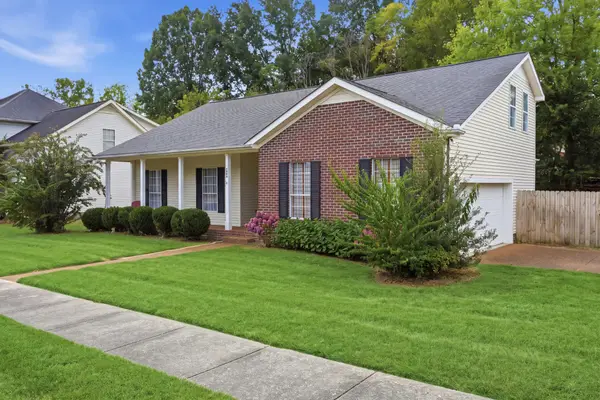 $695,000Coming Soon3 beds 3 baths2,348 sq. ft.
1599 Birchwood Cir, Franklin, TN 37064
MLS# 3612633Listed by: COMPASS - Coming Soon
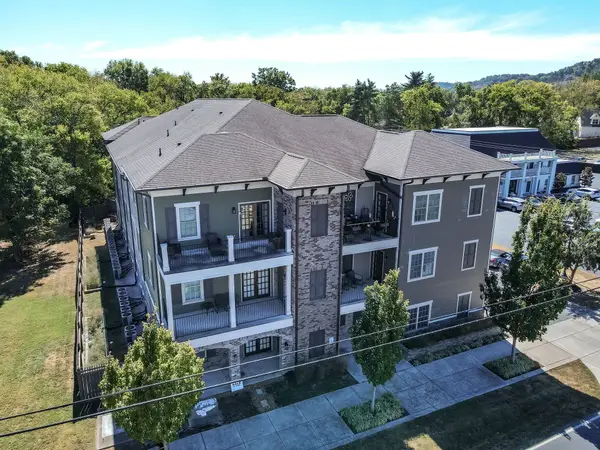 $237,000Coming Soon1 beds 1 baths521 sq. ft.
1319 W Main St #207, Franklin, TN 37064
MLS# 3612458Listed by: RELIANT REALTY ERA POWERED - Coming Soon
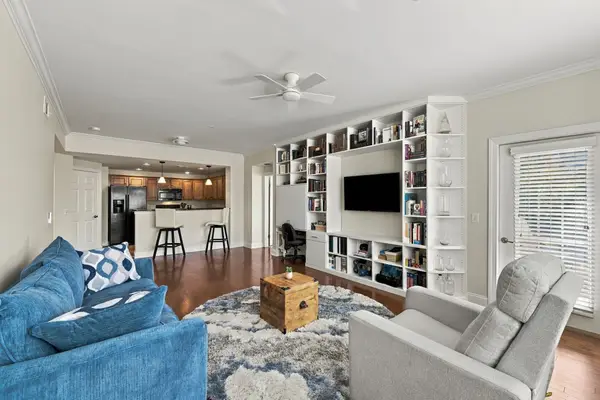 $424,900Coming Soon2 beds 2 baths1,264 sq. ft.
3201 Aspen Grove Dr #E3, Franklin, TN 37067
MLS# 3612357Listed by: BRANDON HANNAH PROPERTIES - Coming Soon
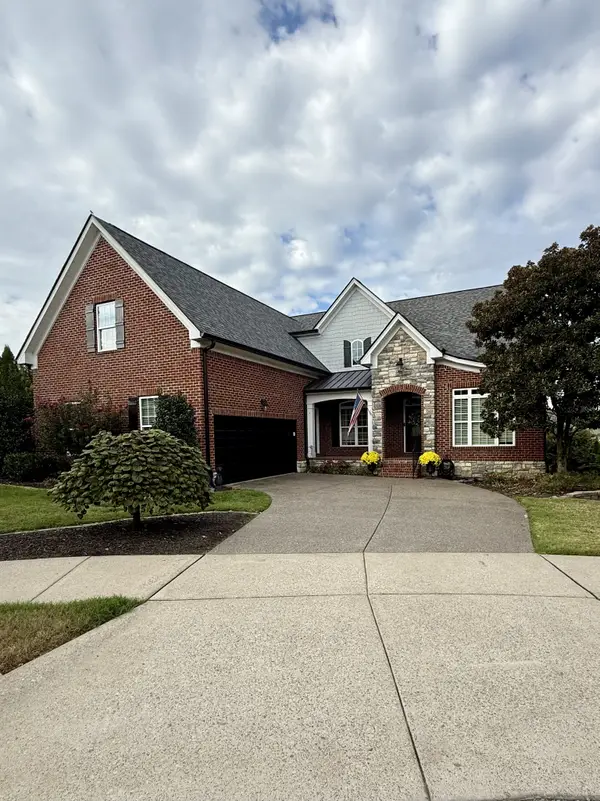 $1,189,000Coming Soon5 beds 3 baths3,691 sq. ft.
225 Molly Bright Ln, Franklin, TN 37064
MLS# 3612153Listed by: COLDWELL BANKER SOUTHERN REALTY - Coming Soon
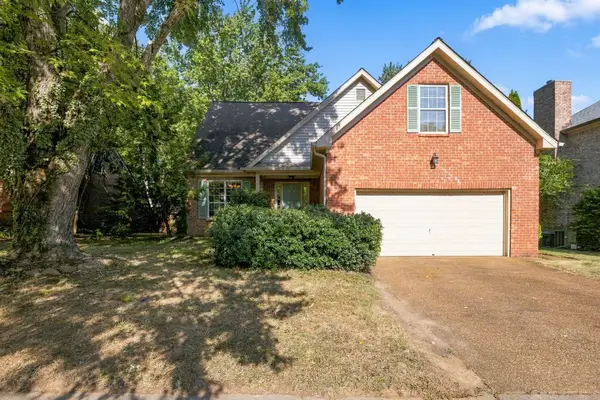 $650,000Coming Soon3 beds 3 baths2,004 sq. ft.
2276 Winder Cir, Franklin, TN 37064
MLS# 3612086Listed by: ONWARD REAL ESTATE - Coming Soon
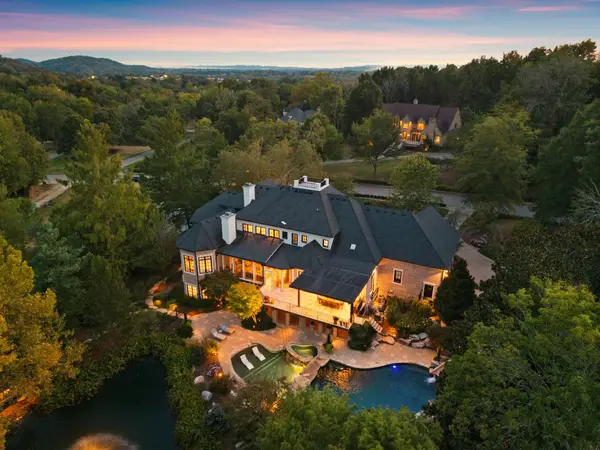 $4,999,900Coming Soon6 beds 7 baths9,615 sq. ft.
1070 Vaughn Crest Dr, Franklin, TN 37069
MLS# 3612012Listed by: PARKS COMPASS - Coming SoonOpen Sat, 12 to 2pm
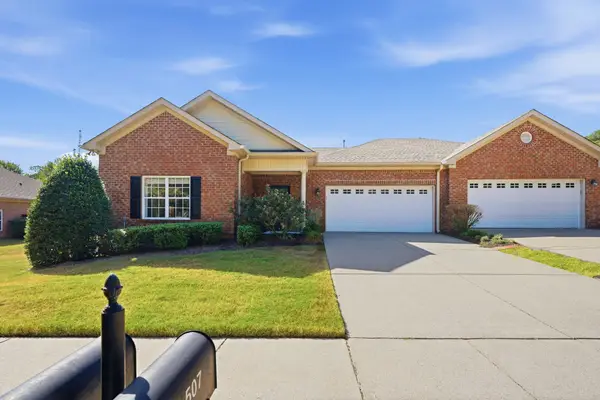 $659,900Coming Soon2 beds 2 baths1,795 sq. ft.
509 Madeira St, Franklin, TN 37064
MLS# 3611279Listed by: SYNERGY REALTY NETWORK, LLC - Coming Soon
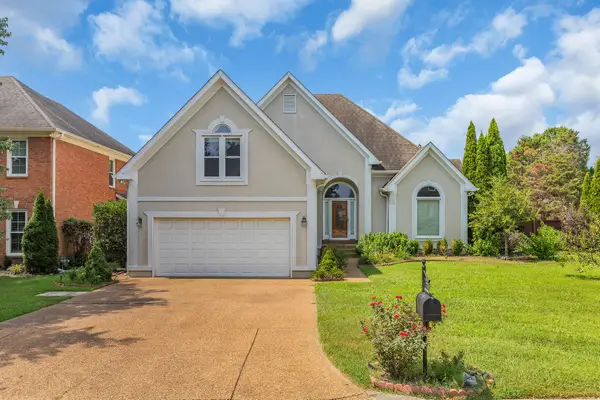 $900,000Coming Soon3 beds 3 baths2,477 sq. ft.
392 Forrest Park Cir, Franklin, TN 37064
MLS# 3610869Listed by: EXP REALTY - Coming Soon
 $414,900Coming Soon2 beds 2 baths1,352 sq. ft.
1225 Park Run Dr, Franklin, TN 37067
MLS# 3610580Listed by: BENCHMARK REALTY, LLC - Coming Soon
 $1,095,000Coming Soon4 beds 3 baths3,125 sq. ft.
735 Meeting St, Franklin, TN 37064
MLS# 3603279Listed by: COMPASS


Protect your home and budget from life's surprises with an Assurant Home Warranty, backed by a partner that supports you through every step of homeownership. Explore Plans.
© 2023 - 2026 ERA Franchise Systems LLC. All rights reserved. ERA Franchise Systems LLC fully supports the principles of the Fair Housing Act and the Equal Opportunity Act. ERA, ERA Real Estate powered, and their respective logos are registered service marks of ERA Franchise Systems LLC. Each office is independently owned and operated.