
225 Molly Bright Ln, Franklin, TN 37064
Local realty services provided by:Reliant Realty ERA Powered
225 Molly Bright Ln,Franklin, TN 37064
$1,189,000
- 5 Beds
- 3 Baths
- 3,691 sq. ft.
- Single family
- Coming Soon
Listed by: paul nail mba, abr, sres, e-pro
Office: coldwell banker southern realty
MLS#:3612153
Source:NASHVILLE
Price summary
- Price:$1,189,000
- Price per sq. ft.:$322.13
- Monthly HOA dues:$115
About this home
Professional Photos Coming Soon. Celebrate the holidays in this gorgeous all brick Ladd Park DeFatta custom built home. This large one owner home, on a fabulous lot across from one of the two community pools, boasts 5 bedrooms (2 on main level), 3 bathrooms, home office with custom built in shelving, dining room, great room with beautiful fireplace and custom bookshelves, breakfast nook, and sunroom. Upstairs there are 2 bedrooms with a Jack and Jill bath and an enormous bonus room or 5th bedroom.Tankless gas water heater, one year old roof and gutters, extra wide garage door with a new garage door opener.
The kitchen is a cook's dream with a five burner gas cooktop and built in double ovens, extra large island, granite counter tops, tile backsplash, soft close doors and drawers, roll out shelving, kitchen pantry, all kitchen appliances convey. Rarely found in homes in this area is a built-in storage room storm shelter. Freshly sealed aggregate driveway and front porch.The serene fenced in backyard of this home is an entertainer's paradise with a composite deck, stone fireplace, pergola and gas grill. Storage abounds in this magnificent home with an oversized walk-in attic that could easily be converted to additional living space. Conveniently located near schools, dining, shopping, Williamson Medical Center, and community services. Come out and tour this one of a kind home and "Fall" in love....
Contact an agent
Home facts
- Year built:2011
- Subdivision & Development:Highlands At Ladd Park Section 04
- Listing ID #:3612153
- Updated:October 07, 2026 at 02:35 PM
Rooms and interior
- Bedrooms:5
- Total bathrooms:3
- Full bathrooms:3
- Flooring:Carpet, Tile
- Kitchen Description:Dishwasher, Disposal, Microwave, Refrigerator
- Basement Description:Crawl Space
- Living area:3,691 sq. ft.
Heating and cooling
- Cooling:Ceiling Fan(s), Central Air, Electric
- Heating:Central, Natural Gas
- Central air:Yes
Structure and exterior
- Roof:Asphalt
- Year built:2011
- Building area:3,691 sq. ft.
- Lot area:0.25 Acres
- Lot Features:Level
- Construction Materials:Brick
- Exterior Features:Deck, Gas Grill, Patio, Porch
- Levels:2 Story
Schools
- High school:Fred J Page High School
- Middle school:Fred J Page Middle School
- Elementary school:Creekside Elementary School
Utilities
- Water:Public, Water Available
- Sewer:Public Sewer
Finances and disclosures
- Price:$1,189,000
- Price per sq. ft.:$322.13
- Tax amount:$4,055
Features and amenities
- Appliances:Dishwasher, Disposal, Microwave, Refrigerator
- Amenities:Ceiling Fan(s), Clubhouse, Extra Closets, High Speed Internet, Park, Playground, Underground Utilities, Walk-In Closet(s)
- Pool features:Pool
Parking
- Total parking spaces:2
- Garage:Yes
- Garage spaces:2
 Copyright 2026 Realtracs Mls. All rights reserved. Realtracs Mls provides content displayed here (“provided content”) on an “as is” basis and makes no representations or warranties regarding the provided content, including, but not limited to those of non-infringement, timeliness, accuracy, or completeness. Individuals and companies using information presented are responsible for verification and validation of information they utilize and present to their customers and clients. Realtracs Mls will not be liable for any damage or loss resulting from use of the provided content or the products available through Portals, IDX, VOW, and/or Syndication. Recipients of this information shall not resell, redistribute, reproduce, modify, or otherwise copy any portion thereof without the expressed written consent of Realtracs Mls.
New listings near 225 Molly Bright Ln
- Coming SoonOpen Sat, 2 to 4pm
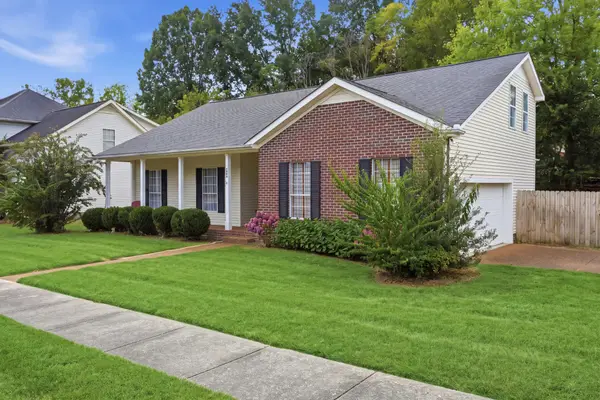 $695,000Coming Soon3 beds 3 baths2,348 sq. ft.
1599 Birchwood Cir, Franklin, TN 37064
MLS# 3612633Listed by: COMPASS - Coming Soon
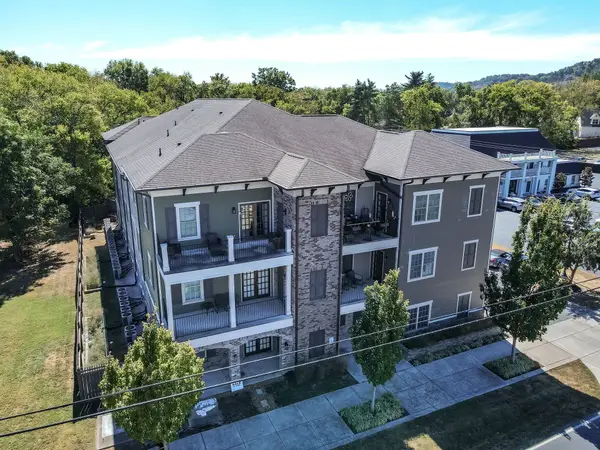 $237,000Coming Soon1 beds 1 baths521 sq. ft.
1319 W Main St #207, Franklin, TN 37064
MLS# 3612458Listed by: RELIANT REALTY ERA POWERED - Coming Soon
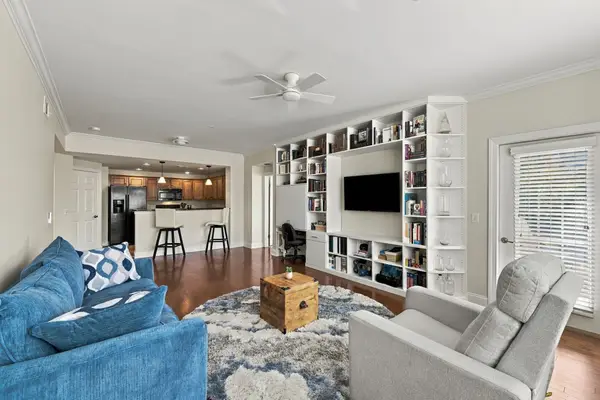 $424,900Coming Soon2 beds 2 baths1,264 sq. ft.
3201 Aspen Grove Dr #E3, Franklin, TN 37067
MLS# 3612357Listed by: BRANDON HANNAH PROPERTIES - Coming Soon
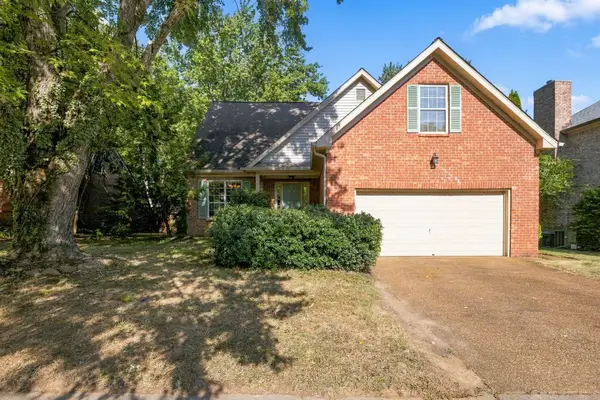 $650,000Coming Soon3 beds 3 baths2,004 sq. ft.
2276 Winder Cir, Franklin, TN 37064
MLS# 3612086Listed by: ONWARD REAL ESTATE - Coming Soon
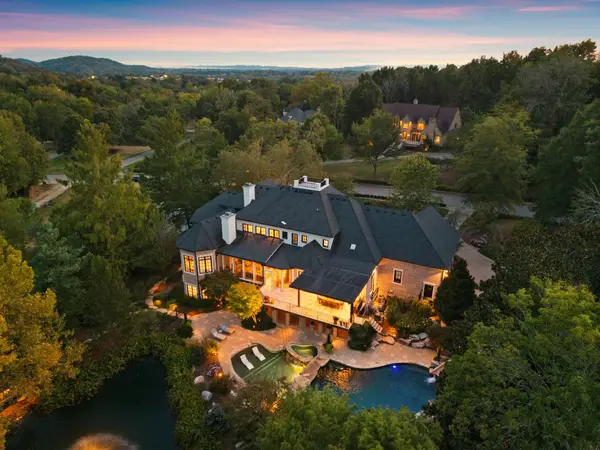 $4,999,900Coming Soon6 beds 7 baths9,615 sq. ft.
1070 Vaughn Crest Dr, Franklin, TN 37069
MLS# 3612012Listed by: PARKS COMPASS - Coming SoonOpen Sat, 12 to 2pm
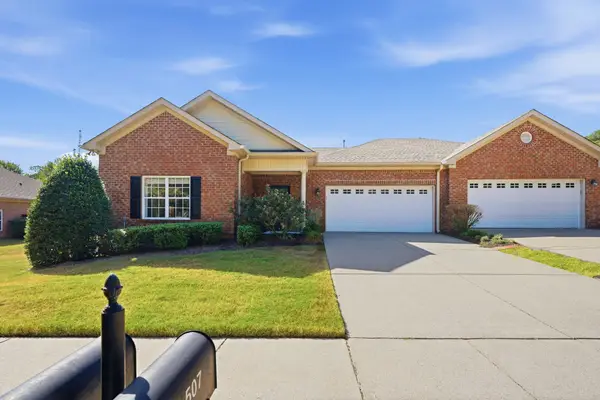 $659,900Coming Soon2 beds 2 baths1,795 sq. ft.
509 Madeira St, Franklin, TN 37064
MLS# 3611279Listed by: SYNERGY REALTY NETWORK, LLC - Coming Soon
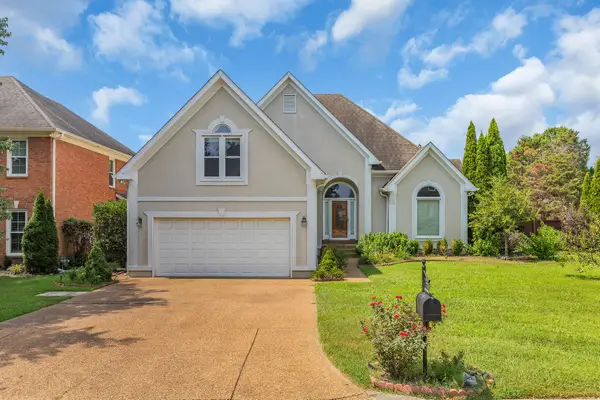 $900,000Coming Soon3 beds 3 baths2,477 sq. ft.
392 Forrest Park Cir, Franklin, TN 37064
MLS# 3610869Listed by: EXP REALTY - Coming Soon
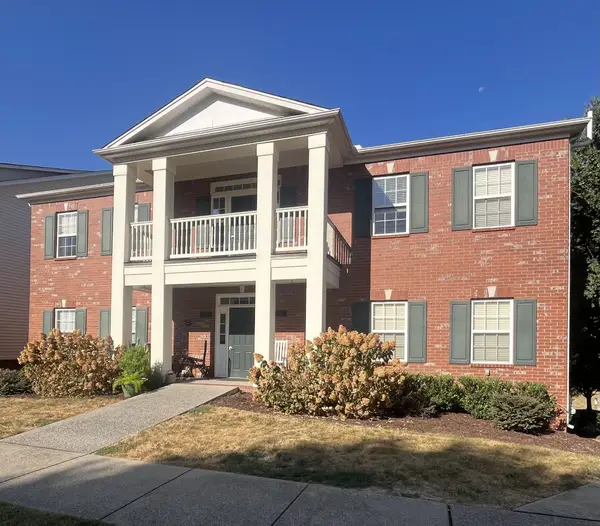 $414,900Coming Soon2 beds 2 baths1,352 sq. ft.
1225 Park Run Dr, Franklin, TN 37067
MLS# 3610580Listed by: BENCHMARK REALTY, LLC - Coming Soon
 $1,095,000Coming Soon4 beds 3 baths3,125 sq. ft.
735 Meeting St, Franklin, TN 37064
MLS# 3603279Listed by: COMPASS


Protect your home and budget from life's surprises with an Assurant Home Warranty, backed by a partner that supports you through every step of homeownership. Explore Plans.
© 2023 - 2026 ERA Franchise Systems LLC. All rights reserved. ERA Franchise Systems LLC fully supports the principles of the Fair Housing Act and the Equal Opportunity Act. ERA, ERA Real Estate powered, and their respective logos are registered service marks of ERA Franchise Systems LLC. Each office is independently owned and operated.