
4020 Jessica Ln, Franklin, TN 37064
Local realty services provided by:Reliant Realty ERA Powered
4020 Jessica Ln,Franklin, TN 37064
$3,950,000
- 5 Beds
- 6 Baths
- 5,196 sq. ft.
- Single family
- Coming Soon
Listed by: sarah lee andrews
Office: luxury homes international
MLS#:3598387
Source:NASHVILLE
Price summary
- Price:$3,950,000
- Price per sq. ft.:$760.2
About this home
Exceptional French Country estate situated on 5.5 picturesque acres with a year-round creek, private gated entrance, and beautiful hand-cut real stone masonry throughout. the driveway is an easement drive and you come through one gate and pass one house before going into 4020 . Completely updated from top to bottom, this 4-bedroom, flex room with a walk in closet and two and a half bath home blends timeless character with modern luxury. The flex room upstairs has a closet and is currently being used as a (5TH BEDROOM) in the main home. Two car garage and one car garage both enter into the house and are attached. The one car is heated and cooled and included in the square footage of the home. The stunning new kitchen features commercial-grade ZLINE appliances, updated cabinetry and finishes, while every bathroom has been refreshed with new tile, fixtures, lighting and finishes. Fresh paint throughout and hardwood flooring spanning the home has recently been professionally sanded and re-stained. Two fireplaces add warmth and charm, including one in the primary master suite and another in the main living area. A fully enclosed porch with a glass garage-style door creates an incredible flexible entertaining space connecting indoor and outdoor living. The expansive backyard offers plenty of room for outdoor entertaining and the potential for a future pool. The standout feature is the separate guest house, complete with one bedroom on the main level, a kitchen and spacious upstairs bonus area, offering endless possibilities for multigenerational living, extended-stay guests, a private office or studio, or potential income-producing use. The property’s peaceful acreage, flowing creek, stone craftsmanship and private setting make this a truly special offering. You can also purchase this home with an additional 6.5 acres adjoining the property available separately under MLS #3598388 and includes an approved septic build site for a 5-bedroom home through Williamson county....
Contact an agent
Home facts
- Year built:2013
- Subdivision & Development:Kole Meadows
- Listing ID #:3598387
- Updated:September 26, 2026 at 02:22 PM
Rooms and interior
- Bedrooms:5
- Total bathrooms:6
- Full bathrooms:4
- Half bathrooms:2
- Kitchen Description:Dishwasher, Disposal, Microwave, Refrigerator
- Basement:Yes
- Living area:5,196 sq. ft.
Heating and cooling
- Cooling:Central Air
- Heating:Central, Heat Pump, Wood
- Central air:Yes
Structure and exterior
- Roof:Asphalt
- Year built:2013
- Building area:5,196 sq. ft.
- Lot area:5.5 Acres
- Lot Features:Level
- Architectural Style:Traditional
- Construction Materials:Stone
- Exterior Features:Patio, Porch
- Levels:2 Story
Schools
- High school:Fred J Page High School
- Middle school:Fred J Page Middle School
- Elementary school:Creekside Elementary School
Utilities
- Water:Public, Water Available
- Sewer:Septic Tank
Finances and disclosures
- Price:$3,950,000
- Price per sq. ft.:$760.2
- Tax amount:$7,428
Features and amenities
- Appliances:Dishwasher, Disposal, Microwave, Refrigerator
- Amenities:Extra Closets, In-Law Floorplan, Redecorated, Smoke Detector(s), Walk-In Closet(s)
Parking
- Total parking spaces:7
- Parking description:Attached
- Garage:Yes
- Garage spaces:3
- Carport spaces:4
 Copyright 2026 Realtracs Mls. All rights reserved. Realtracs Mls provides content displayed here (“provided content”) on an “as is” basis and makes no representations or warranties regarding the provided content, including, but not limited to those of non-infringement, timeliness, accuracy, or completeness. Individuals and companies using information presented are responsible for verification and validation of information they utilize and present to their customers and clients. Realtracs Mls will not be liable for any damage or loss resulting from use of the provided content or the products available through Portals, IDX, VOW, and/or Syndication. Recipients of this information shall not resell, redistribute, reproduce, modify, or otherwise copy any portion thereof without the expressed written consent of Realtracs Mls.
New listings near 4020 Jessica Ln
- Coming Soon
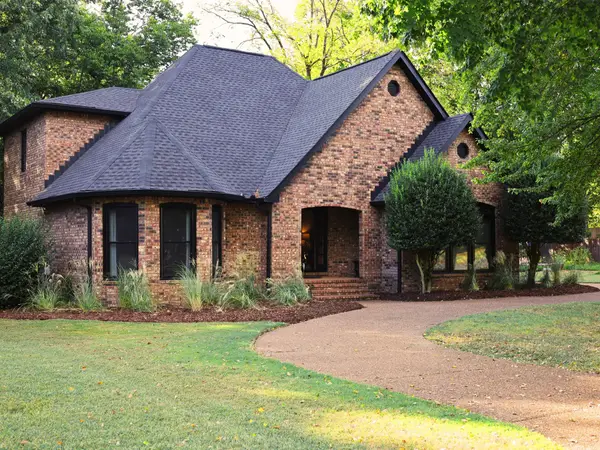 $1,049,000Coming Soon4 beds 3 baths3,161 sq. ft.
224 Pebble Glen Dr, Franklin, TN 37064
MLS# 3599467Listed by: BENCHMARK REALTY, LLC - Coming Soon
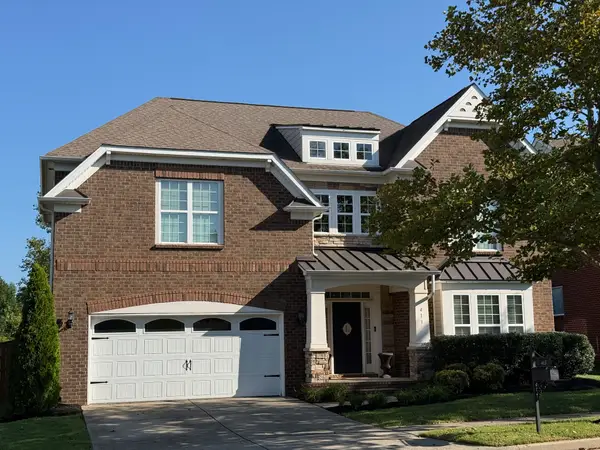 $899,900Coming Soon5 beds 4 baths2,751 sq. ft.
413 Valleyview Dr, Franklin, TN 37064
MLS# 3601287Listed by: COMMUNITY REALTY SERVICES, INC. - Coming Soon
 $4,995,000Coming Soon5 beds 6 baths5,196 sq. ft.
4735 Peytonsville Rd, Franklin, TN 37064
MLS# 3598388Listed by: LUXURY HOMES INTERNATIONAL - Coming Soon
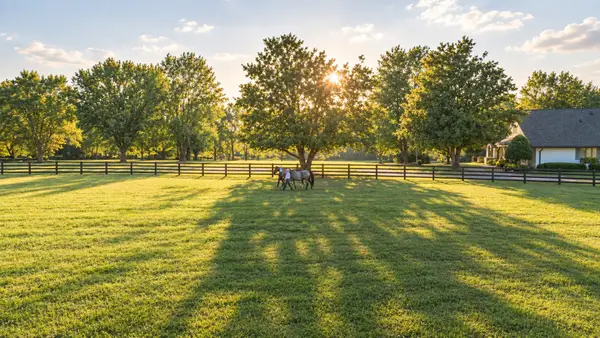 $6,000,000Coming Soon-- beds 3 baths
160 Lancaster Dr, Franklin, TN 37064
MLS# 3596415Listed by: COMPASS RE - Coming Soon
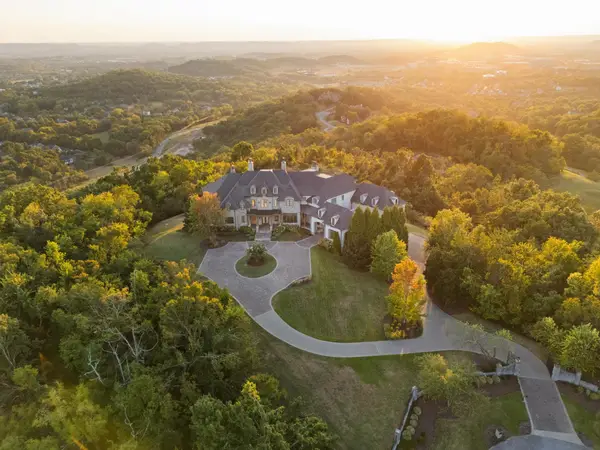 $12,750,000Coming Soon7 beds 9 baths14,876 sq. ft.
513 King Richards Ct, Franklin, TN 37067
MLS# 3594216Listed by: REAL BROKER - Coming Soon
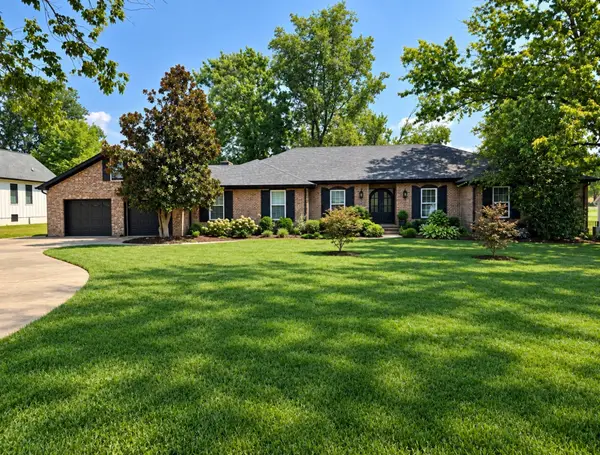 $1,599,900Coming Soon3 beds 3 baths3,240 sq. ft.
137 Baltusrol Rd, Franklin, TN 37069
MLS# 3547995Listed by: KELLER WILLIAMS REALTY - Coming Soon
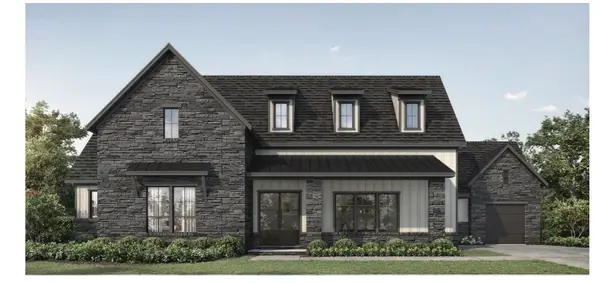 $1,999,990Coming Soon4 beds 5 baths3,391 sq. ft.
7120 Bonterra Dr, Franklin, TN 37064
MLS# 3544159Listed by: PARKS COMPASS - Coming Soon
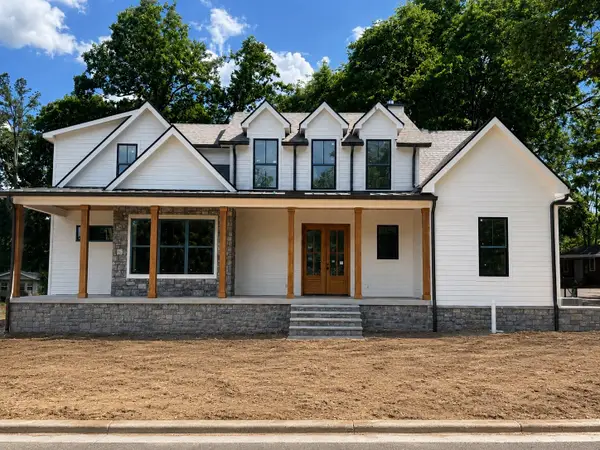 $2,299,900Coming Soon4 beds 4 baths4,010 sq. ft.
117 Battle Ave, Franklin, TN 37064
MLS# 3501432Listed by: DANIEL-CHRISTIAN REAL ESTATE, LLC - Coming Soon
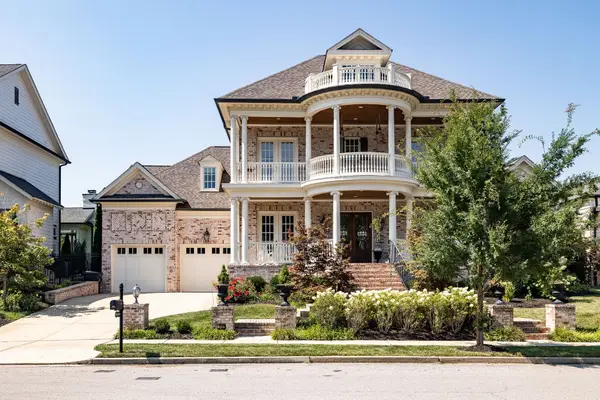 $2,999,000Coming Soon5 beds 7 baths5,320 sq. ft.
813 Stonewater Blvd, Franklin, TN 37064
MLS# 3312611Listed by: COMPASS


Protect your home and budget from life's surprises with an Assurant Home Warranty, backed by a partner that supports you through every step of homeownership. Explore Plans.
© 2023 - 2026 ERA Franchise Systems LLC. All rights reserved. ERA Franchise Systems LLC fully supports the principles of the Fair Housing Act and the Equal Opportunity Act. ERA, ERA Real Estate powered, and their respective logos are registered service marks of ERA Franchise Systems LLC. Each office is independently owned and operated.