
224 Pebble Glen Dr, Franklin, TN 37064
Local realty services provided by:Reliant Realty ERA Powered
224 Pebble Glen Dr,Franklin, TN 37064
$1,049,000
- 4 Beds
- 3 Baths
- 3,161 sq. ft.
- Single family
- Coming Soon
Listed by: gus phillips
Office: benchmark realty, llc.
MLS#:3599467
Source:NASHVILLE
Price summary
- Price:$1,049,000
- Price per sq. ft.:$331.86
About this home
Professional photos to come and showings begin on October 1!
Just 1 mile from Downtown Franklin, 224 Pebble Glen Drive is a beautifully updated traditional brick home in the highly sought-after Cobblestone Court subdivision with no HOA. It has a primary suite on the main floor and three bedrooms upstairs including one that could easily become a bonus room or flex space. A separate, climate-controlled office in the garage provides a dedicated place to work or pursue a hobby.
The home has been diligently maintained and renovated while retaining its established character. Refinished hardwood floors and remodeled bathrooms complement a refreshed kitchen with newly installed hardwood floors, new granite countertops, a gas cooktop island, and a pantry (the island and pantry will be completed and installed by mid-October). Other recent improvements include a 2024 roof, 2026 windows and exterior doors, and a Navien tankless water heater.
The privacy-fenced backyard, patio, and refreshed landscaping offer space to relax or entertain. Downtown Franklin’s shops and restaurants are close by along with Pinkerton Park’s paved walking trail, playground, and picnic areas. With extensive updates, flexible living spaces, no HOA and a location just minutes from the heart of Franklin, this home offers a combination that's increasingly hard to find....
Contact an agent
Home facts
- Year built:1988
- Subdivision & Development:Cobblestone Court
- Listing ID #:3599467
- Updated:September 26, 2026 at 02:22 PM
Rooms and interior
- Bedrooms:4
- Total bathrooms:3
- Full bathrooms:2
- Half bathrooms:1
- Flooring:Carpet, Tile
- Kitchen Description:Dishwasher, Disposal, Microwave, Refrigerator
- Basement:Yes
- Living area:3,161 sq. ft.
Heating and cooling
- Cooling:Ceiling Fan(s), Central Air, Dual, Electric
- Heating:Central, Dual, Electric
- Central air:Yes
Structure and exterior
- Year built:1988
- Building area:3,161 sq. ft.
- Lot area:0.35 Acres
- Lot Features:Level
- Construction Materials:Brick
- Exterior Features:Patio, Smart Lock(s)
- Levels:2 Story
Schools
- High school:Centennial High School
- Middle school:Freedom Middle School
- Elementary school:Liberty Elementary
Utilities
- Water:Public, Water Available
- Sewer:Public Sewer
Finances and disclosures
- Price:$1,049,000
- Price per sq. ft.:$331.86
- Tax amount:$5,133
Features and amenities
- Appliances:Dishwasher, Disposal, Microwave, Refrigerator
Parking
- Total parking spaces:2
- Parking description:Aggregate, Attached
- Garage:Yes
- Garage spaces:2
 Copyright 2026 Realtracs Mls. All rights reserved. Realtracs Mls provides content displayed here (“provided content”) on an “as is” basis and makes no representations or warranties regarding the provided content, including, but not limited to those of non-infringement, timeliness, accuracy, or completeness. Individuals and companies using information presented are responsible for verification and validation of information they utilize and present to their customers and clients. Realtracs Mls will not be liable for any damage or loss resulting from use of the provided content or the products available through Portals, IDX, VOW, and/or Syndication. Recipients of this information shall not resell, redistribute, reproduce, modify, or otherwise copy any portion thereof without the expressed written consent of Realtracs Mls.
New listings near 224 Pebble Glen Dr
- Coming Soon
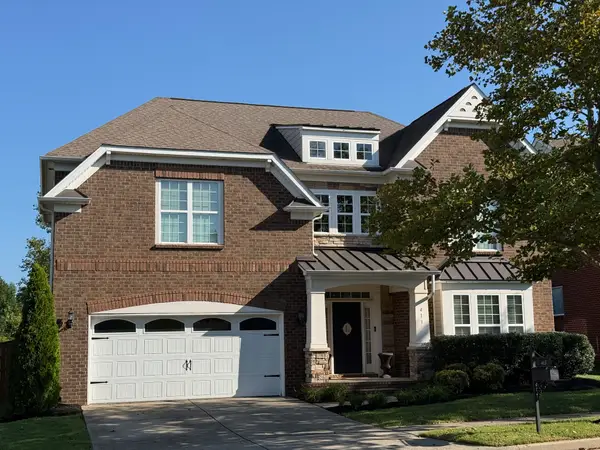 $899,900Coming Soon5 beds 4 baths2,751 sq. ft.
413 Valleyview Dr, Franklin, TN 37064
MLS# 3601287Listed by: COMMUNITY REALTY SERVICES, INC. - Coming Soon
 $3,950,000Coming Soon5 beds 6 baths5,196 sq. ft.
4020 Jessica Ln, Franklin, TN 37064
MLS# 3598387Listed by: LUXURY HOMES INTERNATIONAL - Coming Soon
 $4,995,000Coming Soon5 beds 6 baths5,196 sq. ft.
4735 Peytonsville Rd, Franklin, TN 37064
MLS# 3598388Listed by: LUXURY HOMES INTERNATIONAL - Coming Soon
 $6,000,000Coming Soon-- beds 3 baths
160 Lancaster Dr, Franklin, TN 37064
MLS# 3596415Listed by: COMPASS RE - Coming Soon
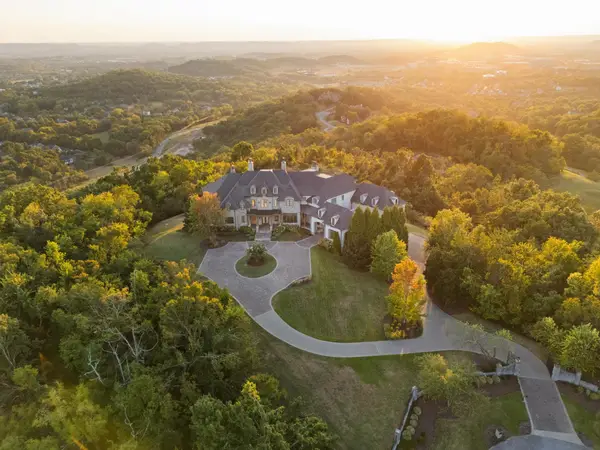 $12,750,000Coming Soon7 beds 9 baths14,876 sq. ft.
513 King Richards Ct, Franklin, TN 37067
MLS# 3594216Listed by: REAL BROKER - Coming Soon
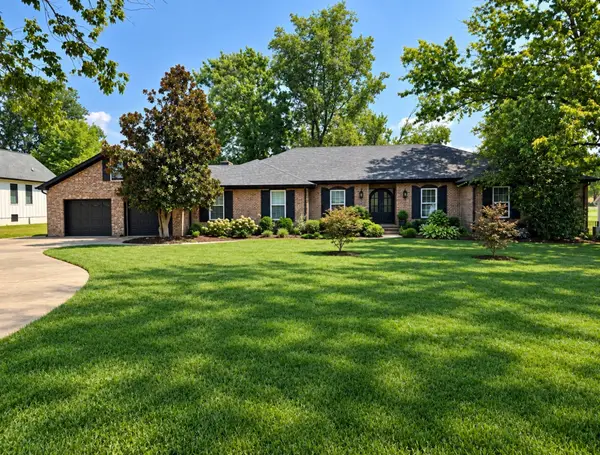 $1,599,900Coming Soon3 beds 3 baths3,240 sq. ft.
137 Baltusrol Rd, Franklin, TN 37069
MLS# 3547995Listed by: KELLER WILLIAMS REALTY - Coming Soon
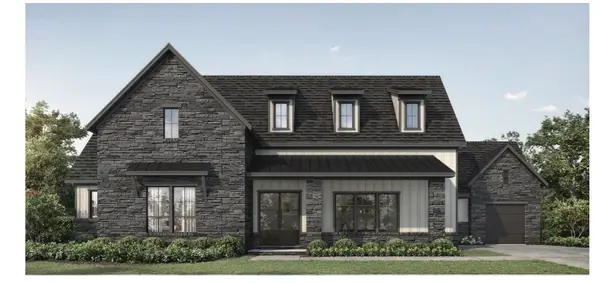 $1,999,990Coming Soon4 beds 5 baths3,391 sq. ft.
7120 Bonterra Dr, Franklin, TN 37064
MLS# 3544159Listed by: PARKS COMPASS - Coming Soon
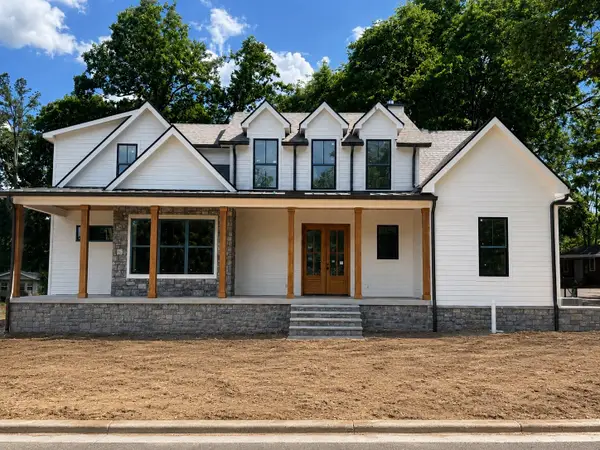 $2,299,900Coming Soon4 beds 4 baths4,010 sq. ft.
117 Battle Ave, Franklin, TN 37064
MLS# 3501432Listed by: DANIEL-CHRISTIAN REAL ESTATE, LLC - Coming Soon
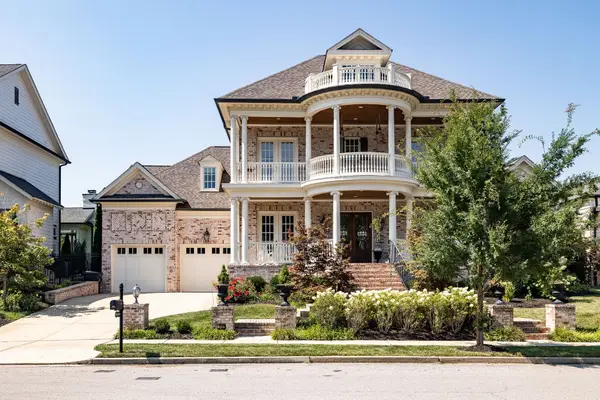 $2,999,000Coming Soon5 beds 7 baths5,320 sq. ft.
813 Stonewater Blvd, Franklin, TN 37064
MLS# 3312611Listed by: COMPASS


Protect your home and budget from life's surprises with an Assurant Home Warranty, backed by a partner that supports you through every step of homeownership. Explore Plans.
© 2023 - 2026 ERA Franchise Systems LLC. All rights reserved. ERA Franchise Systems LLC fully supports the principles of the Fair Housing Act and the Equal Opportunity Act. ERA, ERA Real Estate powered, and their respective logos are registered service marks of ERA Franchise Systems LLC. Each office is independently owned and operated.