
4020 Ryecroft Ln, Franklin, TN 37064
Local realty services provided by:Reliant Realty ERA Powered
4020 Ryecroft Ln,Franklin, TN 37064
$897,500
- 5 Beds
- 3 Baths
- - sq. ft.
- Single family
- Sold
Listed by: shelby miles
Office: zach taylor real estate
MLS#:3282602
Source:NASHVILLE
Sorry, we are unable to map this address
Price summary
- Price:$897,500
- Monthly HOA dues:$115
About this home
Welcome to 4020 Ryecroft Lane, a beautifully maintained 5-bedroom, 3-bath home in the highly sought-after Ladd Park community of Franklin. Thoughtfully designed with both comfort and flexibility in mind, this home features two bedrooms on the main level, including the spacious primary suite, making it an ideal layout for multigenerational living, guests, or a dedicated home office.
At the heart of the home is a beautifully appointed kitchen featuring stainless steel appliances, a gas range, double ovens, an oversized 8-foot island, abundant cabinetry, and generous prep space- perfect for everyday living and entertaining alike. Just off the living room, double doors open to a private covered patio overlooking peaceful green space, creating the perfect backdrop for morning coffee or relaxing evenings.
The main-level primary suite offers a true retreat with double vanities, a soaking tub, a separate shower, and a spacious walk-in closet. Upstairs, you’ll find a large bonus room, three additional bedrooms—all of them featuring walk-in closets—and a full bath with double vanities.
Meticulously cared for by its current owners, this home includes valuable updates and upgrades, including an Aquasana whole-home water treatment system, a new tankless water heater (2024), exterior paint (2025), a central vacuum system, and a brand-new Class 3 impact-resistant roof installed in October 2025 with a transferable 50-year warranty.
Beyond the home itself, you’ll love everything Ladd Park has to offer. Residents enjoy two saltwater pools, walking trails, playgrounds, basketball and tennis courts, scenic green spaces, and multiple access points to the Harpeth River- all just minutes from historic downtown Franklin, shopping, dining, I-65, and top-rated Williamson County schools.
This is more than just a home—it’s a lifestyle you'll love coming home to....
Contact an agent
Home facts
- Year built:2016
- Subdivision & Development:Highlands @ Ladd Park Sec26
- Listing ID #:3282602
- Added:43 day(s) ago
- Updated:August 29, 2026 at 09:08 AM
Rooms and interior
- Bedrooms:5
- Total bathrooms:3
- Full bathrooms:3
- Flooring:Carpet
- Kitchen Description:Dishwasher, Disposal, Freezer, Ice Maker, Microwave, Refrigerator
- Basement:Yes
Heating and cooling
- Cooling:Central Air, Electric
- Heating:Dual, Electric, Natural Gas
- Central air:Yes
Structure and exterior
- Roof:Asphalt
- Year built:2016
- Lot Features:Level
- Architectural Style:Traditional
- Construction Materials:Brick, Hardboard Siding
- Exterior Features:Patio, Porch
- Levels:2 Story
Schools
- High school:Fred J Page High School
- Middle school:Fred J Page Middle School
- Elementary school:Creekside Elementary School
Utilities
- Water:Public, Water Available
- Sewer:Public Sewer
Finances and disclosures
- Price:$897,500
- Tax amount:$3,397
Features and amenities
- Appliances:Dishwasher, Disposal, Ice Maker, Microwave, Refrigerator, Washer
- Laundry features:Dryer, Washer
- Amenities:Air Filter, Central Vacuum, Clubhouse, Extra Closets, Park, Playground, Security System, Smoke Detector(s), Tennis Court(s), Trail(s), Underground Utilities, Walk-In Closet(s)
- Pool features:In Ground, Pool, Private Pool
Parking
- Total parking spaces:2
- Parking description:Concrete, Driveway
- Garage:Yes
- Garage spaces:2
 Copyright 2026 Realtracs Mls. All rights reserved. Realtracs Mls provides content displayed here (“provided content”) on an “as is” basis and makes no representations or warranties regarding the provided content, including, but not limited to those of non-infringement, timeliness, accuracy, or completeness. Individuals and companies using information presented are responsible for verification and validation of information they utilize and present to their customers and clients. Realtracs Mls will not be liable for any damage or loss resulting from use of the provided content or the products available through Portals, IDX, VOW, and/or Syndication. Recipients of this information shall not resell, redistribute, reproduce, modify, or otherwise copy any portion thereof without the expressed written consent of Realtracs Mls.
New listings near 4020 Ryecroft Ln
- Coming Soon
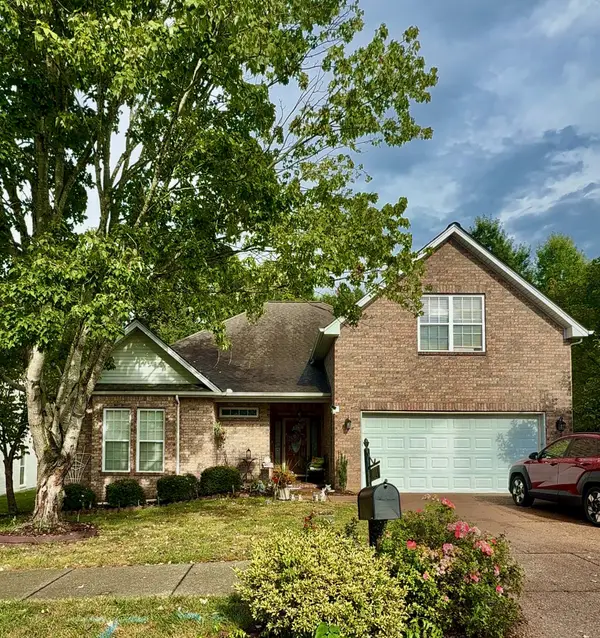 $750,000Coming Soon3 beds 2 baths2,400 sq. ft.
3212 Vera Valley Rd, Franklin, TN 37064
MLS# 3527582Listed by: ZEITLIN SOTHEBY'S INTERNATIONAL REALTY - Coming Soon
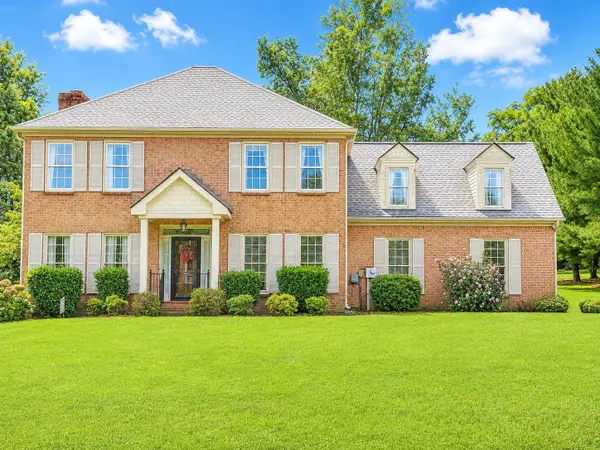 $825,000Coming Soon4 beds 3 baths2,344 sq. ft.
1409 Mayberry Ln, Franklin, TN 37064
MLS# 3527836Listed by: COMPASS - Coming Soon
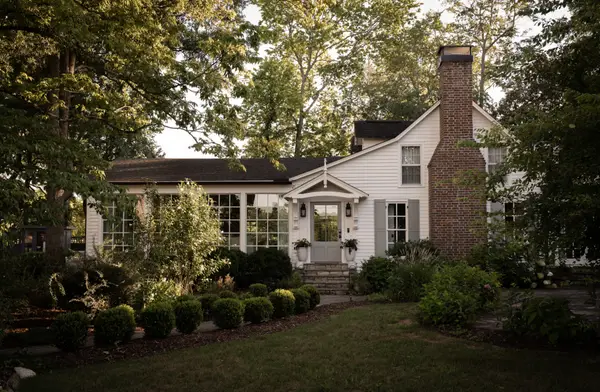 $6,998,000Coming Soon5 beds 4 baths4,294 sq. ft.
2079 Old Hillsboro Rd, Franklin, TN 37064
MLS# 3527891Listed by: ONWARD REAL ESTATE - Coming SoonOpen Sun, 2 to 4pm
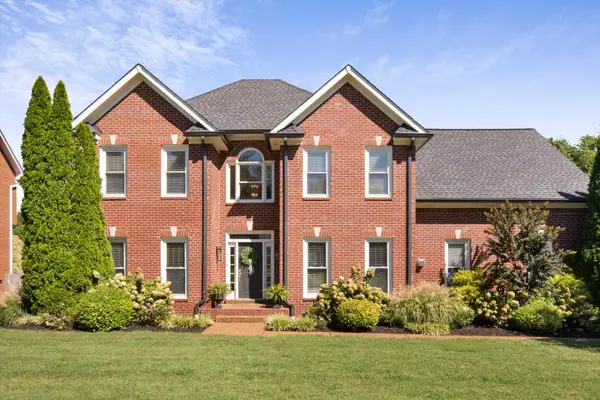 $900,000Coming Soon4 beds 3 baths3,002 sq. ft.
184 Scotsman Ln, Franklin, TN 37064
MLS# 3527017Listed by: ONWARD REAL ESTATE - Coming SoonOpen Sun, 2 to 4pm
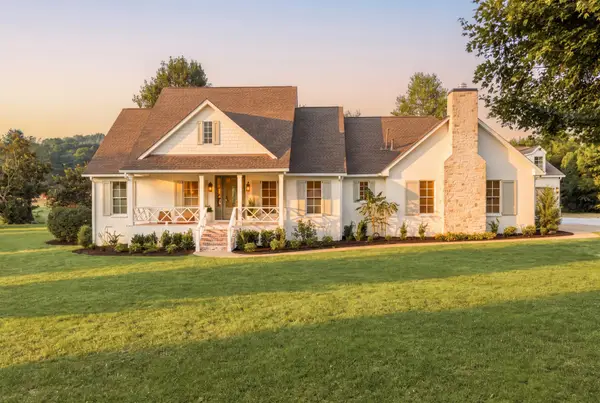 $4,499,990Coming Soon4 beds 5 baths5,022 sq. ft.
3287 Blazer Rd, Franklin, TN 37064
MLS# 3525842Listed by: COMPASS RE - Coming Soon
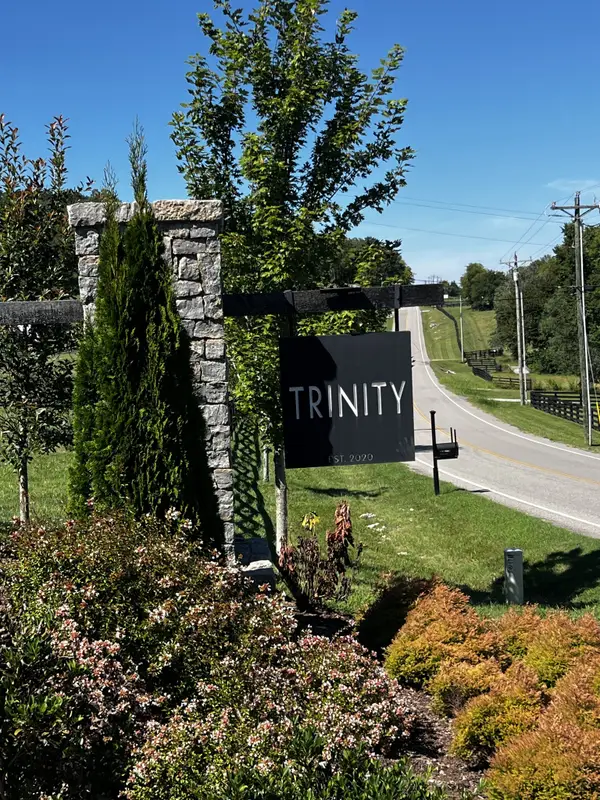 $1,100,000Coming Soon5.21 Acres
5117 Aberleigh Ln, Franklin, TN 37064
MLS# 3526023Listed by: ATLAS GLOBAL REAL ESTATE - Coming SoonOpen Sat, 12 to 4pm
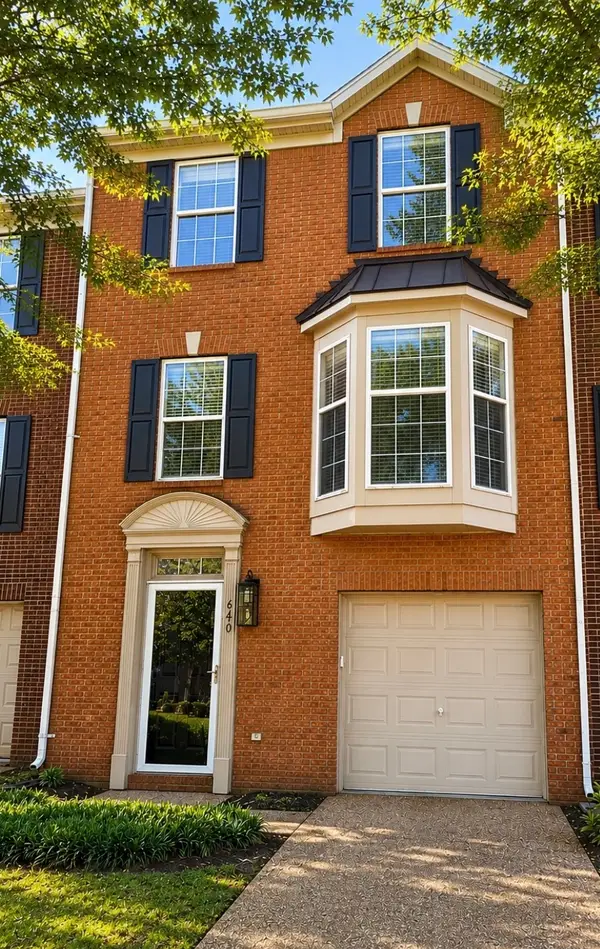 $489,900Coming Soon3 beds 4 baths1,809 sq. ft.
640 Huffine Manor Cir, Franklin, TN 37067
MLS# 3526687Listed by: CAKEBREAD REALTY - Coming SoonOpen Sat, 2 to 4pm
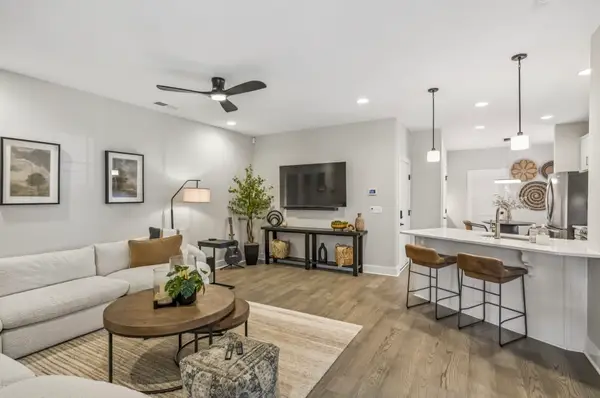 $634,900Coming Soon3 beds 3 baths2,037 sq. ft.
1054 Shady Stone Way, Franklin, TN 37064
MLS# 3525690Listed by: CRYE-LEIKE, INC., REALTORS - Coming SoonOpen Sun, 2 to 4pm
 $1,695,000Coming Soon5 beds 4 baths4,444 sq. ft.
226 Chatfield Way, Franklin, TN 37067
MLS# 3519220Listed by: SCOUT REALTY - Coming Soon
 $849,900Coming Soon3 beds 2 baths1,627 sq. ft.
406 N Petway St, Franklin, TN 37064
MLS# 3518793Listed by: DANIEL-CHRISTIAN REAL ESTATE, LLC


Protect your home and budget from life's surprises with an Assurant Home Warranty, backed by a partner that supports you through every step of homeownership. Explore Plans.
© 2023 - 2026 ERA Franchise Systems LLC. All rights reserved. ERA Franchise Systems LLC fully supports the principles of the Fair Housing Act and the Equal Opportunity Act. ERA, ERA Real Estate powered, and their respective logos are registered service marks of ERA Franchise Systems LLC. Each office is independently owned and operated.