
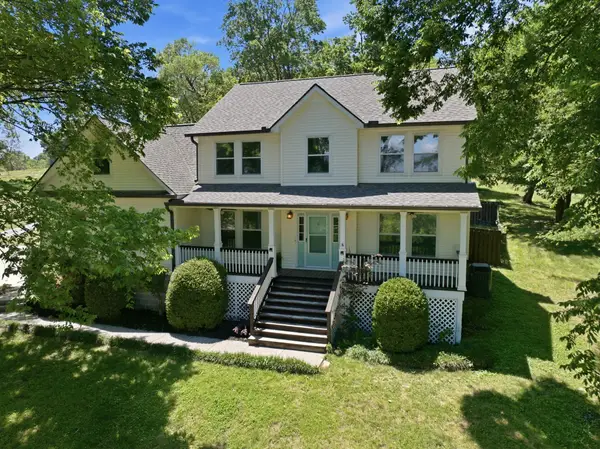
4325 Ambergate Ct, Franklin, TN 37064
Local realty services provided by:ERA Chappell & Associates Realty & Rental
4325 Ambergate Ct,Franklin, TN 37064
$1,245,000
- 4 Beds
- 4 Baths
- 4,126 sq. ft.
- Single family
- Active
Listed by: jacquelyn scott
Office: mark spain real estate
MLS#:3220556
Source:NASHVILLE
Price summary
- Price:$1,245,000
- Price per sq. ft.:$301.75
- Monthly HOA dues:$50
About this home
Beautiful brick home situated on an oversized lot with upgrades galore! This inviting
home features gleaming hardwood floors, soaring vaulted ceilings, and a spacious
family room with fireplace, abundant natural light, and custom built-ins. The stunning
kitchen is designed for both everyday living and entertaining with granite countertops,
center island, custom cabinetry, and a stainless steel appliance package. Relax in the
spacious owner’s suite complete with a soaking tub and separate shower. Step outside
to the rear deck overlooking the large fenced backyard — perfect for outdoor
gatherings, play, or peaceful evenings at home.
Contact an agent
Home facts
- Year built:2002
- Listing ID #:3220556
- Added:1 day(s) ago
- Updated:May 24, 2026 at 02:19 PM
Rooms and interior
- Bedrooms:4
- Total bathrooms:4
- Full bathrooms:3
- Half bathrooms:1
- Flooring:Carpet, Tile
- Kitchen Description:Dishwasher, Microwave, Refrigerator
- Basement:Yes
- Basement Description:Crawl Space
- Living area:4,126 sq. ft.
Heating and cooling
- Cooling:Central Air
- Heating:Central
- Central air:Yes
Structure and exterior
- Roof:Shingle
- Year built:2002
- Building area:4,126 sq. ft.
- Lot area:1.61 Acres
- Lot Features:Level
- Architectural Style:Ranch
- Construction Materials:Brick
- Exterior Features:Deck, Porch
- Levels:2 Story
Schools
- High school:Fred J Page High School
- Middle school:Fred J Page Middle School
- Elementary school:Creekside Elementary School
Utilities
- Water:Public, Water Available
- Sewer:Septic Tank
Finances and disclosures
- Price:$1,245,000
- Price per sq. ft.:$301.75
- Tax amount:$3,966
Features and amenities
- Appliances:Dishwasher, Microwave, Refrigerator
- Amenities:Smoke Detector(s)
Parking
- Total parking spaces:9
- Parking description:Driveway
- Garage:Yes
- Garage spaces:3
 Copyright 2026 Realtracs Mls. All rights reserved. Realtracs Mls provides content displayed here (“provided content”) on an “as is” basis and makes no representations or warranties regarding the provided content, including, but not limited to those of non-infringement, timeliness, accuracy, or completeness. Individuals and companies using information presented are responsible for verification and validation of information they utilize and present to their customers and clients. Realtracs Mls will not be liable for any damage or loss resulting from use of the provided content or the products available through Portals, IDX, VOW, and/or Syndication. Recipients of this information shall not resell, redistribute, reproduce, modify, or otherwise copy any portion thereof without the expressed written consent of Realtracs Mls.
New listings near 4325 Ambergate Ct
- New
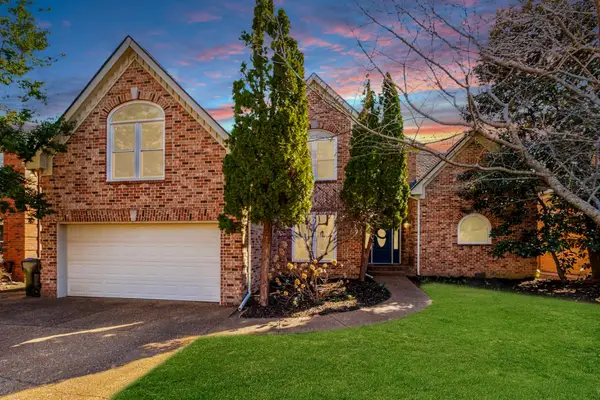 $825,000Active4 beds 3 baths2,652 sq. ft.
152 Sontag Dr, Franklin, TN 37064
MLS# 3220413Listed by: EXP REALTY - Coming SoonOpen Sun, 2 to 4pm
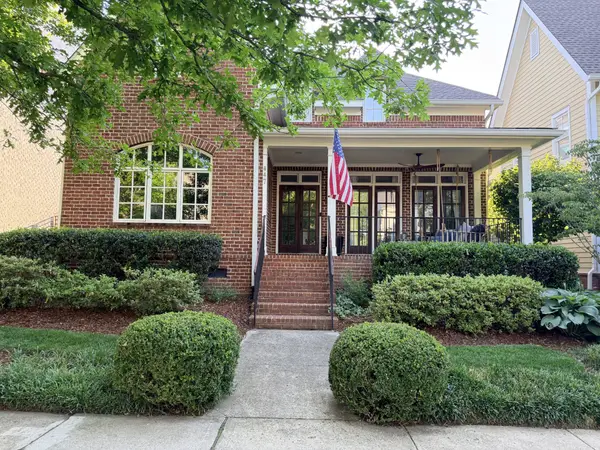 $1,850,000Coming Soon5 beds 4 baths
447 Pearre Springs Way, Franklin, TN 37064
MLS# 3220510Listed by: JPAR SOUTHERN CHARM - Coming Soon
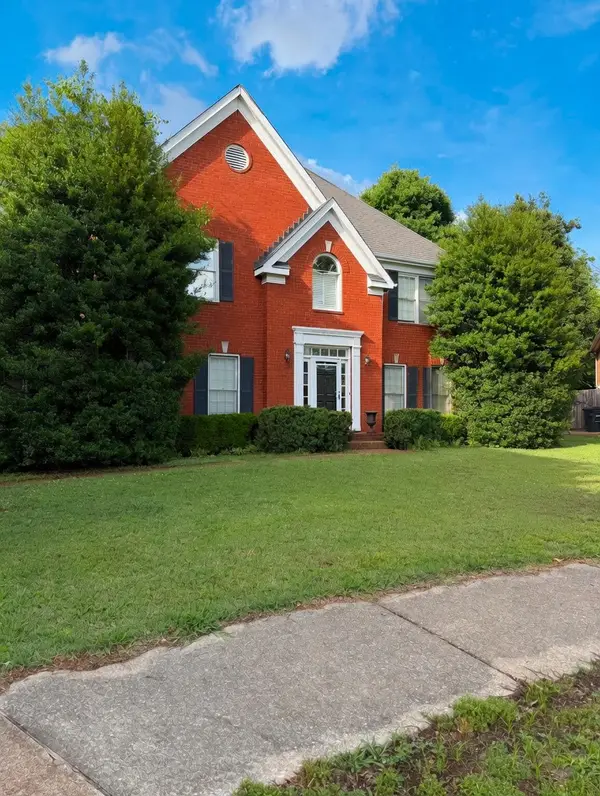 $675,000Coming Soon4 beds 3 baths
310 Evan Ct, Franklin, TN 37064
MLS# 3220526Listed by: HND REALTY - New
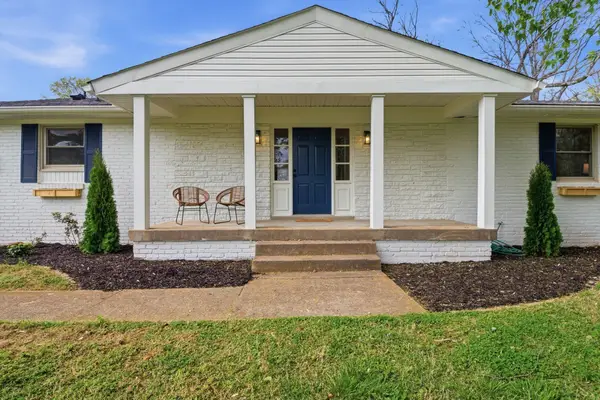 $839,900Active3 beds 3 baths1,998 sq. ft.
202 Harpeth Hills Dr, Franklin, TN 37069
MLS# 3220400Listed by: BRANDON HANNAH PROPERTIES - New
 $923,000Active3 beds 3 baths2,248 sq. ft.
4405 Bagsby Ln, Franklin, TN 37064
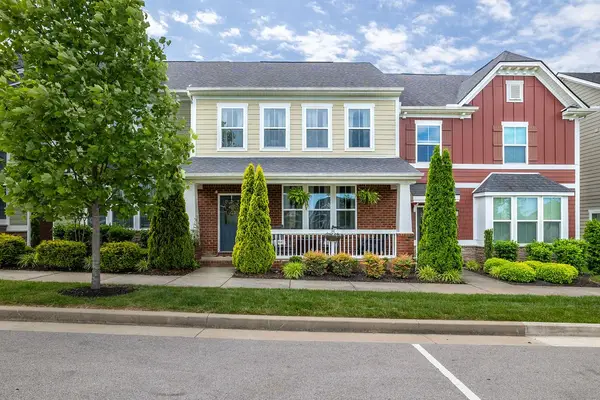
MLS# 3220446Listed by: CRYE-LEIKE, INC., REALTORS 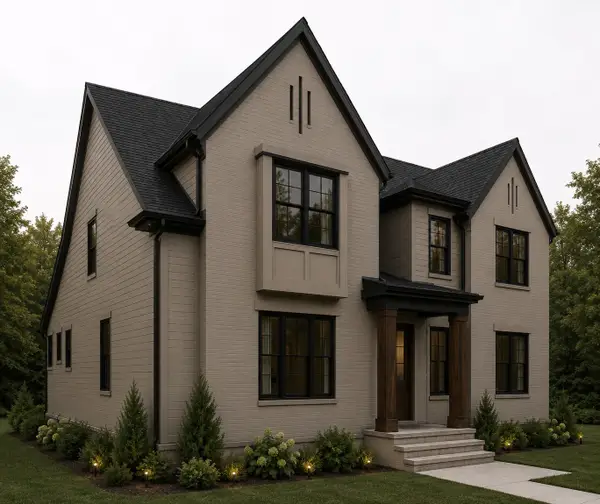 $1,399,900Pending5 beds 7 baths4,230 sq. ft.
2014 Landry Pl, Franklin, TN 37064
MLS# 3220462Listed by: CELEBRATION HOMES- Coming Soon
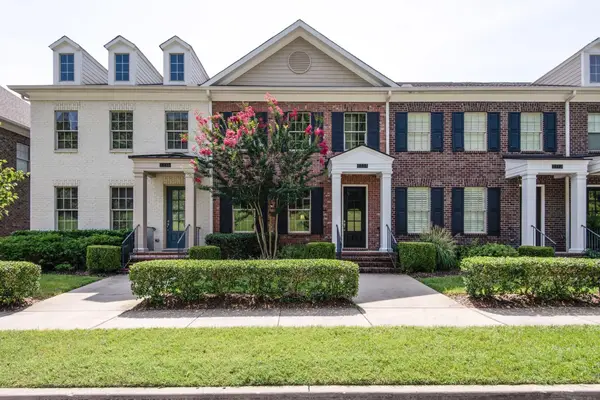
 $525,000Coming Soon3 beds 3 baths
5024 Birchcroft Ln, Franklin, TN 37064
MLS# 3220039Listed by: KELLER WILLIAMS REALTY NASHVILLE/FRANKLIN - Coming Soon
 $669,900Coming Soon3 beds 3 baths
2214 Clare Park Dr, Franklin, TN 37069
MLS# 3220163Listed by: BRANDON HANNAH PROPERTIES - Coming SoonOpen Sun, 2 to 4pm
 $465,000Coming Soon3 beds 3 baths
1604 Brentwood Pointe, Franklin, TN 37067
MLS# 3220196Listed by: KELLER WILLIAMS REALTY


Protect your home and budget from life's surprises with an Assurant Home Warranty, backed by a partner that supports you through every step of homeownership. Explore Plans.
© 2023 - 2026 ERA Franchise Systems LLC. All rights reserved. ERA Franchise Systems LLC fully supports the principles of the Fair Housing Act and the Equal Opportunity Act. ERA, ERA Real Estate powered, and their respective logos are registered service marks of ERA Franchise Systems LLC. Each office is independently owned and operated.