
5424 Fremar Circle W, Franklin, TN 37064
Local realty services provided by:ERA Chappell & Associates Realty & Rental
5424 Fremar Circle W,Franklin, TN 37064
$1,231,360
- 5 Beds
- 5 Baths
- 3,480 sq. ft.
- Single family
- Active
Upcoming open houses
- Sun, Nov 2201:00 pm - 04:00 pm
- Mon, Nov 2312:00 pm - 04:00 pm
- Tue, Nov 2412:00 pm - 04:00 pm
- Wed, Nov 2512:00 pm - 03:00 pm
- Fri, Nov 2701:00 pm - 04:00 pm
Listed by: carolyn diloreto, kimberly d angelo
Office: dream finders holdings, llc.
MLS#:3638888
Source:NASHVILLE
Price summary
- Price:$1,231,360
- Price per sq. ft.:$353.84
- Monthly HOA dues:$155
About this home
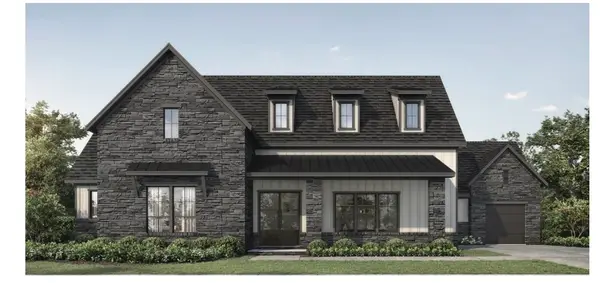
BACK ON THE MARKET –LOT 4 - BE HOME FOR THE HOLIDAYS! Call for details on LOW fixed interest rate for an end of the year close. There's still time to celebrate the season in your BRAND-NEW HOME! This stunning Ivywood offers exceptional privacy with generous space between neighbors, designer upgrades throughout, and a special Builder Incentive for closing before year-end. Imagine gathering around the soaring 19' two-story stone fireplace, hosting holiday dinners in your gourmet kitchen featuring double islands and cabinetry stacked to the 10' ceilings, or enjoying cozy evenings by the outdoor fireplace on your covered patio with impressive 12' sliding glass doors! Thoughtfully designed with the primary suite, guest bedroom, and home office on the main level, plus an oversized upstairs loft, 3 additional bedrooms, and 2 full baths. Luxury finishes include Cabinets to the ceiling, double island, all wood shelving in pantry and all closets,hardsurface flooring, designer lighting, substantial 7" crown molding, cased windows, and custom-style ceiling beams. Nestled among rolling hills and grazing horses, Garrett Farms offers peaceful Southern charm just minutes from Franklin, I-840, and I-65. The best gift this holiday season? A beautiful new home that's ready for you to make memories! Don't miss this incredible opportunity to move in before the holidays!...
Contact an agent
Home facts
- Year built:2026
- Subdivision & Development:Garrett Farms
- Listing ID #:3638888
- Added:1 day(s) ago
- Updated:November 21, 2026 at 10:54 PM
Rooms and interior
- Bedrooms:5
- Total bathrooms:5
- Full bathrooms:4
- Half bathrooms:1
- Flooring:Carpet, Laminate, Tile
- Kitchen Description:Dishwasher, Disposal, Microwave, Trash Compactor
- Living area:3,480 sq. ft.
Heating and cooling
- Cooling:Ceiling Fan(s), Central Air
- Heating:Dual, Furnace
- Central air:Yes
Structure and exterior
- Roof:Shingle
- Year built:2026
- Building area:3,480 sq. ft.
- Lot area:0.25 Acres
- Lot Features:Level
- Construction Materials:Brick
- Exterior Features:Deck, Smart Irrigation
- Levels:2 Story
Schools
- High school:Independence High School
- Middle school:Legacy Middle School
- Elementary school:Winstead Elementary School
Utilities
- Water:Public, Water Available
- Sewer:Public Sewer
Finances and disclosures
- Price:$1,231,360
- Price per sq. ft.:$353.84
- Tax amount:$4,700
Features and amenities
- Appliances:Dishwasher, Disposal, Microwave
- Amenities:Ceiling Fan(s), Clubhouse, Extra Closets, High Speed Internet, Trail(s), Walk-In Closet(s)
Parking
- Total parking spaces:2
- Parking description:Attached
- Garage:Yes
- Garage spaces:2
 Copyright 2026 Realtracs Mls. All rights reserved. Realtracs Mls provides content displayed here (“provided content”) on an “as is” basis and makes no representations or warranties regarding the provided content, including, but not limited to those of non-infringement, timeliness, accuracy, or completeness. Individuals and companies using information presented are responsible for verification and validation of information they utilize and present to their customers and clients. Realtracs Mls will not be liable for any damage or loss resulting from use of the provided content or the products available through Portals, IDX, VOW, and/or Syndication. Recipients of this information shall not resell, redistribute, reproduce, modify, or otherwise copy any portion thereof without the expressed written consent of Realtracs Mls.
New listings near 5424 Fremar Circle W
- Coming Soon
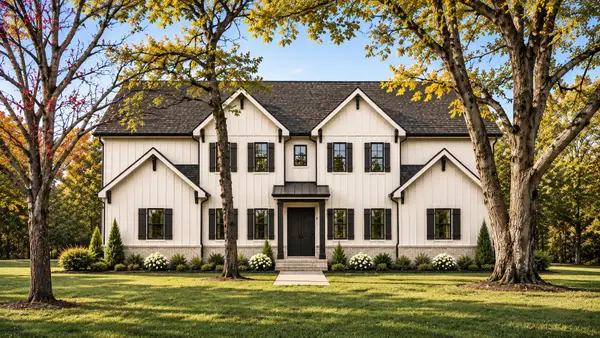 $1,875,000Coming Soon4 beds 5 baths3,822 sq. ft.
403 Spring View Dr, Franklin, TN 37064
MLS# 3639270Listed by: TYLER YORK REAL ESTATE BROKERS, LLC - Coming Soon
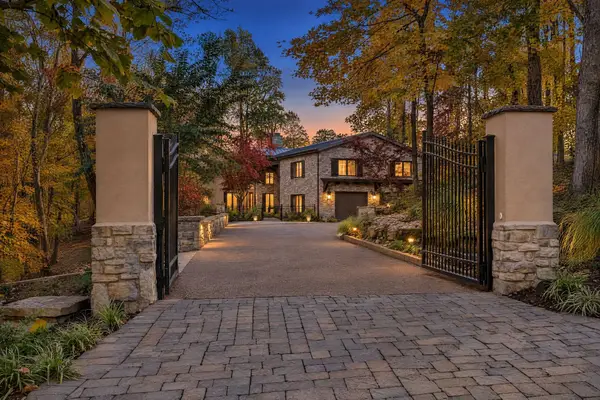 $3,815,000Coming Soon5 beds 6 baths7,467 sq. ft.
831 High Point Ridge Rd, Franklin, TN 37069
MLS# 3637705Listed by: TYLER YORK REAL ESTATE BROKERS, LLC - Coming Soon
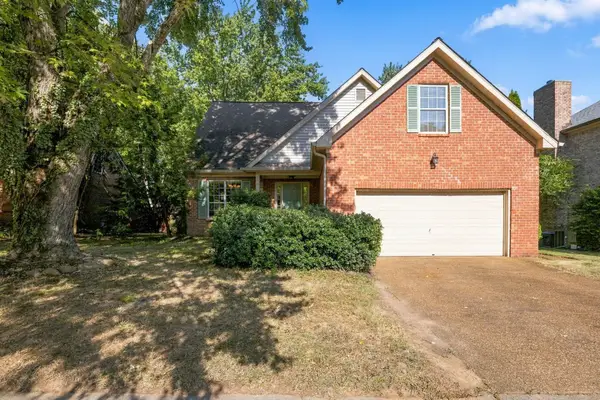 $650,000Coming Soon3 beds 3 baths2,004 sq. ft.
2276 Winder Cir, Franklin, TN 37064
MLS# 3638644Listed by: ONWARD REAL ESTATE - Coming Soon
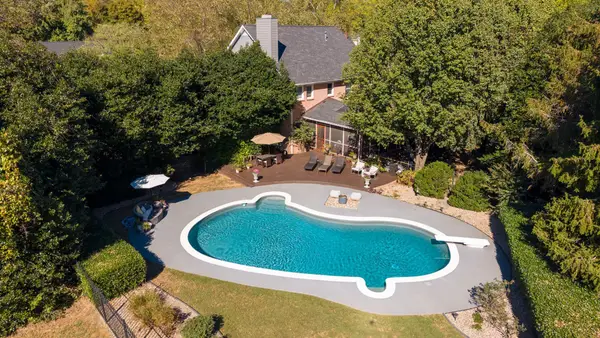 $1,150,000Coming Soon4 beds 3 baths3,365 sq. ft.
213 Greystone Dr, Franklin, TN 37069
MLS# 3637759Listed by: CRYE-LEIKE MUSIC CITY - Coming Soon
 $1,999,990Coming Soon4 beds 5 baths3,391 sq. ft.
7120 Bonterra Dr, Franklin, TN 37064
MLS# 3544159Listed by: PARKS COMPASS - Coming Soon
 $1,199,500Coming Soon4 beds 4 baths3,000 sq. ft.
5068 Terravista Ln, Franklin, TN 37064
MLS# 2625855Listed by: BENCHMARK REALTY, LLC - Coming Soon
 $415,000Coming Soon3 beds 3 baths1,539 sq. ft.
218 Stanton Hall Ln, Franklin, TN 37069
MLS# 2607760Listed by: COMPASS-CONSTANTINE GROUP - Coming Soon
 $699,000Coming Soon3 beds 3 baths2,245 sq. ft.
601 Cobert Ln, Franklin, TN 37064
MLS# 2588522Listed by: BERKSHIRE HATHAWAY HOMESERVICES WOODMONT REALTY - New
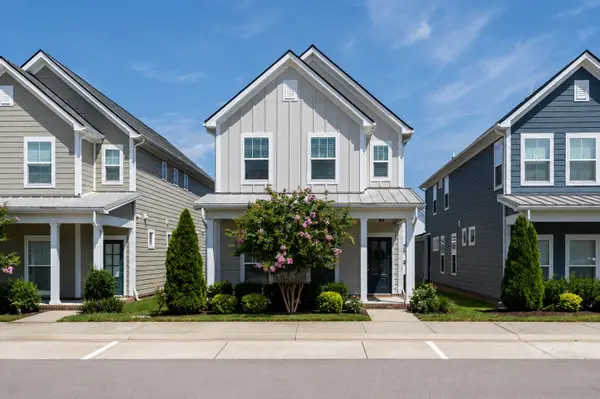 $574,900Active3 beds 3 baths2,091 sq. ft.
2066 Orangery Dr, Franklin, TN 37064
MLS# 3639544Listed by: COMPASS - New
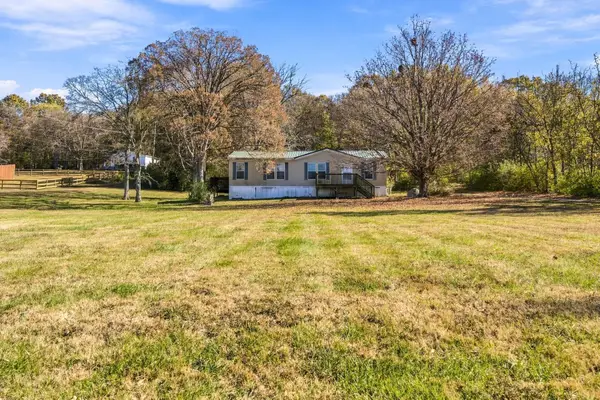 $949,000Active3 beds 2 baths1,200 sq. ft.
4056 Trinity Rd, Franklin, TN 37067
MLS# 3639530Listed by: BENCHMARK REALTY, LLC


Protect your home and budget from life's surprises with an Assurant Home Warranty, backed by a partner that supports you through every step of homeownership. Explore Plans.
© 2023 - 2026 ERA Franchise Systems LLC. All rights reserved. ERA Franchise Systems LLC fully supports the principles of the Fair Housing Act and the Equal Opportunity Act. ERA, ERA Real Estate powered, and their respective logos are registered service marks of ERA Franchise Systems LLC. Each office is independently owned and operated.