
5513 Duquette Dr, Franklin, TN 37064
Local realty services provided by:ERA Chappell & Associates Realty & Rental
5513 Duquette Dr,Franklin, TN 37064
$1,450,000
- 3 Beds
- 4 Baths
- 3,138 sq. ft.
- Single family
- Coming Soon
Listed by: danielle schellenberg, daniel swain
Office: compass re
MLS#:3638361
Source:NASHVILLE
Price summary
- Price:$1,450,000
- Price per sq. ft.:$462.08
- Monthly HOA dues:$130
About this home
Immaculate one owner all-brick home offers exceptional one-level living, a private pool and backyard with a picturesque backdrop overlooking a hobby farm. Thoughtfully designed with 3 bedrooms, 3.5 baths, and a dedicated office, this light and airy home features expansive living spaces and an incredible layout. The chef’s kitchen boasts crisp white cabinetry, a custom vent hood, gas cooktop, quartz countertops, an oversized eat-at island, walk-in pantry, and spacious dining area overlooking the private backyard. A welcoming den with a cozy fireplace and custom mantle provides the perfect gathering space. The primary suite offers a beautiful accent wall, generous walk-in closet, and spa-inspired bath with soaking tub, glass shower, and double vanities. Each additional bedroom enjoys its own bath. An oversized laundry room adds exceptional storage and convenience. Outside, enjoy the covered patio, sparkling pool, and fenced backyard with rare privacy. The 3 car garage offers extra parking and storage with one bay currently used as a workout room. St. Marlo amenities include walking trails, fishing pond and a clubhouse. Zoned top rated schools. Minutes to I 65 & Berry Farms...
Contact an agent
Home facts
- Year built:2022
- Subdivision & Development:St Marlo Sec1
- Listing ID #:3638361
- Updated:November 19, 2026 at 03:28 PM
Rooms and interior
- Bedrooms:3
- Total bathrooms:4
- Full bathrooms:3
- Half bathrooms:1
- Flooring:Carpet, Tile, Vinyl
- Living area:3,138 sq. ft.
Heating and cooling
- Cooling:Central Air
- Heating:Central
- Central air:Yes
Structure and exterior
- Year built:2022
- Building area:3,138 sq. ft.
- Lot area:0.32 Acres
- Construction Materials:Brick
- Exterior Features:Patio
- Levels:1 Story
Schools
- High school:Fred J Page High School
- Middle school:Fred J Page Middle School
- Elementary school:Creekside Elementary School
Utilities
- Water:Public, Water Available
- Sewer:STEP System
Finances and disclosures
- Price:$1,450,000
- Price per sq. ft.:$462.08
- Tax amount:$3,579
Features and amenities
- Amenities:Clubhouse, Trail(s)
Parking
- Total parking spaces:3
- Parking description:Attached
- Garage:Yes
- Garage spaces:3
 Copyright 2026 Realtracs Mls. All rights reserved. Realtracs Mls provides content displayed here (“provided content”) on an “as is” basis and makes no representations or warranties regarding the provided content, including, but not limited to those of non-infringement, timeliness, accuracy, or completeness. Individuals and companies using information presented are responsible for verification and validation of information they utilize and present to their customers and clients. Realtracs Mls will not be liable for any damage or loss resulting from use of the provided content or the products available through Portals, IDX, VOW, and/or Syndication. Recipients of this information shall not resell, redistribute, reproduce, modify, or otherwise copy any portion thereof without the expressed written consent of Realtracs Mls.
New listings near 5513 Duquette Dr
- Coming Soon
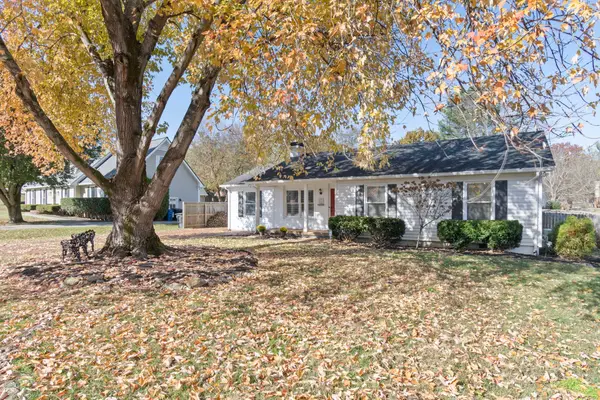 $559,900Coming Soon3 beds 3 baths1,544 sq. ft.
519 Countrywood Dr, Franklin, TN 37064
MLS# 3638421Listed by: MARCOMA REALTY, INC. - Coming Soon
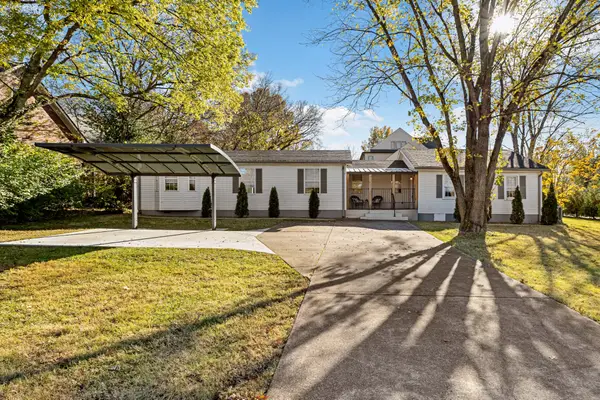 $595,000Coming Soon3 beds 2 baths1,650 sq. ft.
708 Liberty Pike, Franklin, TN 37064
MLS# 3638208Listed by: TOUR PROPERTIES - Coming Soon
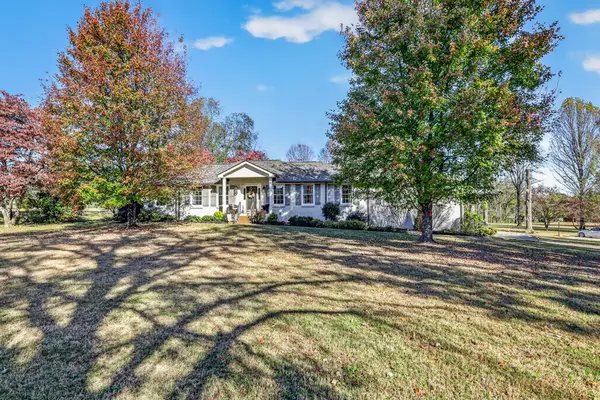 $1,065,000Coming Soon3 beds 3 baths2,547 sq. ft.
215 Old Peytonsville Rd, Franklin, TN 37064
MLS# 3637887Listed by: BENCHMARK REALTY, LLC - Coming Soon
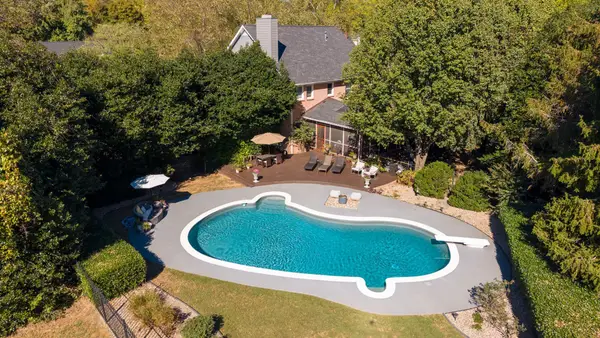 $1,150,000Coming Soon4 beds 3 baths3,365 sq. ft.
213 Greystone Dr, Franklin, TN 37069
MLS# 3637759Listed by: CRYE-LEIKE MUSIC CITY - Coming Soon
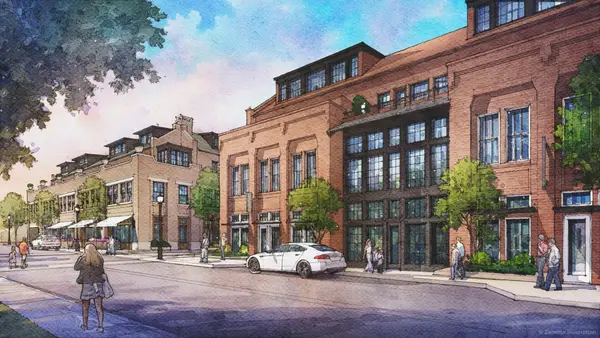 $2,495,000Coming Soon3 beds 4 baths2,118 sq. ft.
805 Columbia Ave #10, Franklin, TN 37064
MLS# 3637419Listed by: FRIDRICH & CLARK REALTY - Coming SoonOpen Sun, 1 to 3pm
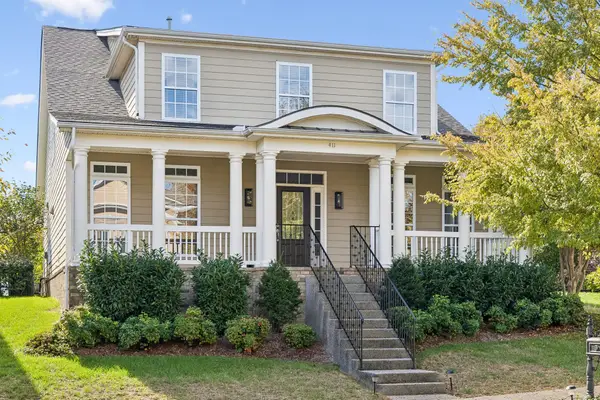 $950,000Coming Soon4 beds 3 baths3,736 sq. ft.
411 Wandering Trl, Franklin, TN 37067
MLS# 3637492Listed by: KELLER WILLIAMS REALTY NASHVILLE/FRANKLIN - Coming Soon
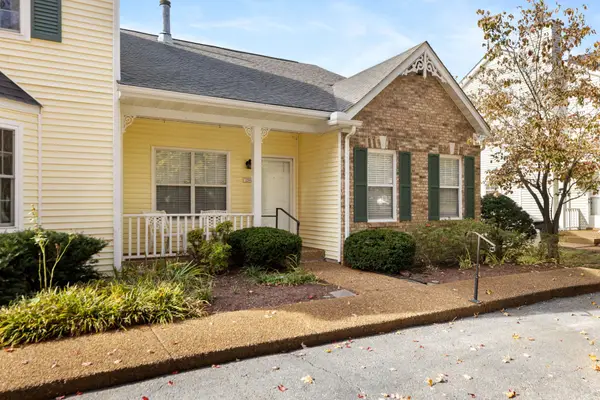 $395,000Coming Soon3 beds 2 baths1,428 sq. ft.
1289 Carriage Park Dr, Franklin, TN 37064
MLS# 3637244Listed by: MCARTHUR SANDERS REAL ESTATE - Coming Soon
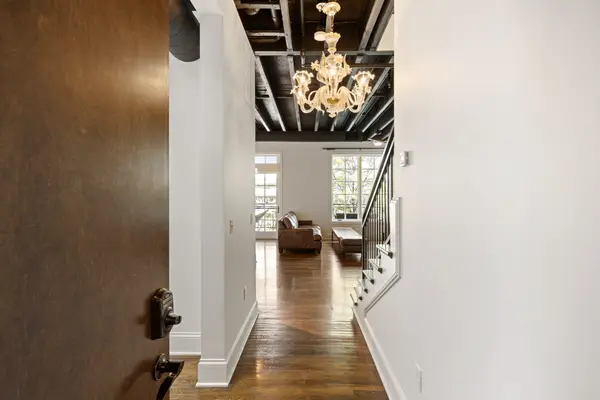 $935,000Coming Soon2 beds 3 baths1,716 sq. ft.
324 Liberty Pike #226, Franklin, TN 37064
MLS# 3637292Listed by: REALTY OF AMERICA, LLC - Coming SoonOpen Sat, 1 to 3pm
 $639,000Coming Soon3 beds 2 baths2,053 sq. ft.
7077 Sunrise Cir, Franklin, TN 37067
MLS# 3636746Listed by: REALTY ONE GROUP MUSIC CITY


Protect your home and budget from life's surprises with an Assurant Home Warranty, backed by a partner that supports you through every step of homeownership. Explore Plans.
© 2023 - 2026 ERA Franchise Systems LLC. All rights reserved. ERA Franchise Systems LLC fully supports the principles of the Fair Housing Act and the Equal Opportunity Act. ERA, ERA Real Estate powered, and their respective logos are registered service marks of ERA Franchise Systems LLC. Each office is independently owned and operated.