
7077 Sunrise Cir, Franklin, TN 37067
Local realty services provided by:Reliant Realty ERA Powered
7077 Sunrise Cir,Franklin, TN 37067
$639,000
- 3 Beds
- 2 Baths
- 2,053 sq. ft.
- Single family
- Coming Soon
Upcoming open houses
- Sat, Nov 2101:00 pm - 03:00 pm
Listed by: jordan uselton
Office: realty one group music city
MLS#:3636746
Source:NASHVILLE
Price summary
- Price:$639,000
- Price per sq. ft.:$311.25
- Monthly HOA dues:$250
About this home
Tucked away in a peaceful setting within Franklin's desirable 55+ community of The Villages of Morningside, this well maintained, single-owner home offers the perfect combination of comfort, convenience, and low-maintenance living. Featuring mostly single-level living with 3 bedrooms, 2 bathrooms, and a spacious upstairs bonus room, this home provides the ease of downsizing without sacrificing space or storage. Step inside to discover beautifully refinished hardwood floors, soaring vaulted ceilings, and abundant natural light that create a warm and inviting atmosphere. The spacious living room features a charming fireplace and built-in shelving, while the kitchen offers granite countertops, stainless steel appliances, and generous cabinetry. The upstairs lofted bonus room provides wonderful flexibility for a home office, hobby space, or additional living area, complemented by an abundance of storage space. Outside, the peaceful patio is the perfect spot to enjoy your morning coffee, unwind with a good book, or simply appreciate the quiet surroundings. This home also includes two covered carport parking spaces and is conveniently located just minutes from Cool Springs, historic downtown Franklin, shopping, dining, and everyday essentials. Enjoy the charm of an established 55+ community, the convenience of mostly main-level living, and the added space that makes this home truly special. A wonderful opportunity to embrace a simpler lifestyle without compromise!...
Contact an agent
Home facts
- Year built:2004
- Subdivision & Development:Morningside Sec 7
- Listing ID #:3636746
- Updated:November 15, 2026 at 05:16 PM
Rooms and interior
- Bedrooms:3
- Total bathrooms:2
- Full bathrooms:2
- Kitchen Description:Dishwasher, Microwave, Refrigerator
- Living area:2,053 sq. ft.
Heating and cooling
- Cooling:Ceiling Fan(s), Central Air
- Heating:Central
- Central air:Yes
Structure and exterior
- Roof:Asphalt
- Year built:2004
- Building area:2,053 sq. ft.
- Lot area:1 Acres
- Architectural Style:Traditional
- Construction Materials:Brick
- Exterior Features:Patio
- Levels:2 Story
Schools
- High school:Centennial High School
- Middle school:Freedom Middle School
- Elementary school:Johnson Elementary
Utilities
- Water:Public, Water Available
- Sewer:Public Sewer
Finances and disclosures
- Price:$639,000
- Price per sq. ft.:$311.25
- Tax amount:$3,153
Features and amenities
- Appliances:Dishwasher, Microwave, Refrigerator, Washer
- Laundry features:Dryer, Washer
- Amenities:Air Filter, Ceiling Fan(s), Extra Closets, Walk-In Closet(s)
Parking
- Total parking spaces:2
- Parking description:Attached
- Carport spaces:2
 Copyright 2026 Realtracs Mls. All rights reserved. Realtracs Mls provides content displayed here (“provided content”) on an “as is” basis and makes no representations or warranties regarding the provided content, including, but not limited to those of non-infringement, timeliness, accuracy, or completeness. Individuals and companies using information presented are responsible for verification and validation of information they utilize and present to their customers and clients. Realtracs Mls will not be liable for any damage or loss resulting from use of the provided content or the products available through Portals, IDX, VOW, and/or Syndication. Recipients of this information shall not resell, redistribute, reproduce, modify, or otherwise copy any portion thereof without the expressed written consent of Realtracs Mls.
New listings near 7077 Sunrise Cir
- Coming Soon
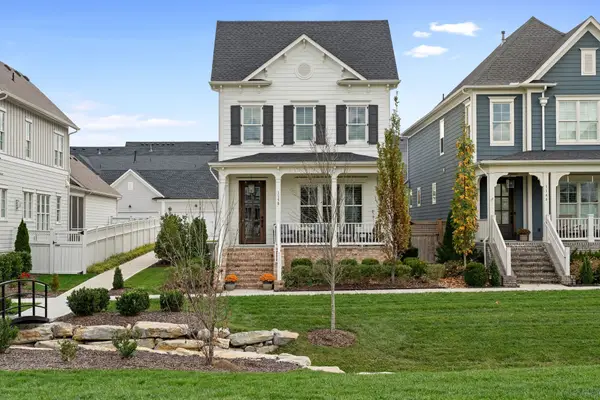 $1,165,000Coming Soon3 beds 4 baths2,494 sq. ft.
1150 Southbrooke Blvd, Franklin, TN 37064
MLS# 3636572Listed by: REGAL REALTY GROUP - Coming Soon
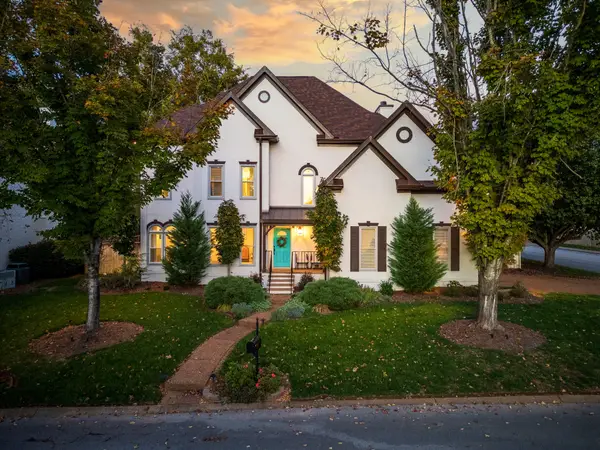 $899,999Coming Soon4 beds 3 baths2,632 sq. ft.
390 Glendower Pl, Franklin, TN 37064
MLS# 3635978Listed by: KELLER WILLIAMS - HOOD COMPANY - Coming Soon
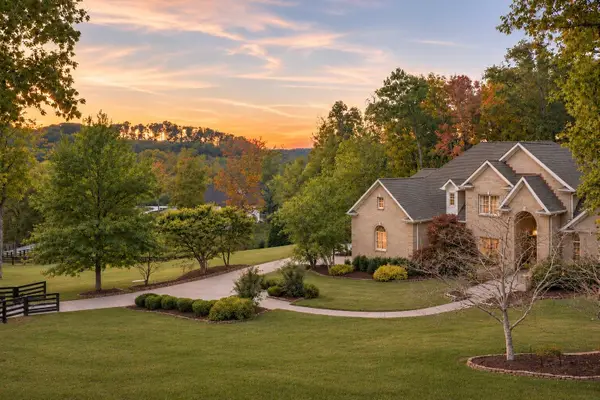 $5,700,000Coming Soon4 beds 5 baths6,938 sq. ft.
3510 Mauldin Woods Trl, Franklin, TN 37064
MLS# 3634538Listed by: COMPASS RE - Coming Soon
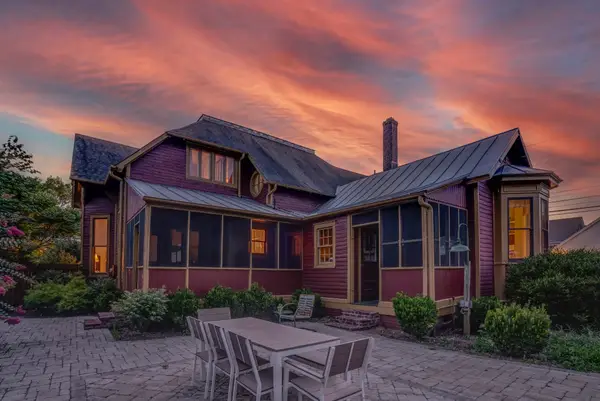 $1,999,999Coming Soon4 beds 3 baths3,860 sq. ft.
305 4th Ave S, Franklin, TN 37064
MLS# 3633980Listed by: REALTY ONE GROUP MUSIC CITY - Coming Soon
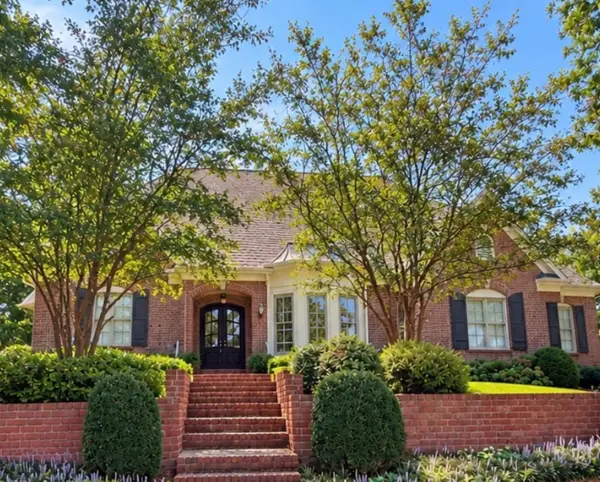 $1,600,000Coming Soon4 beds 6 baths4,441 sq. ft.
5012 Bentgrass Ct, Franklin, TN 37069
MLS# 3619417Listed by: COMPASS - Coming Soon
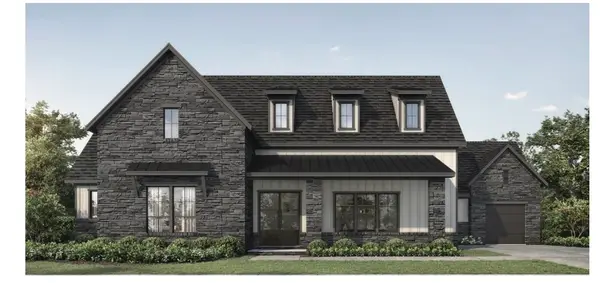 $1,999,990Coming Soon4 beds 5 baths3,391 sq. ft.
7120 Bonterra Dr, Franklin, TN 37064
MLS# 3544159Listed by: PARKS COMPASS - Coming Soon
 $1,199,500Coming Soon4 beds 4 baths3,000 sq. ft.
5068 Terravista Ln, Franklin, TN 37064
MLS# 2625855Listed by: BENCHMARK REALTY, LLC - Coming Soon
 $415,000Coming Soon3 beds 3 baths1,539 sq. ft.
218 Stanton Hall Ln, Franklin, TN 37069
MLS# 2607760Listed by: COMPASS-CONSTANTINE GROUP - Coming Soon
 $699,000Coming Soon3 beds 3 baths2,245 sq. ft.
601 Cobert Ln, Franklin, TN 37064
MLS# 2588522Listed by: BERKSHIRE HATHAWAY HOMESERVICES WOODMONT REALTY


Protect your home and budget from life's surprises with an Assurant Home Warranty, backed by a partner that supports you through every step of homeownership. Explore Plans.
© 2023 - 2026 ERA Franchise Systems LLC. All rights reserved. ERA Franchise Systems LLC fully supports the principles of the Fair Housing Act and the Equal Opportunity Act. ERA, ERA Real Estate powered, and their respective logos are registered service marks of ERA Franchise Systems LLC. Each office is independently owned and operated.