
8025 Southvale Blvd, Franklin, TN 37064
Local realty services provided by:ERA Chappell & Associates Realty & Rental
8025 Southvale Blvd,Franklin, TN 37064
$1,499,999
- 4 Beds
- 5 Baths
- 3,296 sq. ft.
- Single family
- Active
Upcoming open houses
- Sat, Nov 2101:00 pm - 03:00 pm
Listed by: matt ward, travis tuley
Office: benchmark realty, llc.
MLS#:3638236
Source:NASHVILLE
Price summary
- Price:$1,499,999
- Price per sq. ft.:$455.1
- Monthly HOA dues:$190
About this home
Experience refined luxury and exceptional living in this stunning Franklin, Tennessee home. Thoughtfully designed with an elegant blend of timeless sophistication and modern comfort, this exceptional property showcases upscale finishes and carefully selected upgrades throughout. The beautifully appointed kitchen features stainless steel appliances, while upgraded lighting and designer paint selections add a sophisticated touch and create a warm, inviting atmosphere. A massive home center provides an impressive amount of additional storage space(Laundry room). Perfect for both everyday living and entertaining, this home offers the ideal combination of comfort, quality, and elegance. Conveniently located near Franklin's premier shopping, dining, and entertainment, this is an exceptional opportunity to enjoy elevated living in one of Middle Tennessee's most sought-after communities!
Contact an agent
Home facts
- Year built:2025
- Subdivision & Development:Southvale Sec1
- Listing ID #:3638236
- Added:2 day(s) ago
- Updated:November 21, 2026 at 05:23 PM
Rooms and interior
- Bedrooms:4
- Total bathrooms:5
- Full bathrooms:4
- Half bathrooms:1
- Flooring:Carpet, Tile
- Kitchen Description:Dishwasher, Disposal, Microwave
- Basement Description:Crawl Space
- Living area:3,296 sq. ft.
Heating and cooling
- Cooling:Ceiling Fan(s), Central Air, Dual, Electric
- Heating:Central, Dual, Natural Gas
- Central air:Yes
Structure and exterior
- Year built:2025
- Building area:3,296 sq. ft.
- Lot area:0.14 Acres
- Construction Materials:Brick, Fiber Cement
- Exterior Features:Porch, Smart Camera(s)/Recording
- Levels:2 Story
Schools
- High school:Independence High School
- Middle school:Legacy Middle School
- Elementary school:Oak View Elementary School
Utilities
- Water:Public, Water Available
- Sewer:Public Sewer
Finances and disclosures
- Price:$1,499,999
- Price per sq. ft.:$455.1
- Tax amount:$1,174
Features and amenities
- Appliances:Dishwasher, Disposal, Microwave
- Amenities:Ceiling Fan(s), Extra Closets, High Speed Internet, Playground, Tennis Court(s), Trail(s), Underground Utilities, Walk-In Closet(s)
- Pool features:Pool
Parking
- Total parking spaces:3
- Garage:Yes
- Garage spaces:3
 Copyright 2026 Realtracs Mls. All rights reserved. Realtracs Mls provides content displayed here (“provided content”) on an “as is” basis and makes no representations or warranties regarding the provided content, including, but not limited to those of non-infringement, timeliness, accuracy, or completeness. Individuals and companies using information presented are responsible for verification and validation of information they utilize and present to their customers and clients. Realtracs Mls will not be liable for any damage or loss resulting from use of the provided content or the products available through Portals, IDX, VOW, and/or Syndication. Recipients of this information shall not resell, redistribute, reproduce, modify, or otherwise copy any portion thereof without the expressed written consent of Realtracs Mls.
New listings near 8025 Southvale Blvd
- Coming Soon
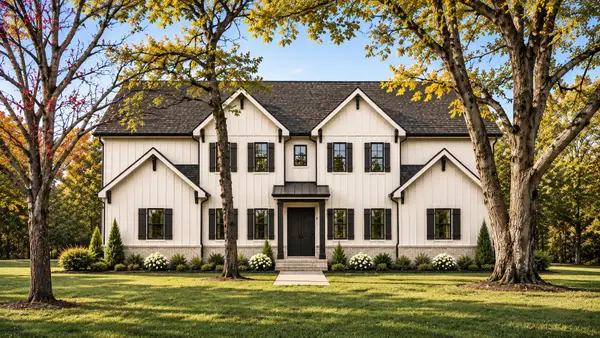 $1,875,000Coming Soon4 beds 5 baths3,822 sq. ft.
403 Spring View Dr, Franklin, TN 37064
MLS# 3639270Listed by: TYLER YORK REAL ESTATE BROKERS, LLC - Coming Soon
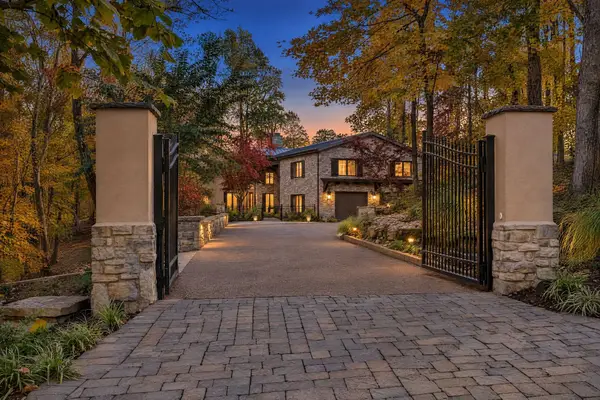 $3,815,000Coming Soon5 beds 6 baths7,467 sq. ft.
831 High Point Ridge Rd, Franklin, TN 37069
MLS# 3637705Listed by: TYLER YORK REAL ESTATE BROKERS, LLC - Coming Soon
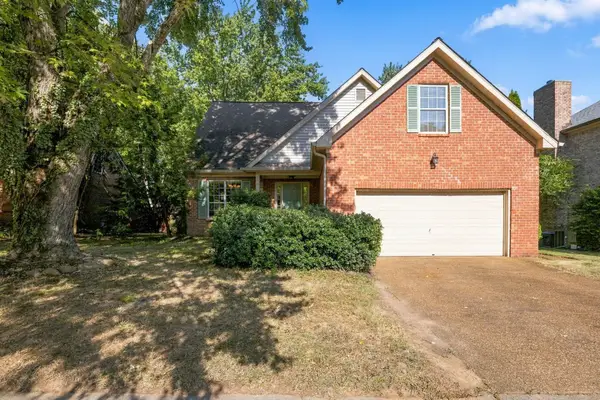 $650,000Coming Soon3 beds 3 baths2,004 sq. ft.
2276 Winder Cir, Franklin, TN 37064
MLS# 3638644Listed by: ONWARD REAL ESTATE - Coming Soon
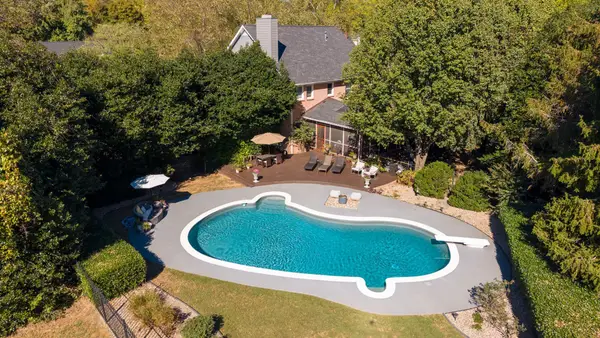 $1,150,000Coming Soon4 beds 3 baths3,365 sq. ft.
213 Greystone Dr, Franklin, TN 37069
MLS# 3637759Listed by: CRYE-LEIKE MUSIC CITY - Coming Soon
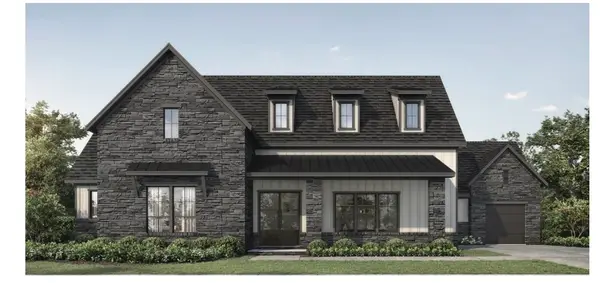 $1,999,990Coming Soon4 beds 5 baths3,391 sq. ft.
7120 Bonterra Dr, Franklin, TN 37064
MLS# 3544159Listed by: PARKS COMPASS - Coming Soon
 $1,199,500Coming Soon4 beds 4 baths3,000 sq. ft.
5068 Terravista Ln, Franklin, TN 37064
MLS# 2625855Listed by: BENCHMARK REALTY, LLC - Coming Soon
 $415,000Coming Soon3 beds 3 baths1,539 sq. ft.
218 Stanton Hall Ln, Franklin, TN 37069
MLS# 2607760Listed by: COMPASS-CONSTANTINE GROUP - Coming Soon
 $699,000Coming Soon3 beds 3 baths2,245 sq. ft.
601 Cobert Ln, Franklin, TN 37064
MLS# 2588522Listed by: BERKSHIRE HATHAWAY HOMESERVICES WOODMONT REALTY - New
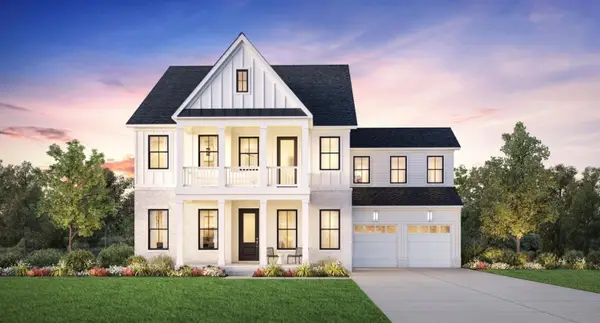 $1,770,495Active5 beds 8 baths5,480 sq. ft.
134 Berry Hunter Lane, Franklin, TN 37067
MLS# 3639440Listed by: TOLL BROTHERS REAL ESTATE, INC - New
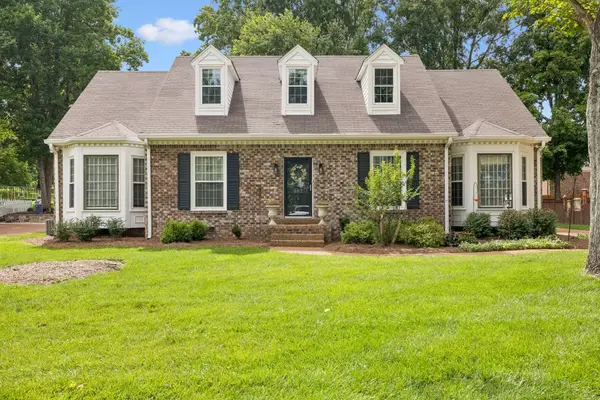 $1,024,900Active5 beds 3 baths3,302 sq. ft.
402 Cotton Ln, Franklin, TN 37069
MLS# 3639257Listed by: BERNIE GALLERANI REAL ESTATE


Protect your home and budget from life's surprises with an Assurant Home Warranty, backed by a partner that supports you through every step of homeownership. Explore Plans.
© 2023 - 2026 ERA Franchise Systems LLC. All rights reserved. ERA Franchise Systems LLC fully supports the principles of the Fair Housing Act and the Equal Opportunity Act. ERA, ERA Real Estate powered, and their respective logos are registered service marks of ERA Franchise Systems LLC. Each office is independently owned and operated.