
9011 Sunrise Cir, Franklin, TN 37067
Local realty services provided by:ERA Chappell & Associates Realty & Rental
9011 Sunrise Cir,Franklin, TN 37067
$655,000
- 4 Beds
- 3 Baths
- - sq. ft.
- Single family
- Sold
Listed by: carol oldham, dortch oldham
Office: keller williams realty
MLS#:3269899
Source:NASHVILLE
Sorry, we are unable to map this address
Price summary
- Price:$655,000
- Monthly HOA dues:$250
About this home
Showings start Sat.July 11th. Open This Sunday July 12th 2-4. One of the largest and newest units in the popular "over 55" Morningside Community located in the Cool Springs-Franklin area! Everything in this condo is located on the main level except for one upstairs "Bonus Room or 4th Bedroom" which has an attached 3rd Full Bath. Lovely traditional feel with Entry Hall, Crown Molding thru-out, Plantation Shutters, Built-In Bookcases, Frpl. in Den, Vaulted and Tray Ceilings. Seller has made several recent updates including all New Windows, New Prefinished Hardwoods in Den and Kitchen, Bathtub shower replaced in Primary Bath with an easy to access Walk-In Shower, New Stove and Built-In Microwave..Kitchen has Granite Counters, Eating Area, Pantry and Laundry Closet. Enjoy covered parking in your 2 car carport, Large Storage Room off Carport, Relaxing Patio Area which is partially covered and can be accessed from the Den and the Primary Bedroom. Morningside is a friendly neighborhood with sidewalks, walking trails, lots of green space, clubhouse and a schedule of social activities! This unit is only 1 home away from the salt water pool that features water aerobic classes. Be in the heart of Cool Springs surrounded by restaurants, retail, medical offices and just a couple of miles away from enjoying al the activities in historic downtown Franklin! The tranquil, low maintenance lifestyle that Morningside offers is perfect for the downsizer who still wants plenty of space to entertain friends and family....
Contact an agent
Home facts
- Year built:2011
- Subdivision & Development:Morningside Sec 9
- Listing ID #:3269899
- Added:49 day(s) ago
- Updated:August 29, 2026 at 07:37 AM
Rooms and interior
- Bedrooms:4
- Total bathrooms:3
- Full bathrooms:3
- Flooring:Carpet
- Kitchen Description:Dishwasher, Disposal, Microwave, Refrigerator
- Basement:Yes
Heating and cooling
- Cooling:Ceiling Fan(s), Central Air
- Heating:Central
- Central air:Yes
Structure and exterior
- Roof:Asphalt
- Year built:2011
- Lot Features:Level
- Architectural Style:Traditional
- Construction Materials:Brick
- Exterior Features:Patio
- Levels:2 Story
Schools
- High school:Centennial High School
- Middle school:Freedom Middle School
- Elementary school:Johnson Elementary
Utilities
- Water:Public, Water Available
- Sewer:Public Sewer
Finances and disclosures
- Price:$655,000
- Tax amount:$3,612
Features and amenities
- Appliances:Dishwasher, Disposal, Microwave, Refrigerator
- Amenities:Ceiling Fan(s), Extra Closets, Trail(s), Walk-In Closet(s)
- Pool features:Pool
Parking
- Total parking spaces:2
- Parking description:Attached, Unassigned
- Carport spaces:2
 Copyright 2026 Realtracs Mls. All rights reserved. Realtracs Mls provides content displayed here (“provided content”) on an “as is” basis and makes no representations or warranties regarding the provided content, including, but not limited to those of non-infringement, timeliness, accuracy, or completeness. Individuals and companies using information presented are responsible for verification and validation of information they utilize and present to their customers and clients. Realtracs Mls will not be liable for any damage or loss resulting from use of the provided content or the products available through Portals, IDX, VOW, and/or Syndication. Recipients of this information shall not resell, redistribute, reproduce, modify, or otherwise copy any portion thereof without the expressed written consent of Realtracs Mls.
New listings near 9011 Sunrise Cir
- Coming Soon
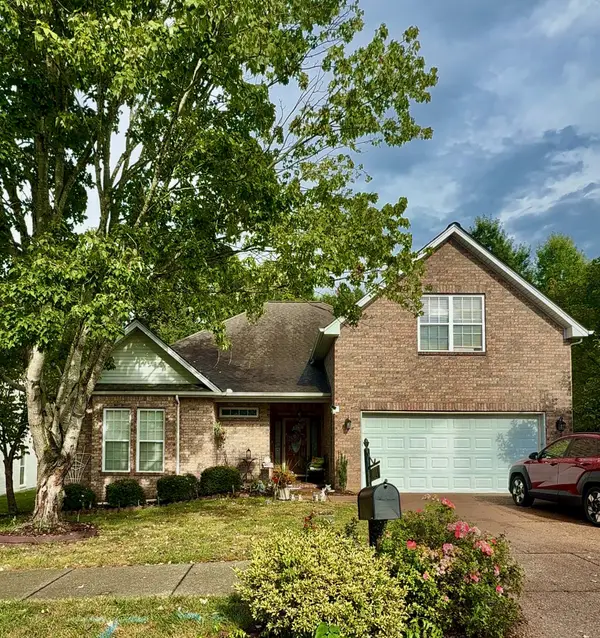 $750,000Coming Soon3 beds 2 baths2,400 sq. ft.
3212 Vera Valley Rd, Franklin, TN 37064
MLS# 3527582Listed by: ZEITLIN SOTHEBY'S INTERNATIONAL REALTY - Coming Soon
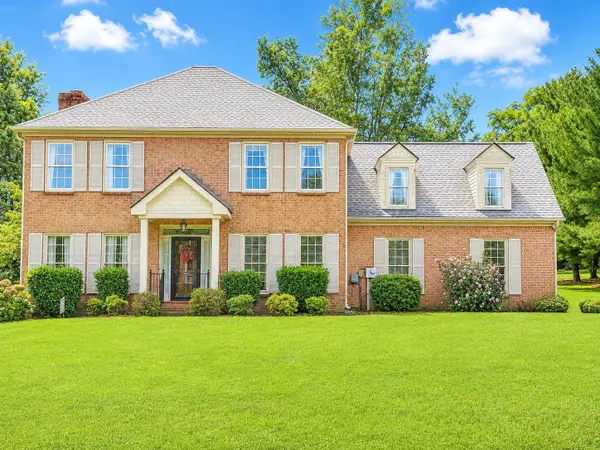 $825,000Coming Soon4 beds 3 baths2,344 sq. ft.
1409 Mayberry Ln, Franklin, TN 37064
MLS# 3527836Listed by: COMPASS - Coming Soon
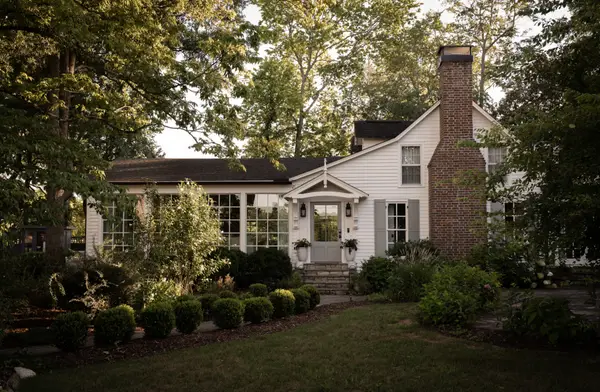 $6,998,000Coming Soon5 beds 4 baths4,294 sq. ft.
2079 Old Hillsboro Rd, Franklin, TN 37064
MLS# 3527891Listed by: ONWARD REAL ESTATE - Coming SoonOpen Sun, 2 to 4pm
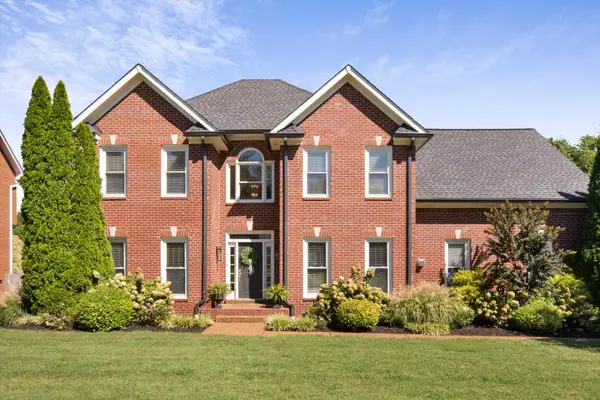 $900,000Coming Soon4 beds 3 baths3,002 sq. ft.
184 Scotsman Ln, Franklin, TN 37064
MLS# 3527017Listed by: ONWARD REAL ESTATE - Coming SoonOpen Sun, 2 to 4pm
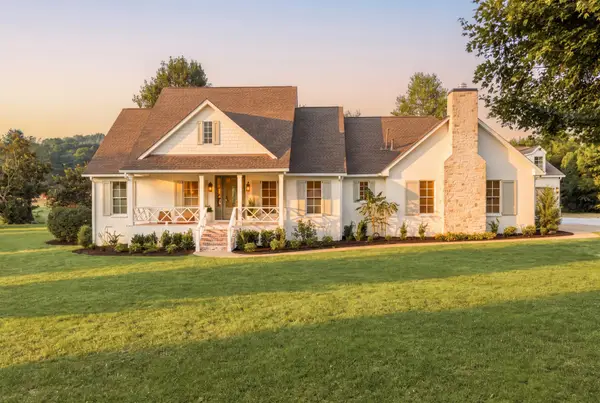 $4,499,990Coming Soon4 beds 5 baths5,022 sq. ft.
3287 Blazer Rd, Franklin, TN 37064
MLS# 3525842Listed by: COMPASS RE - Coming Soon
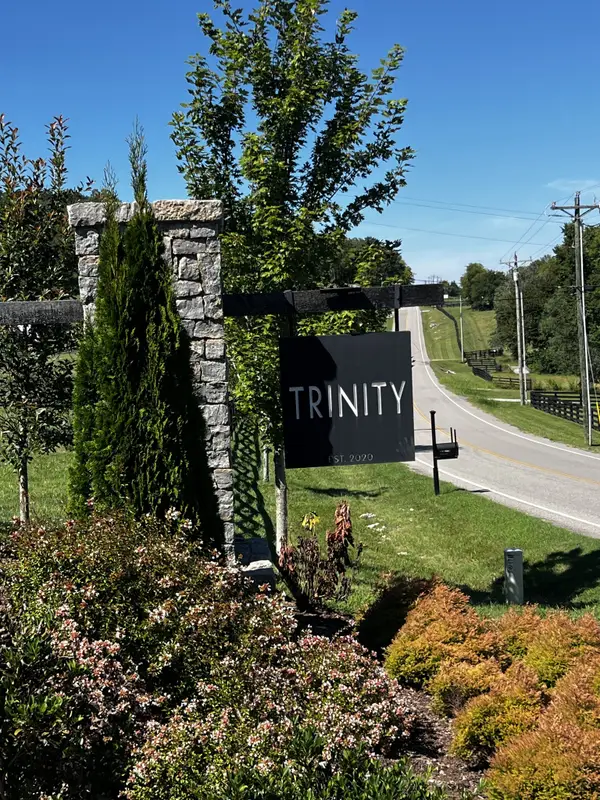 $1,100,000Coming Soon5.21 Acres
5117 Aberleigh Ln, Franklin, TN 37064
MLS# 3526023Listed by: ATLAS GLOBAL REAL ESTATE - Coming SoonOpen Sat, 12 to 4pm
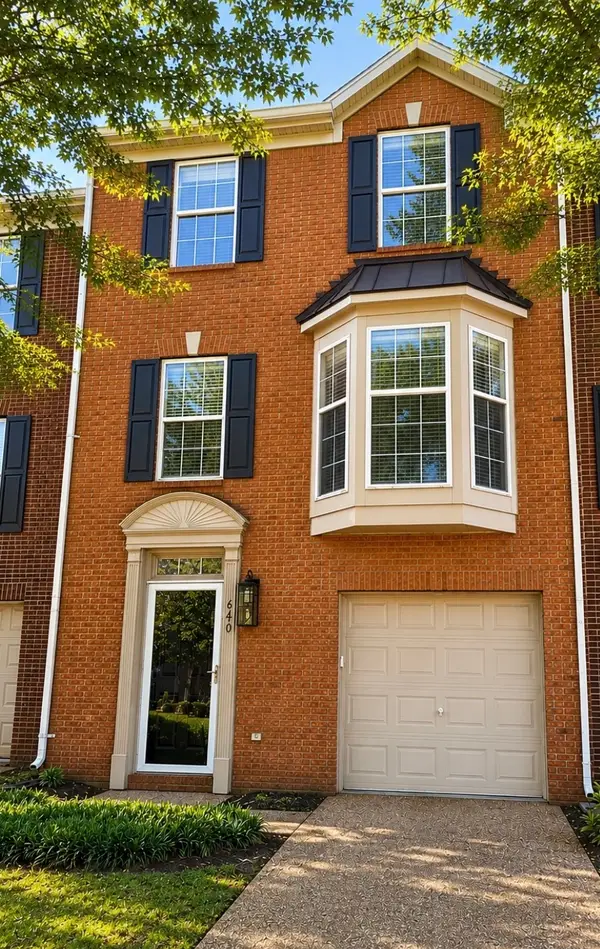 $489,900Coming Soon3 beds 4 baths1,809 sq. ft.
640 Huffine Manor Cir, Franklin, TN 37067
MLS# 3526687Listed by: CAKEBREAD REALTY - Coming SoonOpen Sat, 2 to 4pm
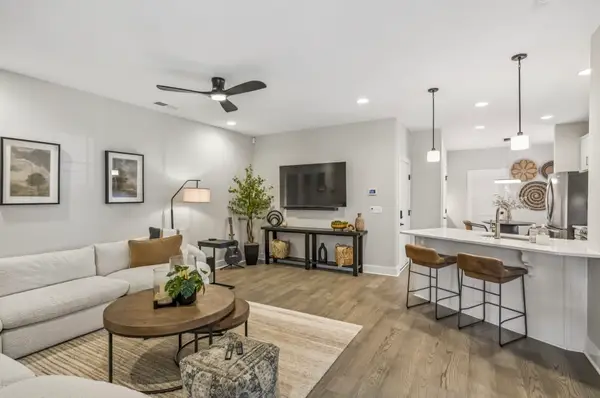 $634,900Coming Soon3 beds 3 baths2,037 sq. ft.
1054 Shady Stone Way, Franklin, TN 37064
MLS# 3525690Listed by: CRYE-LEIKE, INC., REALTORS - Coming SoonOpen Sun, 2 to 4pm
 $1,695,000Coming Soon5 beds 4 baths4,444 sq. ft.
226 Chatfield Way, Franklin, TN 37067
MLS# 3519220Listed by: SCOUT REALTY - Coming Soon
 $849,900Coming Soon3 beds 2 baths1,627 sq. ft.
406 N Petway St, Franklin, TN 37064
MLS# 3518793Listed by: DANIEL-CHRISTIAN REAL ESTATE, LLC


Protect your home and budget from life's surprises with an Assurant Home Warranty, backed by a partner that supports you through every step of homeownership. Explore Plans.
© 2023 - 2026 ERA Franchise Systems LLC. All rights reserved. ERA Franchise Systems LLC fully supports the principles of the Fair Housing Act and the Equal Opportunity Act. ERA, ERA Real Estate powered, and their respective logos are registered service marks of ERA Franchise Systems LLC. Each office is independently owned and operated.