
109 Gaston St, Gallatin, TN 37066
Local realty services provided by:ERA Chappell & Associates Realty & Rental
109 Gaston St,Gallatin, TN 37066
$1,987,750
- 5 Beds
- 6 Baths
- 6,462 sq. ft.
- Single family
- Active
Listed by: steve hannah
Office: platinum realty partners, llc.
MLS#:3545585
Source:NASHVILLE
Price summary
- Price:$1,987,750
- Price per sq. ft.:$307.61
- Monthly HOA dues:$55
About this home
Exceptional custom home with a private inground pool, main-level garage, and an extraordinary lower-level garage offering more than 1,100 square feet—perfect for your boat, jet skis, collector cars, workshop or additional storage. With no neighbors behind you, the home overlooks a privately owned 20-acre tract, creating the peaceful feel of backing up to a farm. Designed for elevated everyday living, effortless entertaining and multigenerational flexibility, this home offers the space, privacy and features that complement a lake-area lifestyle.
Thoughtful craftsmanship is evident throughout, with 10-foot ceilings, extensive millwork, sand-and-finish hardwoods, designer wallpaper, custom window treatments, updated lighting and beautiful quartz surfaces.
The kitchen offers an abundance of custom cabinetry, KitchenAid appliances and two Scotsman ice makers, while the oversized primary suite provides a private retreat. Solid-surface flooring throughout the main level adds to the home’s seamless, sophisticated feel.
With generous living spaces and exceptional flexibility, this home is perfectly suited for entertaining, multigenerational living or simply enjoying the space and quality of a truly well-designed custom home. Conveniently located near shopping, dining, major roadways and all the Nashville area has to offer, this property combines exceptional craftsmanship, impressive storage, privacy and an outstanding location....
Contact an agent
Home facts
- Year built:2006
- Subdivision & Development:Savannah
- Listing ID #:3545585
- Added:4 day(s) ago
- Updated:September 14, 2026 at 11:43 AM
Rooms and interior
- Bedrooms:5
- Total bathrooms:6
- Full bathrooms:5
- Half bathrooms:1
- Flooring:Carpet, Tile
- Kitchen Description:Dishwasher, Ice Maker, Microwave, Refrigerator
- Basement:Yes
- Basement Description:Finished, Full
- Living area:6,462 sq. ft.
Heating and cooling
- Cooling:Central Air
- Heating:Central, Natural Gas
- Central air:Yes
Structure and exterior
- Year built:2006
- Building area:6,462 sq. ft.
- Lot area:0.99 Acres
- Lot Features:Level
- Construction Materials:Brick
- Exterior Features:Deck, Gas Grill, Patio, Porch
- Levels:3 Story
Schools
- High school:Station Camp High School
- Middle school:Station Camp Middle School
- Elementary school:Jack Anderson Elementary
Utilities
- Water:Public, Water Available
- Sewer:Public Sewer
Finances and disclosures
- Price:$1,987,750
- Price per sq. ft.:$307.61
- Tax amount:$6,406
Features and amenities
- Appliances:Dishwasher, Ice Maker, Microwave, Refrigerator
- Amenities:Central Vacuum, Fire Alarm, High Speed Internet, In-Law Floorplan, Security System, Smart Thermostat, Smoke Detector(s), Trail(s), Walk-In Closet(s), Wet Bar
- Pool features:In Ground, Private Pool
Parking
- Total parking spaces:4
- Parking description:Aggregate, Circular Driveway
- Garage:Yes
- Garage spaces:4
 Copyright 2026 Realtracs Mls. All rights reserved. Realtracs Mls provides content displayed here (“provided content”) on an “as is” basis and makes no representations or warranties regarding the provided content, including, but not limited to those of non-infringement, timeliness, accuracy, or completeness. Individuals and companies using information presented are responsible for verification and validation of information they utilize and present to their customers and clients. Realtracs Mls will not be liable for any damage or loss resulting from use of the provided content or the products available through Portals, IDX, VOW, and/or Syndication. Recipients of this information shall not resell, redistribute, reproduce, modify, or otherwise copy any portion thereof without the expressed written consent of Realtracs Mls.
New listings near 109 Gaston St
- Coming Soon
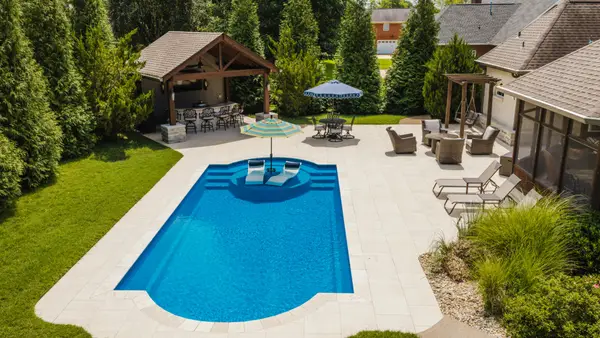 $949,999Coming Soon4 beds 3 baths2,504 sq. ft.
107 Meadowlake Dr, Gallatin, TN 37066
MLS# 3545369Listed by: INSPIRED HOMES - Coming Soon
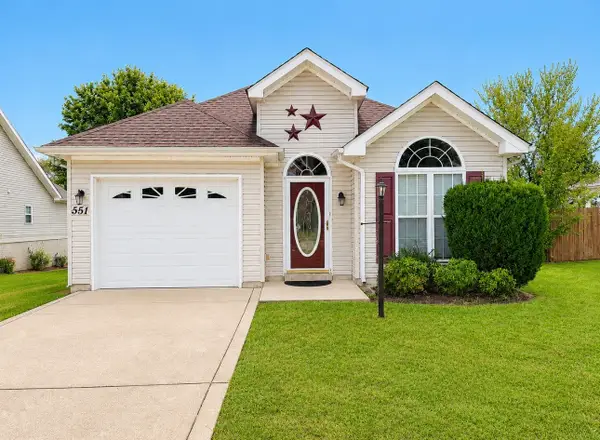 $299,000Coming Soon2 beds 2 baths1,044 sq. ft.
551 Albion Cir, Gallatin, TN 37066
MLS# 3545717Listed by: HAVEN REAL ESTATE - Coming SoonOpen Sat, 10am to 12pm
 $340,000Coming Soon3 beds 3 baths1,772 sq. ft.
228 Pryor Dr, Gallatin, TN 37066
MLS# 3531025Listed by: EXIT REALTY REFINED - Coming Soon
 $669,900Coming Soon4 beds 3 baths2,684 sq. ft.
1123 Arizona Trce, Gallatin, TN 37066
MLS# 3529687Listed by: EXIT REAL ESTATE SOLUTIONS - Coming Soon
 Coming Soon5 beds 5 baths4,562 sq. ft.
789 Plantation Way, Gallatin, TN 37066
MLS# 3529927Listed by: SIMPLIHOM - Coming Soon
 $995,000Coming Soon3 beds 2 baths2,020 sq. ft.
1024 Club View Dr #E301, Gallatin, TN 37066
MLS# 3243993Listed by: THE GODFREY GROUP, LLC - Coming Soon
 $695,000Coming Soon10.9 Acres
508 Branham Mill Rd, Gallatin, TN 37066
MLS# 3147426Listed by: KELLER WILLIAMS REALTY - New
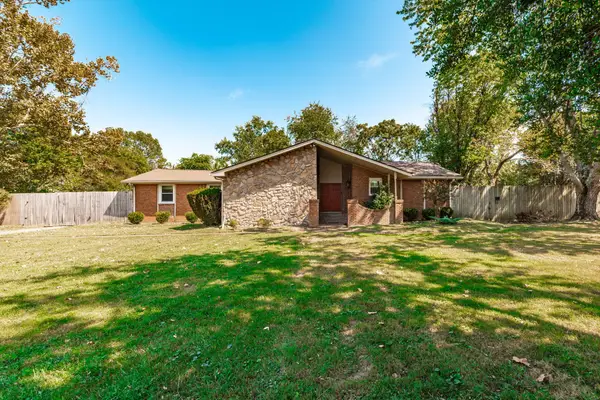 $514,900Active3 beds 2 baths2,571 sq. ft.
321 Douglas Bend Rd, Gallatin, TN 37066
MLS# 3547701Listed by: BENCHMARK REALTY, LLC - New
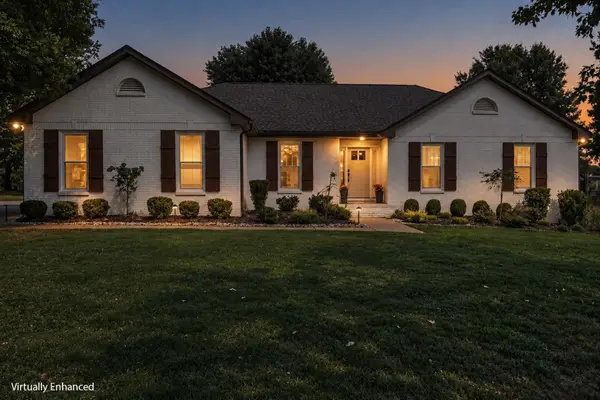 $799,900Active3 beds 3 baths3,076 sq. ft.
692 Northridge Dr, Gallatin, TN 37066
MLS# 3546520Listed by: COMPASS - New
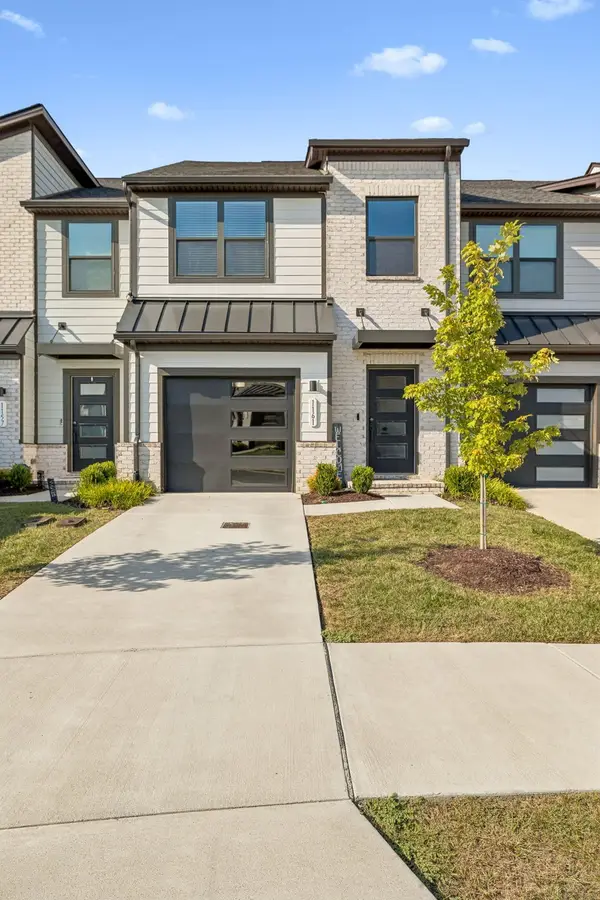 $313,999Active3 beds 3 baths1,576 sq. ft.
1161 Riverbrook Drive, Gallatin, TN 37066
MLS# 3547192Listed by: TYLER YORK REAL ESTATE BROKERS, LLC


Protect your home and budget from life's surprises with an Assurant Home Warranty, backed by a partner that supports you through every step of homeownership. Explore Plans.
© 2023 - 2026 ERA Franchise Systems LLC. All rights reserved. ERA Franchise Systems LLC fully supports the principles of the Fair Housing Act and the Equal Opportunity Act. ERA, ERA Real Estate powered, and their respective logos are registered service marks of ERA Franchise Systems LLC. Each office is independently owned and operated.