
1161 Riverbrook Drive, Gallatin, TN 37066
Local realty services provided by:ERA Chappell & Associates Realty & Rental
1161 Riverbrook Drive,Gallatin, TN 37066
$313,999
- 3 Beds
- 3 Baths
- 1,576 sq. ft.
- Townhouse
- Active
Listed by: sanna danley
Office: tyler york real estate brokers, llc.
MLS#:3547192
Source:NASHVILLE
Price summary
- Price:$313,999
- Price per sq. ft.:$199.24
- Monthly HOA dues:$395
About this home
Welcome to this beautifully refined townhome located in the highly desirable Nexus community in Gallatin, only a 30–35 minute drive to Nashville. This home is highlighted by thoughtful design and elevated finishes that create a truly special place to call home. From the moment you enter, you are welcomed by an open layout that offers both comfort and functionality, perfect for everyday living and entertaining.
The kitchen serves as the heart of the home and has been carefully designed with elegant quartz countertops enhanced cabinetry and a full suite of luxury matching appliances The bright white kitchen is complemented by a stylish updated backsplash creating a timeless and elegant space that feels both inviting and warm.
Throughout the home you will find luxury vinyl plank flooring adding both durability and style while maintaining a cohesive elevated look The bathrooms continue this attention to detail with an updated shower that brings a relaxing spa like feel to your daily routine
Every selection in this home was intentionally chosen with quality in mind ensuring a move in ready experience for the next owner The seller has taken pride in selecting premium finishes throughout making this property stand out with its thoughtful details and elevated design
Beyond the home itself residents enjoy the lifestyle that Nexus offers including paved walking and biking trails as well as convenient access to the community pool and clubhouse creating a wonderful setting to relax unwind and connect
This is a rare opportunity to own a beautifully refined townhome in one of Gallatin most desirable communities where comfort style and convenience come together seamlessly...
Contact an agent
Home facts
- Year built:2024
- Subdivision & Development:Nexus
- Listing ID #:3547192
- Added:1 day(s) ago
- Updated:September 13, 2026 at 04:47 PM
Rooms and interior
- Bedrooms:3
- Total bathrooms:3
- Full bathrooms:2
- Half bathrooms:1
- Flooring:Carpet
- Kitchen Description:Dishwasher, Disposal, Microwave, Refrigerator
- Basement:Yes
- Living area:1,576 sq. ft.
Heating and cooling
- Cooling:Central Air, Electric
- Heating:Heat Pump
- Central air:Yes
Structure and exterior
- Roof:Shingle
- Year built:2024
- Building area:1,576 sq. ft.
- Construction Materials:Brick, Hardboard Siding
- Exterior Features:Patio
- Levels:2 Story
Schools
- High school:Gallatin Senior High School
- Middle school:Joe Shafer Middle School
- Elementary school:Howard Elementary
Utilities
- Water:Public, Water Available
- Sewer:Public Sewer
Finances and disclosures
- Price:$313,999
- Price per sq. ft.:$199.24
- Tax amount:$2,250
Features and amenities
- Appliances:Dishwasher, Disposal, Microwave, Refrigerator, Washer
- Laundry features:Dryer, Washer
- Amenities:Clubhouse, Fire Alarm, Fitness Center, High Speed Internet, Playground, Security System, Smoke Detector(s), Trail(s), Underground Utilities
- Pool features:Pool
Parking
- Total parking spaces:2
- Parking description:Attached, Driveway
- Garage:Yes
- Garage spaces:1
 Copyright 2026 Realtracs Mls. All rights reserved. Realtracs Mls provides content displayed here (“provided content”) on an “as is” basis and makes no representations or warranties regarding the provided content, including, but not limited to those of non-infringement, timeliness, accuracy, or completeness. Individuals and companies using information presented are responsible for verification and validation of information they utilize and present to their customers and clients. Realtracs Mls will not be liable for any damage or loss resulting from use of the provided content or the products available through Portals, IDX, VOW, and/or Syndication. Recipients of this information shall not resell, redistribute, reproduce, modify, or otherwise copy any portion thereof without the expressed written consent of Realtracs Mls.
New listings near 1161 Riverbrook Drive
- Coming Soon
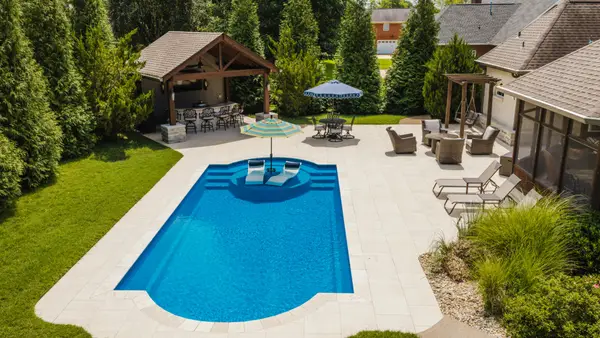 $949,999Coming Soon4 beds 3 baths2,504 sq. ft.
107 Meadowlake Dr, Gallatin, TN 37066
MLS# 3545369Listed by: INSPIRED HOMES - Coming Soon
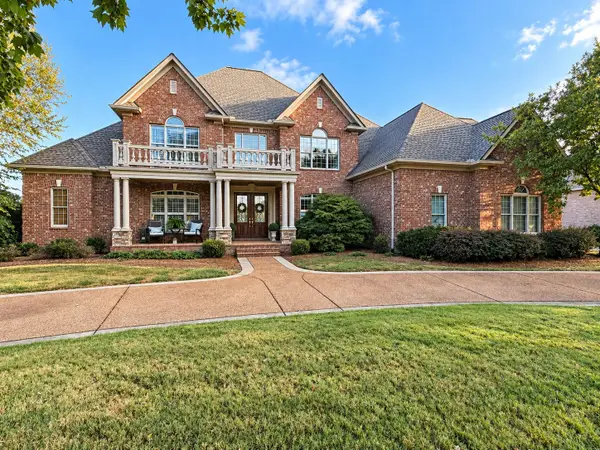 $1,987,750Coming Soon5 beds 6 baths6,462 sq. ft.
109 Gaston St, Gallatin, TN 37066
MLS# 3545585Listed by: PLATINUM REALTY PARTNERS, LLC - Coming Soon
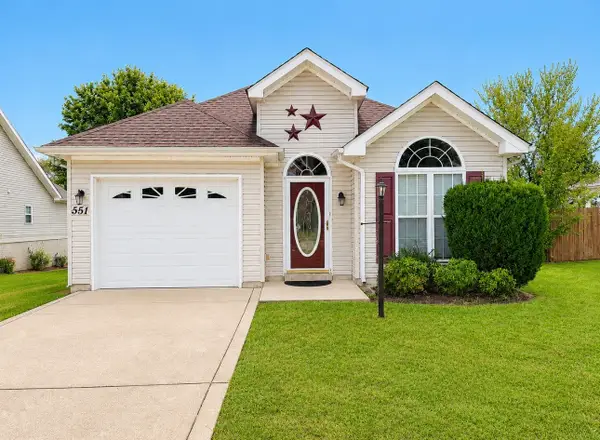 $299,000Coming Soon2 beds 2 baths1,044 sq. ft.
551 Albion Cir, Gallatin, TN 37066
MLS# 3545717Listed by: HAVEN REAL ESTATE - Coming SoonOpen Sat, 10am to 12pm
 $340,000Coming Soon3 beds 3 baths1,772 sq. ft.
228 Pryor Dr, Gallatin, TN 37066
MLS# 3531025Listed by: EXIT REALTY REFINED - Coming Soon
 $669,900Coming Soon4 beds 3 baths2,684 sq. ft.
1123 Arizona Trce, Gallatin, TN 37066
MLS# 3529687Listed by: EXIT REAL ESTATE SOLUTIONS - Coming Soon
 Coming Soon5 beds 5 baths4,562 sq. ft.
789 Plantation Way, Gallatin, TN 37066
MLS# 3529927Listed by: SIMPLIHOM - Coming Soon
 $995,000Coming Soon3 beds 2 baths2,020 sq. ft.
1024 Club View Dr #E301, Gallatin, TN 37066
MLS# 3243993Listed by: THE GODFREY GROUP, LLC - Coming Soon
 $695,000Coming Soon10.9 Acres
508 Branham Mill Rd, Gallatin, TN 37066
MLS# 3147426Listed by: KELLER WILLIAMS REALTY - New
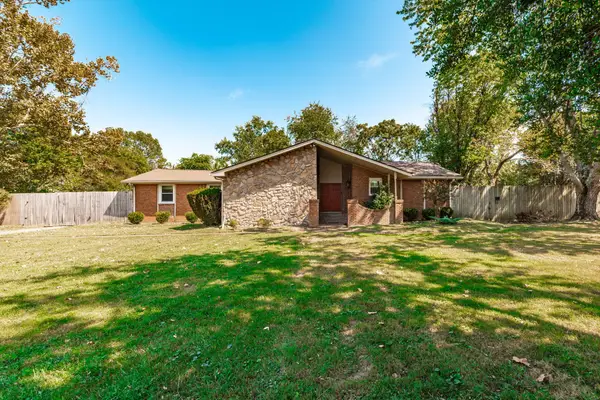 $514,900Active3 beds 2 baths2,571 sq. ft.
321 Douglas Bend Rd, Gallatin, TN 37066
MLS# 3547701Listed by: BENCHMARK REALTY, LLC - New
 $799,900Active3 beds 3 baths3,076 sq. ft.
692 Northridge Dr, Gallatin, TN 37066
MLS# 3546520Listed by: COMPASS


Protect your home and budget from life's surprises with an Assurant Home Warranty, backed by a partner that supports you through every step of homeownership. Explore Plans.
© 2023 - 2026 ERA Franchise Systems LLC. All rights reserved. ERA Franchise Systems LLC fully supports the principles of the Fair Housing Act and the Equal Opportunity Act. ERA, ERA Real Estate powered, and their respective logos are registered service marks of ERA Franchise Systems LLC. Each office is independently owned and operated.