
129 Oakland Dr, Gallatin, TN 37066
Local realty services provided by:ERA Chappell & Associates Realty & Rental
129 Oakland Dr,Gallatin, TN 37066
$494,900
- 3 Beds
- 3 Baths
- 2,704 sq. ft.
- Single family
- Active
Listed by: lori guinan
Office: exit realty refined
MLS#:3215086
Source:NASHVILLE
Price summary
- Price:$494,900
- Price per sq. ft.:$183.03
About this home
Tucked away in a quiet cul-de-sac on 3.7 wooded acres, this property offers the privacy and peaceful setting that can be hard to find. A private creek runs through the property, and the mature trees make it feel like your own little getaway while still being close to everything you need. The kitchen features granite countertops and a movable island that will remain with the home. Just off the kitchen is a large bonus room with a gas fireplace, built-in cabinets, and surround sound speakers, making it a great space for movie nights, watching the game, entertaining friends, or simply relaxing at home. There's also an office nearby for those who work from home, along with a half bath that the current owner has used as a safe room because of the thick walls. The living room offers plenty of space to spread out, while the primary suite includes a tiled walk-in shower and a large walk-in closet with shelving. Two additional bedrooms are located upstairs. Outside, you'll find a concrete driveway, a workshop/storage building, and a metal roof. The home is located about a mile from Bledsoe Creek State Park, giving you easy access to boating, hiking, camping, and other outdoor activities. At the same time, you're only minutes from shopping, grocery stores, and the hospital. If you've been looking for a property that offers privacy, room to roam, and a convenient location, this one is definitely worth a look. No city taxes. No HOA. Seller has an accepted offer with a 48-hour right of first refusal contingency....
Contact an agent
Home facts
- Year built:1979
- Listing ID #:3215086
- Added:63 day(s) ago
- Updated:July 20, 2026 at 02:46 PM
Rooms and interior
- Bedrooms:3
- Total bathrooms:3
- Full bathrooms:2
- Half bathrooms:1
- Flooring:Carpet
- Kitchen Description:Dishwasher, Microwave, Refrigerator
- Basement:Yes
- Basement Description:Crawl Space
- Living area:2,704 sq. ft.
Heating and cooling
- Cooling:Ceiling Fan(s), Central Air, Electric, Wall/Window Unit(s)
- Heating:Central, Natural Gas
- Central air:Yes
Structure and exterior
- Roof:Metal
- Year built:1979
- Building area:2,704 sq. ft.
- Lot area:3.7 Acres
- Architectural Style:Traditional
- Construction Materials:Vinyl Siding
- Exterior Features:Patio
- Levels:2 Story
Schools
- High school:Gallatin Senior High School
- Middle school:Joe Shafer Middle School
- Elementary school:Vena Stuart Elementary
Utilities
- Water:Private, Water Available
- Sewer:Septic Tank
Finances and disclosures
- Price:$494,900
- Price per sq. ft.:$183.03
- Tax amount:$1,598
Features and amenities
- Appliances:Dishwasher, Microwave, Refrigerator
- Amenities:Air Filter, Ceiling Fan(s), High Speed Internet, Smoke Detector(s), Walk-In Closet(s)
Parking
- Total parking spaces:1
- Parking description:Concrete, Detached
- Garage:Yes
- Garage spaces:1
 Copyright 2026 Realtracs Mls. All rights reserved. Realtracs Mls provides content displayed here (“provided content”) on an “as is” basis and makes no representations or warranties regarding the provided content, including, but not limited to those of non-infringement, timeliness, accuracy, or completeness. Individuals and companies using information presented are responsible for verification and validation of information they utilize and present to their customers and clients. Realtracs Mls will not be liable for any damage or loss resulting from use of the provided content or the products available through Portals, IDX, VOW, and/or Syndication. Recipients of this information shall not resell, redistribute, reproduce, modify, or otherwise copy any portion thereof without the expressed written consent of Realtracs Mls.
New listings near 129 Oakland Dr
- Coming Soon
 $339,000Coming Soon3 beds 3 baths
257 Claremont Ct, Gallatin, TN 37066
MLS# 3288424Listed by: BENCHMARK REALTY, LLC - New
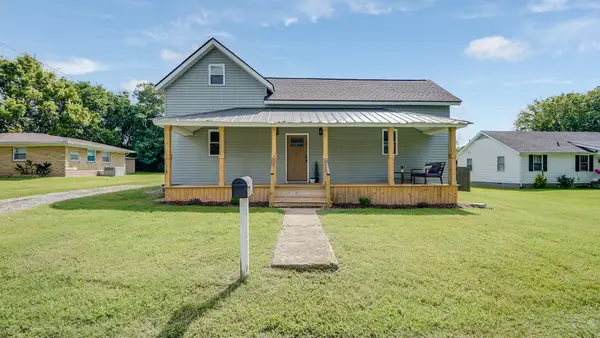 $355,000Active3 beds 2 baths1,488 sq. ft.
423 Anderson St, Gallatin, TN 37066
MLS# 3288436Listed by: WILLIAM WILSON HOMES - New
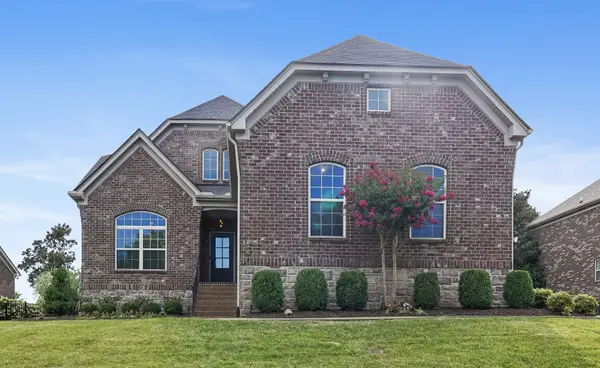 $749,900Active5 beds 4 baths3,190 sq. ft.
103 Houghland St, Gallatin, TN 37066
MLS# 3288474Listed by: ROCK REALTY - New
 $439,900Active4 beds 3 baths2,665 sq. ft.
2665 Old Spring Lane, Gallatin, TN 37066
MLS# 3288404Listed by: DAVIDSON HOMES, LLC 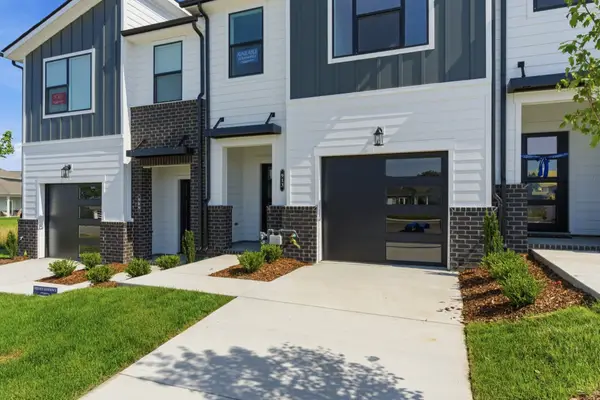 $317,135Pending3 beds 3 baths1,665 sq. ft.
1168 Old Creek Bend, Gallatin, TN 37066
MLS# 3288163Listed by: WEEKLEY HOMES, LLC- New
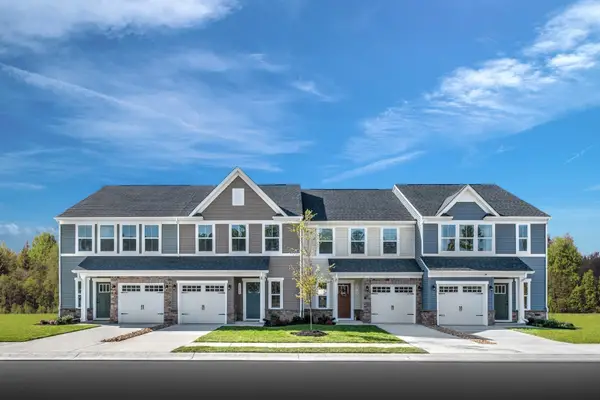 $334,200Active3 beds 3 baths1,767 sq. ft.
563 Tompkins Ln, Gallatin, TN 37066
MLS# 3288154Listed by: RYAN HOMES - New
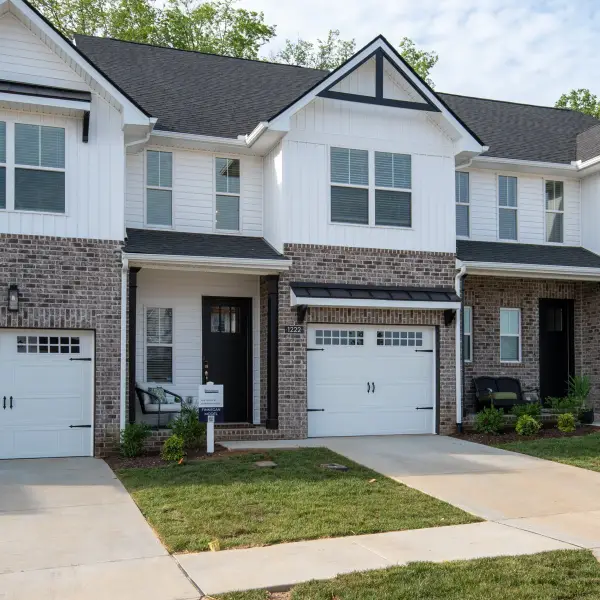 $354,900Active3 beds 3 baths1,750 sq. ft.
1222 Hayloft Pl Lot 348, Gallatin, TN 37066
MLS# 3288114Listed by: SOUTHEASTERN SELECT PROPERTIES, INC. - New
 $459,900Active3 beds 3 baths2,155 sq. ft.
109 Weller Ln Lot 4, Gallatin, TN 37066
MLS# 3288116Listed by: SOUTHEASTERN SELECT PROPERTIES, INC. - New
 $367,000Active4 beds 1 baths1,575 sq. ft.
551 E Eastland St, Gallatin, TN 37066
MLS# 3288012Listed by: RE/MAX CHOICE PROPERTIES - New
 $295,000Active3 beds 1 baths1,488 sq. ft.
246 E Woodrow St, Gallatin, TN 37066
MLS# 3288011Listed by: THE VIRTUAL REALTY GROUP


Protect your home and budget from life's surprises with an Assurant Home Warranty, backed by a partner that supports you through every step of homeownership. Explore Plans.
© 2023 - 2026 ERA Franchise Systems LLC. All rights reserved. ERA Franchise Systems LLC fully supports the principles of the Fair Housing Act and the Equal Opportunity Act. ERA, ERA Real Estate powered, and their respective logos are registered service marks of ERA Franchise Systems LLC. Each office is independently owned and operated.