
1301 Rivermont Dr, Gallatin, TN 37066
Local realty services provided by:Reliant Realty ERA Powered
1301 Rivermont Dr,Gallatin, TN 37066
$595,500
- 3 Beds
- 3 Baths
- 2,558 sq. ft.
- Single family
- Active
Listed by: linda mendoza
Office: exp realty
MLS#:3545946
Source:NASHVILLE
Price summary
- Price:$595,500
- Price per sq. ft.:$232.8
About this home
OPEN HOUSE - SATURDAY NOV 14TH 2PM-4PM!! BUYER INCENTIVE! Preferred lender offering a 2-1 temporary rate buydown with an initial rate as low as 5.37%! Contact for details and qualification requirements.
Beautifully Renovated One-Level Living on Nearly an Acre Near Old Hickory Lake!
Space, style, and location come together in this beautifully renovated 3-bedroom, 3-bath home situated on a spacious corner lot in one of Gallatin’s most desirable areas. Step inside to an inviting open floor plan featuring gorgeous hardwood floors, abundant natural light, and a cozy fireplace. The updated kitchen is designed for both everyday living and entertaining, complete with granite countertops, an oversized island, and generous workspace. The adjoining dining area and bright sunroom offer additional space to gather, unwind, and enjoy the surroundings.
Privately situated on its own side of the home, the spacious primary suite offers a relaxing retreat with a beautifully renovated bathroom featuring an oversized walk-in shower with frameless glass enclosure, along with a large walk-in closet with custom shelving. The secondary bathroom has also been tastefully updated with quality finishes.
One of the standout features is the detached garage/shop, offering space for up to four vehicles plus additional storage—ideal for car enthusiasts, hobbies, a workshop, or extra storage needs. Enjoy the added privacy and space of nearly an acre while being just minutes from a public boat ramp on Old Hickory Lake. Zoned for the highly sought-after Station Camp schools, this property offers the perfect combination of comfortable one-level living, functional space, and an exceptional location....
Contact an agent
Home facts
- Year built:1978
- Subdivision & Development:None
- Listing ID #:3545946
- Added:65 day(s) ago
- Updated:November 15, 2026 at 03:26 PM
Rooms and interior
- Bedrooms:3
- Total bathrooms:3
- Full bathrooms:3
- Flooring:Tile
- Kitchen Description:Dishwasher, Microwave, Refrigerator
- Basement Description:Crawl Space
- Living area:2,558 sq. ft.
Heating and cooling
- Cooling:Ceiling Fan(s), Central Air, Electric
- Heating:Central
- Central air:Yes
Structure and exterior
- Year built:1978
- Building area:2,558 sq. ft.
- Lot area:0.72 Acres
- Lot Features:Level
- Construction Materials:Wood Siding
- Exterior Features:Deck
- Levels:1 Story
Schools
- High school:Station Camp High School
- Middle school:Station Camp Middle School
- Elementary school:Jack Anderson Elementary
Utilities
- Water:Public, Water Available
- Sewer:Septic Tank
Finances and disclosures
- Price:$595,500
- Price per sq. ft.:$232.8
- Tax amount:$1,623
Features and amenities
- Appliances:Dishwasher, Microwave, Refrigerator
- Amenities:Ceiling Fan(s), Walk-In Closet(s)
Parking
- Total parking spaces:4
- Parking description:Detached
- Garage:Yes
- Garage spaces:4
 Copyright 2026 Realtracs Mls. All rights reserved. Realtracs Mls provides content displayed here (“provided content”) on an “as is” basis and makes no representations or warranties regarding the provided content, including, but not limited to those of non-infringement, timeliness, accuracy, or completeness. Individuals and companies using information presented are responsible for verification and validation of information they utilize and present to their customers and clients. Realtracs Mls will not be liable for any damage or loss resulting from use of the provided content or the products available through Portals, IDX, VOW, and/or Syndication. Recipients of this information shall not resell, redistribute, reproduce, modify, or otherwise copy any portion thereof without the expressed written consent of Realtracs Mls.
New listings near 1301 Rivermont Dr
- Coming Soon
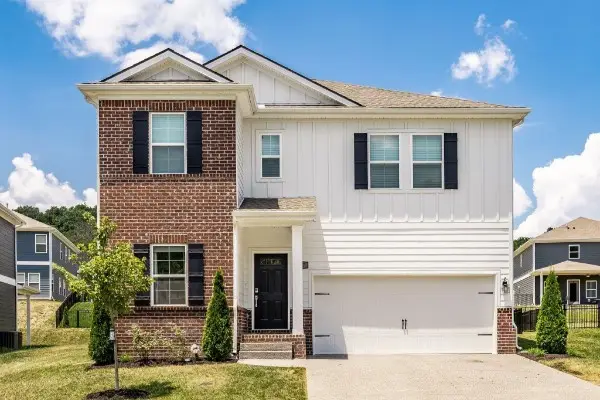 Coming Soon4 beds 3 baths2,654 sq. ft.
137 Cavalcade Loop, Gallatin, TN 37066
MLS# 3636536Listed by: SIMPLIHOM - Coming Soon
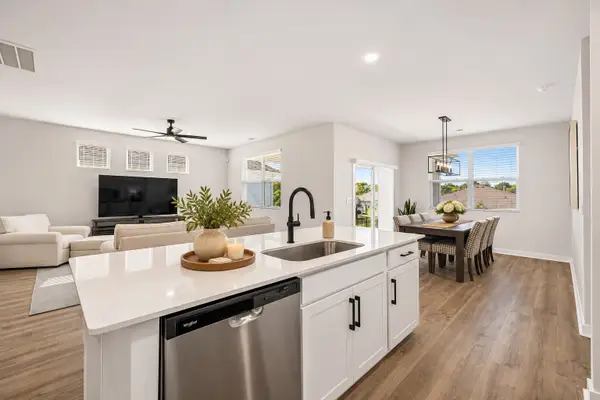 $479,900Coming Soon3 beds 2 baths1,672 sq. ft.
1165 Stoney Brook Pvt Bnd, Gallatin, TN 37066
MLS# 3636465Listed by: THE ASHTON REAL ESTATE GROUP OF RE/MAX ADVANTAGE - Coming Soon
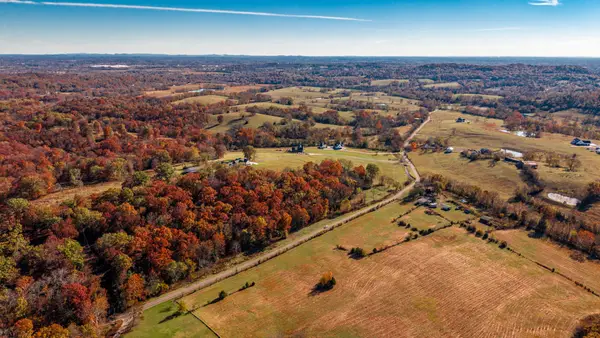 $1,950,000Coming Soon4 beds 5 baths4,473 sq. ft.
434 Hickory Ridge Rd, Gallatin, TN 37066
MLS# 3635151Listed by: LOCAL 615, LLC - Coming SoonOpen Thu, 11am to 2pm
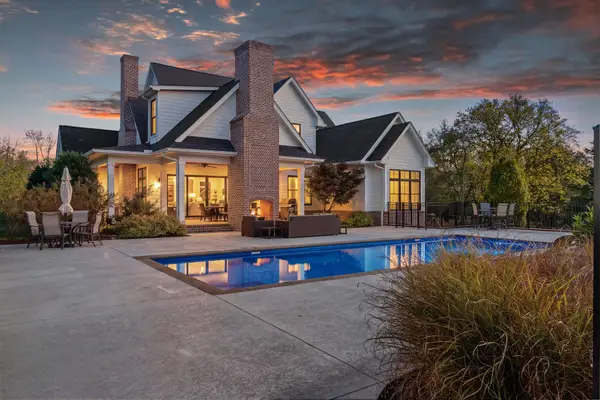 $2,950,000Coming Soon4 beds 5 baths4,673 sq. ft.
1106B Bradley Rd, Gallatin, TN 37066
MLS# 3634110Listed by: ATLAS GLOBAL REAL ESTATE - Coming Soon
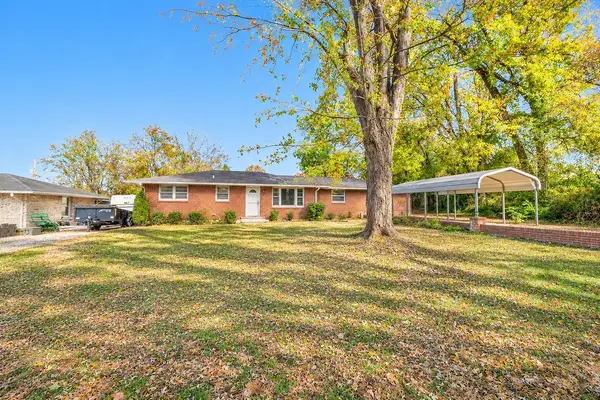 $282,900Coming Soon3 beds 1 baths1,581 sq. ft.
200 Malvin St, Gallatin, TN 37066
MLS# 3633748Listed by: BENCHMARK REALTY, LLC - Coming Soon
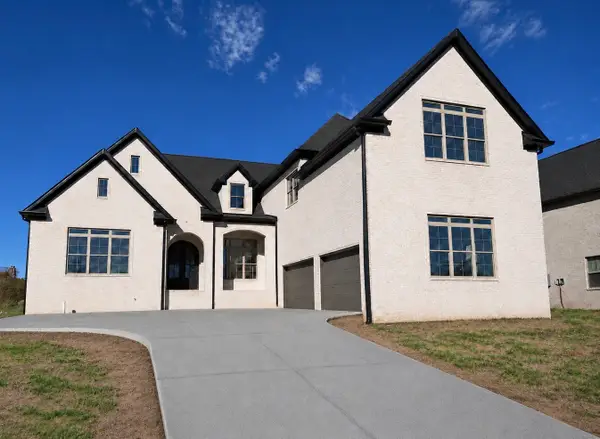 $1,419,950Coming Soon5 beds 5 baths4,429 sq. ft.
277 Bellsford Rd, Gallatin, TN 37066
MLS# 3633282Listed by: RELIANT REALTY ERA POWERED - Coming Soon
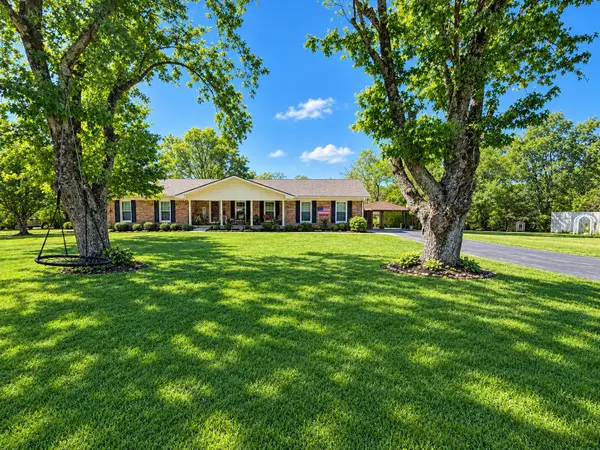 $399,900Coming Soon3 beds 2 baths1,935 sq. ft.
104 Cotton St, Gallatin, TN 37066
MLS# 3619038Listed by: BERKSHIRE HATHAWAY HOMESERVICES WOODMONT REALTY - New
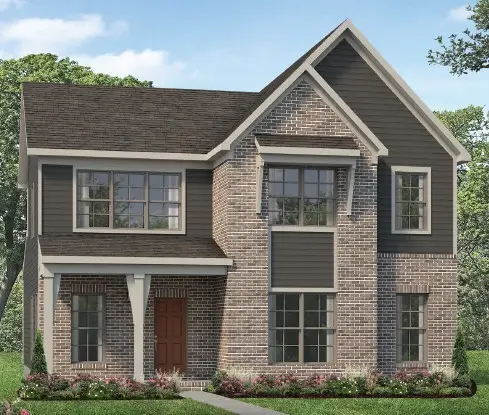 $413,900Active3 beds 3 baths1,952 sq. ft.
341 Cypress Pvt Way, Gallatin, TN 37066
MLS# 3636581Listed by: PARKSIDE REALTY, LLC - New
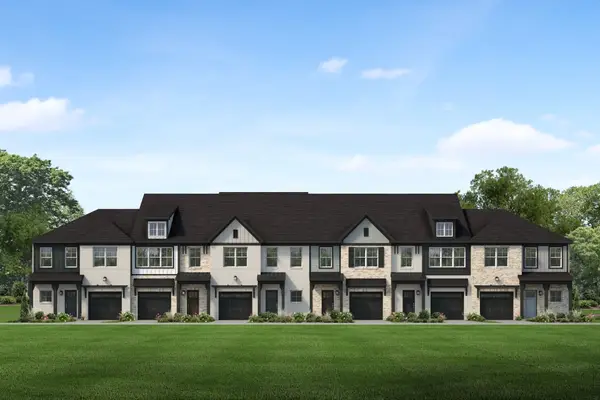 $329,900Active3 beds 3 baths1,547 sq. ft.
517 Cherry Blossom Pvt Way, Gallatin, TN 37066
MLS# 3636583Listed by: PARKSIDE REALTY, LLC 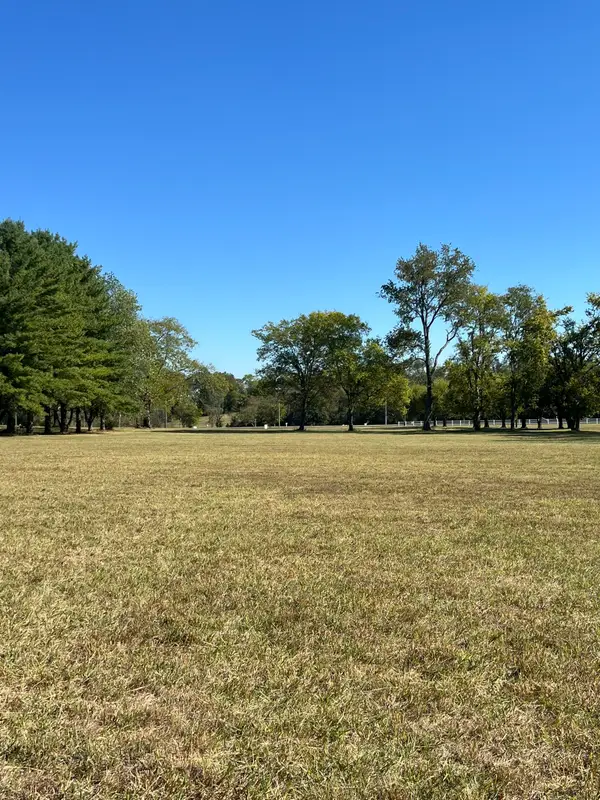 Pending5.23 Acres
0 Long Hollow Pike, Gallatin, TN 37066
MLS# 3636594Listed by: WALLY GILLIAM REALTY & AUCTION


Protect your home and budget from life's surprises with an Assurant Home Warranty, backed by a partner that supports you through every step of homeownership. Explore Plans.
© 2023 - 2026 ERA Franchise Systems LLC. All rights reserved. ERA Franchise Systems LLC fully supports the principles of the Fair Housing Act and the Equal Opportunity Act. ERA, ERA Real Estate powered, and their respective logos are registered service marks of ERA Franchise Systems LLC. Each office is independently owned and operated.