
139 Duncan St, Gallatin, TN 37066
Local realty services provided by:ERA Chappell & Associates Realty & Rental
139 Duncan St,Gallatin, TN 37066
$344,900
- 3 Beds
- 2 Baths
- 1,089 sq. ft.
- Single family
- Active
Listed by: renee harrington
Office: aspire realty llc.
MLS#:3636169
Source:NASHVILLE
Price summary
- Price:$344,900
- Price per sq. ft.:$316.71
About this home
Classic brick ranch in Gallatin, updated from the paint to the planting beds, with 3 bedrooms, 2 baths, and no HOA. Refinished hardwood floors glow throughout, and new interior paint gives every room a clean, light feel.
The heart of the home is the open kitchen, dining and living area, where white cabinets, granite counters and a tile backsplash set the stage. Gas stove, dishwasher, microwave and refrigerator are all included, and so are the washer and dryer tucked into the laundry closet.
Set apart on its own side of the home, the primary suite offers a spacious bedroom, a walk-in closet, and a private bath with a walk-in shower. Two more bedrooms share a hall bath with a tiled tub and shower surround. Ceiling fans keep the bedrooms comfortable, and the back door opens to a concrete patio that is ready for morning coffee or evening cookouts.
Outside, freshly painted fascia and soffit and refreshed landscaping add real curb appeal. The fully fenced backyard has a wood privacy fence and a driveway gate wide enough for a vehicle. A 14x32 outbuilding with an attached 12x32 carport offers room for storage, tools and projects. Level lot, public utilities, natural gas.
Highway 109, Gallatin Marina, Publix and The Shops at Windsong are all just minutes away for groceries, dining and everyday errands....
Contact an agent
Home facts
- Year built:1955
- Subdivision & Development:Urbandale No 2
- Listing ID #:3636169
- Added:1 day(s) ago
- Updated:November 15, 2026 at 04:01 PM
Rooms and interior
- Bedrooms:3
- Total bathrooms:2
- Full bathrooms:2
- Flooring:Tile
- Kitchen Description:Dishwasher, Refrigerator
- Basement Description:Crawl Space
- Living area:1,089 sq. ft.
Heating and cooling
- Cooling:Ceiling Fan(s), Central Air
- Heating:Central
- Central air:Yes
Structure and exterior
- Roof:Asphalt
- Year built:1955
- Building area:1,089 sq. ft.
- Lot area:0.26 Acres
- Lot Features:Level
- Architectural Style:Ranch
- Construction Materials:Brick
- Exterior Features:Patio
- Levels:1 Story
Schools
- High school:Gallatin Senior High School
- Middle school:Rucker Stewart Middle
- Elementary school:Guild Elementary
Utilities
- Water:Public, Water Available
- Sewer:Public Sewer
Finances and disclosures
- Price:$344,900
- Price per sq. ft.:$316.71
- Tax amount:$1,044
Features and amenities
- Appliances:Dishwasher, Refrigerator, Washer
- Laundry features:Dryer, Washer
- Amenities:Ceiling Fan(s)
Parking
- Total parking spaces:3
- Parking description:Detached, Driveway
- Carport spaces:1
 Copyright 2026 Realtracs Mls. All rights reserved. Realtracs Mls provides content displayed here (“provided content”) on an “as is” basis and makes no representations or warranties regarding the provided content, including, but not limited to those of non-infringement, timeliness, accuracy, or completeness. Individuals and companies using information presented are responsible for verification and validation of information they utilize and present to their customers and clients. Realtracs Mls will not be liable for any damage or loss resulting from use of the provided content or the products available through Portals, IDX, VOW, and/or Syndication. Recipients of this information shall not resell, redistribute, reproduce, modify, or otherwise copy any portion thereof without the expressed written consent of Realtracs Mls.
New listings near 139 Duncan St
- Coming Soon
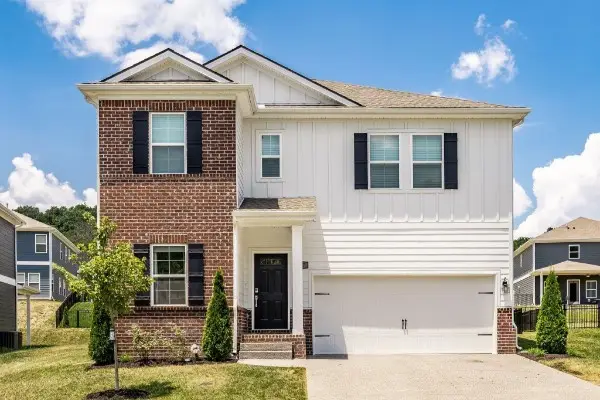 Coming Soon4 beds 3 baths2,654 sq. ft.
137 Cavalcade Loop, Gallatin, TN 37066
MLS# 3636536Listed by: SIMPLIHOM - Coming Soon
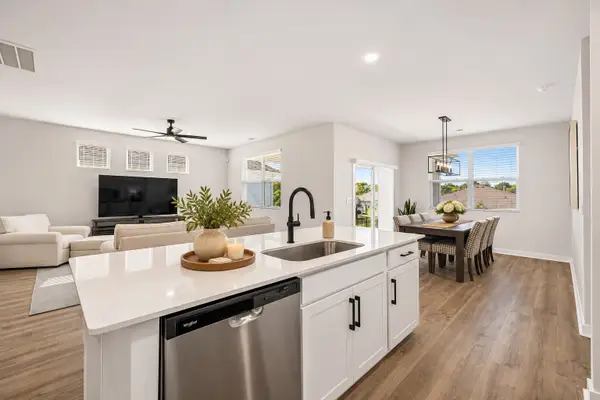 $479,900Coming Soon3 beds 2 baths1,672 sq. ft.
1165 Stoney Brook Pvt Bnd, Gallatin, TN 37066
MLS# 3636465Listed by: THE ASHTON REAL ESTATE GROUP OF RE/MAX ADVANTAGE - Coming Soon
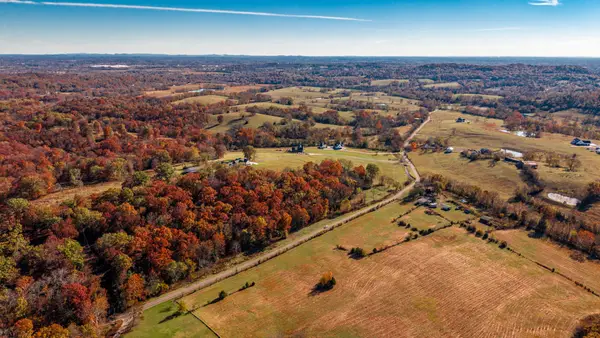 $1,950,000Coming Soon4 beds 5 baths4,473 sq. ft.
434 Hickory Ridge Rd, Gallatin, TN 37066
MLS# 3635151Listed by: LOCAL 615, LLC - Coming SoonOpen Thu, 11am to 2pm
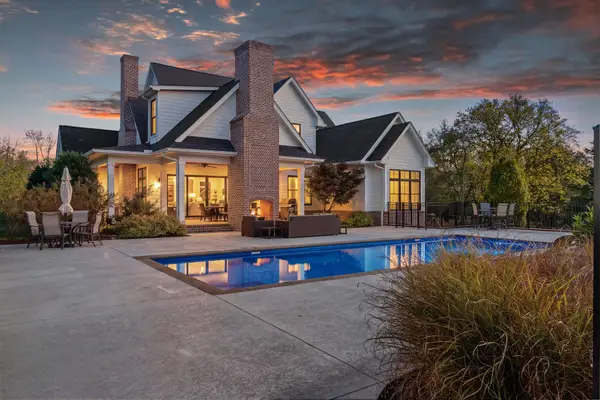 $2,950,000Coming Soon4 beds 5 baths4,673 sq. ft.
1106B Bradley Rd, Gallatin, TN 37066
MLS# 3634110Listed by: ATLAS GLOBAL REAL ESTATE - Coming Soon
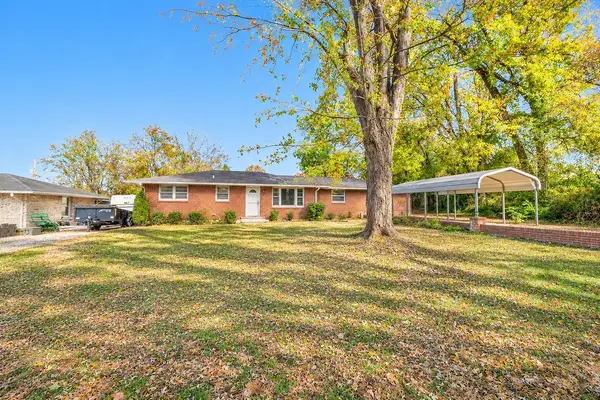 $282,900Coming Soon3 beds 1 baths1,581 sq. ft.
200 Malvin St, Gallatin, TN 37066
MLS# 3633748Listed by: BENCHMARK REALTY, LLC - Coming Soon
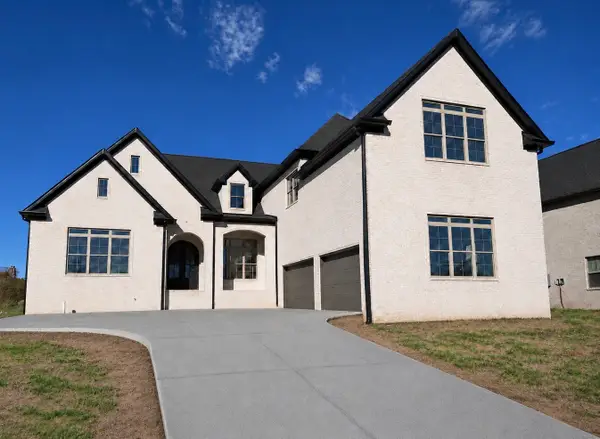 $1,419,950Coming Soon5 beds 5 baths4,429 sq. ft.
277 Bellsford Rd, Gallatin, TN 37066
MLS# 3633282Listed by: RELIANT REALTY ERA POWERED - Coming Soon
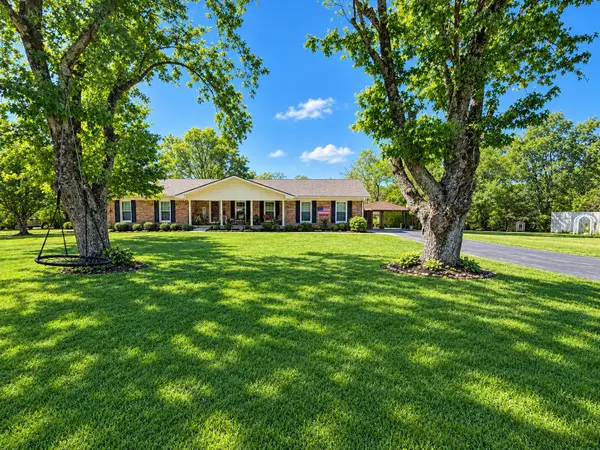 $399,900Coming Soon3 beds 2 baths1,935 sq. ft.
104 Cotton St, Gallatin, TN 37066
MLS# 3619038Listed by: BERKSHIRE HATHAWAY HOMESERVICES WOODMONT REALTY - New
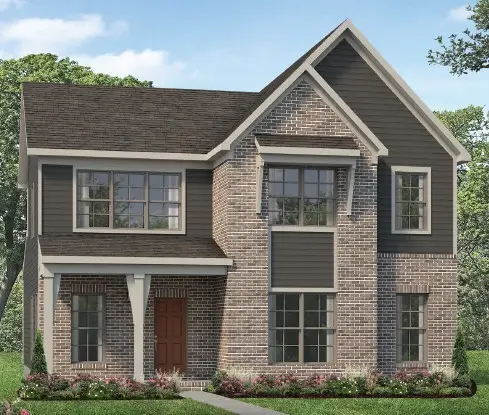 $413,900Active3 beds 3 baths1,952 sq. ft.
341 Cypress Pvt Way, Gallatin, TN 37066
MLS# 3636581Listed by: PARKSIDE REALTY, LLC - New
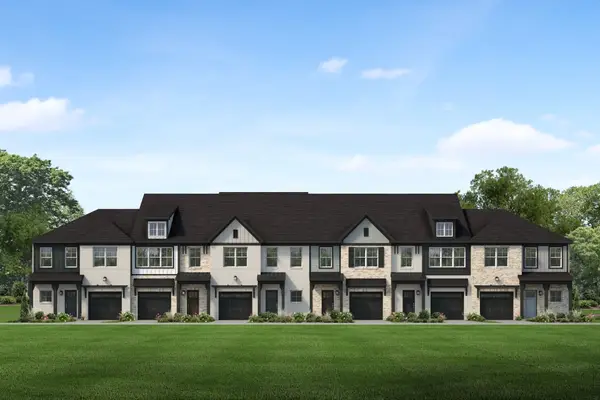 $329,900Active3 beds 3 baths1,547 sq. ft.
517 Cherry Blossom Pvt Way, Gallatin, TN 37066
MLS# 3636583Listed by: PARKSIDE REALTY, LLC 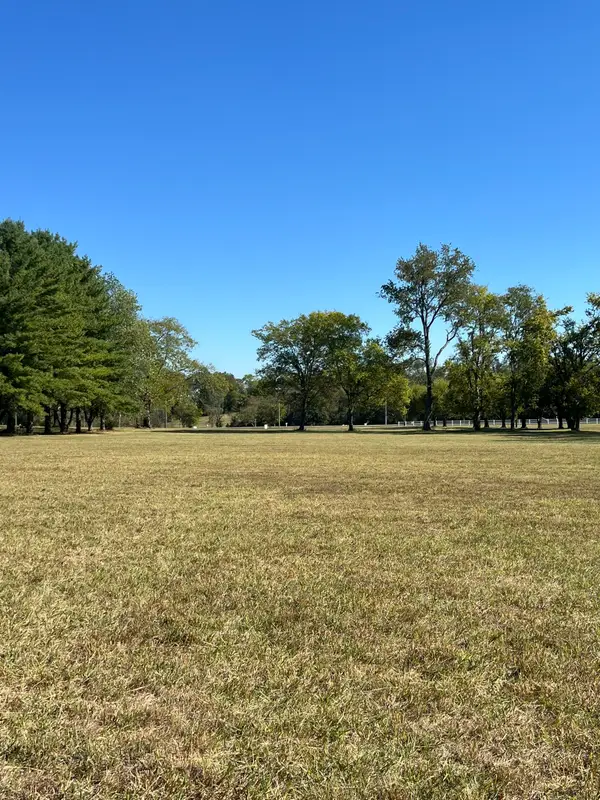 Pending5.23 Acres
0 Long Hollow Pike, Gallatin, TN 37066
MLS# 3636594Listed by: WALLY GILLIAM REALTY & AUCTION


Protect your home and budget from life's surprises with an Assurant Home Warranty, backed by a partner that supports you through every step of homeownership. Explore Plans.
© 2023 - 2026 ERA Franchise Systems LLC. All rights reserved. ERA Franchise Systems LLC fully supports the principles of the Fair Housing Act and the Equal Opportunity Act. ERA, ERA Real Estate powered, and their respective logos are registered service marks of ERA Franchise Systems LLC. Each office is independently owned and operated.