
247 Walbrook Dr, Gallatin, TN 37066
Local realty services provided by:ERA Chappell & Associates Realty & Rental
247 Walbrook Dr,Gallatin, TN 37066
$485,000
- 3 Beds
- 2 Baths
- 2,097 sq. ft.
- Single family
- Active
Upcoming open houses
- Sat, Nov 2112:00 pm - 02:00 pm
Listed by: amy dorley, michelle jackson
Office: exit realty refined
MLS#:3638414
Source:NASHVILLE
Price summary
- Price:$485,000
- Price per sq. ft.:$231.28
- Monthly HOA dues:$17.5
About this home
Don't let the outside size fool you! With almost 2,100 sq ft, 247 Walbrook offers so much more space than you might expect! Tucked away on a quiet cul-de-sac in the desirable Twin Eagles neighborhood and zoned for Liberty Creek schools, this beautiful home is full of surprises inside and out. Step inside to discover beautiful hardwood floors, fresh paint, granite countertops, and thoughtful custom touches throughout. The spacious layout offers room to spread out, including an upstairs bonus room with skylights, perfect for a second living area, home office, playroom, or movie nights. You'll also appreciate the generous attic storage, custom closets in the primary suite, and upgraded pantry designed for everyday convenience. But the backyard may be what wins you over! Beautiful landscaping, a fenced yard, cozy fire pit, and screened-in porch create the perfect setting for morning coffee, relaxing evenings, and entertaining friends and family. Additional highlights include a 2023 roof, 2021 water heater, and dual-zone smart thermostat. With an acceptable offer, the sellers are willing to include the washer, dryer, and Adirondack chairs. More space than meets the eye, a backyard you'll love, and a location that's hard to beat. Come see everything 247 Walbrook has to offer!...
Contact an agent
Home facts
- Year built:2009
- Subdivision & Development:Twin Eagles Ph 7 Sec
- Listing ID #:3638414
- Added:1 day(s) ago
- Updated:November 19, 2026 at 03:28 PM
Rooms and interior
- Bedrooms:3
- Total bathrooms:2
- Full bathrooms:2
- Flooring:Carpet, Tile
- Kitchen Description:Dishwasher, Microwave, Refrigerator
- Basement Description:Crawl Space
- Living area:2,097 sq. ft.
Heating and cooling
- Cooling:Ceiling Fan(s), Central Air
- Heating:Natural Gas
- Central air:Yes
Structure and exterior
- Roof:Shingle
- Year built:2009
- Building area:2,097 sq. ft.
- Lot area:0.22 Acres
- Lot Features:Level
- Construction Materials:Brick
- Exterior Features:Patio, Porch, Screened, Smart Camera(s)/Recording
- Levels:2 Story
Schools
- High school:Liberty Creek High School
- Middle school:Liberty Creek Middle School
- Elementary school:Howard Elementary
Utilities
- Water:Public, Water Available
- Sewer:Public Sewer
Finances and disclosures
- Price:$485,000
- Price per sq. ft.:$231.28
- Tax amount:$1,978
Features and amenities
- Appliances:Dishwasher, Microwave, Refrigerator, Washer
- Laundry features:Dryer, Washer
- Amenities:Ceiling Fan(s), Smart Camera(s)/Recording, Smart Thermostat, Walk-In Closet(s)
Parking
- Total parking spaces:2
- Garage:Yes
- Garage spaces:2
 Copyright 2026 Realtracs Mls. All rights reserved. Realtracs Mls provides content displayed here (“provided content”) on an “as is” basis and makes no representations or warranties regarding the provided content, including, but not limited to those of non-infringement, timeliness, accuracy, or completeness. Individuals and companies using information presented are responsible for verification and validation of information they utilize and present to their customers and clients. Realtracs Mls will not be liable for any damage or loss resulting from use of the provided content or the products available through Portals, IDX, VOW, and/or Syndication. Recipients of this information shall not resell, redistribute, reproduce, modify, or otherwise copy any portion thereof without the expressed written consent of Realtracs Mls.
New listings near 247 Walbrook Dr
- Coming Soon
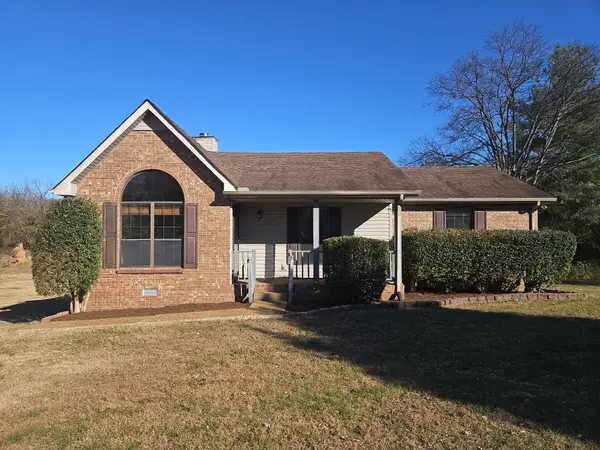 $324,900Coming Soon3 beds 2 baths1,228 sq. ft.
1023 Hidden Woods Trl, Gallatin, TN 37066
MLS# 3638237Listed by: BENCHMARK REALTY, LLC - Coming Soon
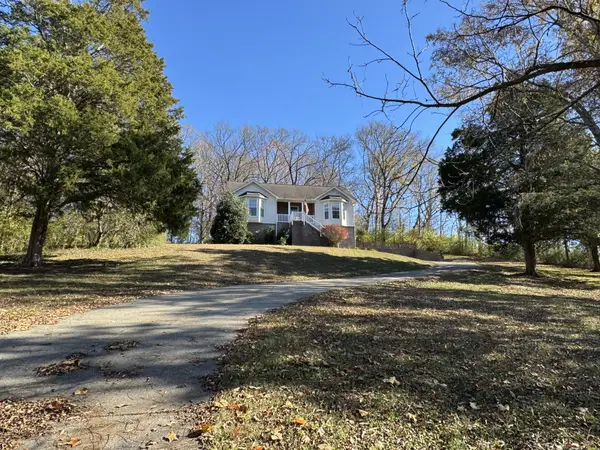 $429,900Coming Soon3 beds 3 baths1,913 sq. ft.
1555 Woods Ferry Rd, Gallatin, TN 37066
MLS# 3637460Listed by: PLATINUM REALTY PARTNERS, LLC - Coming Soon
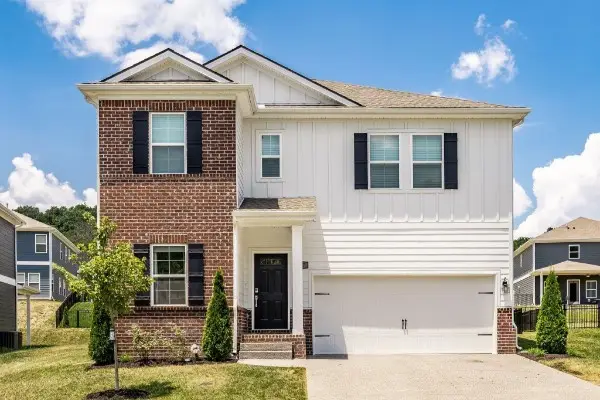 Coming Soon4 beds 3 baths2,654 sq. ft.
137 Cavalcade Loop, Gallatin, TN 37066
MLS# 3636536Listed by: SIMPLIHOM - Coming Soon
 $1,950,000Coming Soon4 beds 5 baths4,473 sq. ft.
434 Hickory Ridge Rd, Gallatin, TN 37066
MLS# 3635151Listed by: LOCAL 615, LLC - Coming Soon
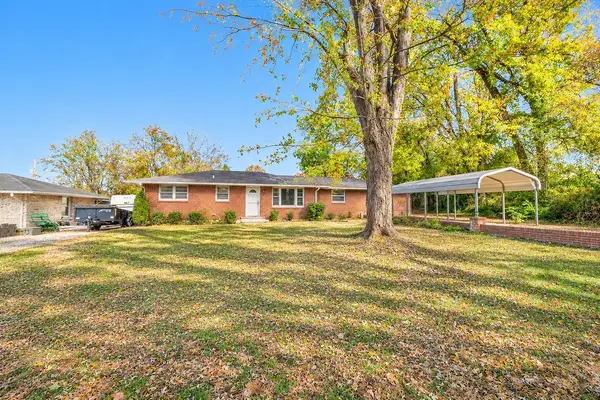 $282,900Coming Soon3 beds 1 baths1,581 sq. ft.
200 Malvin St, Gallatin, TN 37066
MLS# 3633748Listed by: BENCHMARK REALTY, LLC - Coming Soon
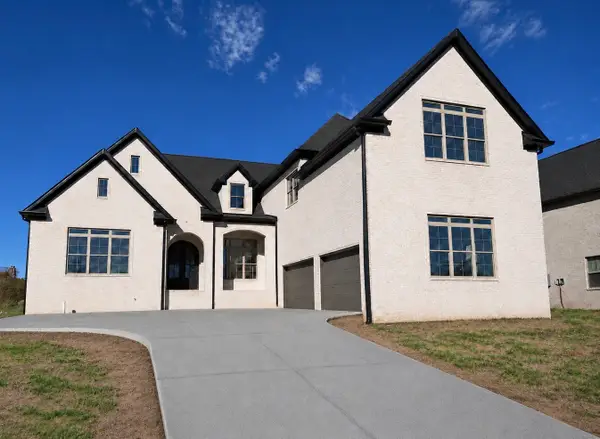 $1,419,950Coming Soon5 beds 5 baths4,429 sq. ft.
277 Bellsford Rd, Gallatin, TN 37066
MLS# 3633282Listed by: RELIANT REALTY ERA POWERED - Coming Soon
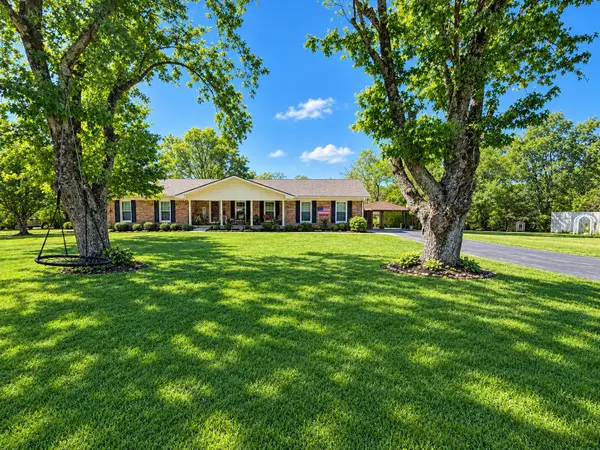 $399,900Coming Soon3 beds 2 baths1,935 sq. ft.
104 Cotton St, Gallatin, TN 37066
MLS# 3619038Listed by: BERKSHIRE HATHAWAY HOMESERVICES WOODMONT REALTY - New
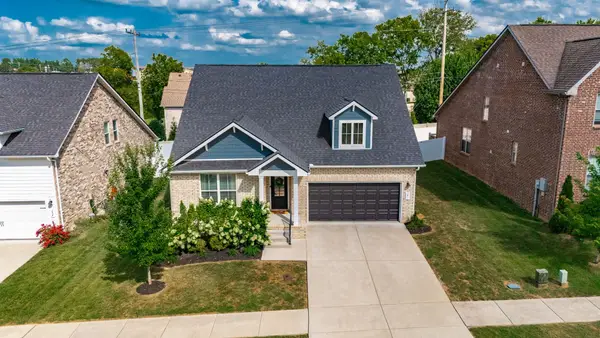 $474,900Active3 beds 2 baths2,377 sq. ft.
241 Griffin Ln, Gallatin, TN 37066
MLS# 3638434Listed by: CRYE-LEIKE, INC., REALTORS - Open Sat, 2 to 4pmNew
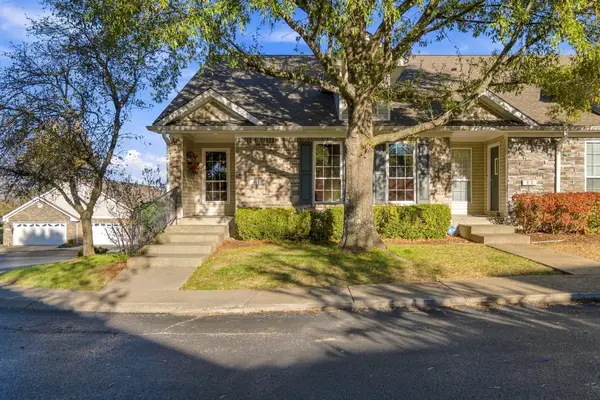 $335,000Active2 beds 2 baths1,665 sq. ft.
800 Browns Ln #E1, Gallatin, TN 37066
MLS# 3638443Listed by: PARKS COMPASS


Protect your home and budget from life's surprises with an Assurant Home Warranty, backed by a partner that supports you through every step of homeownership. Explore Plans.
© 2023 - 2026 ERA Franchise Systems LLC. All rights reserved. ERA Franchise Systems LLC fully supports the principles of the Fair Housing Act and the Equal Opportunity Act. ERA, ERA Real Estate powered, and their respective logos are registered service marks of ERA Franchise Systems LLC. Each office is independently owned and operated.