
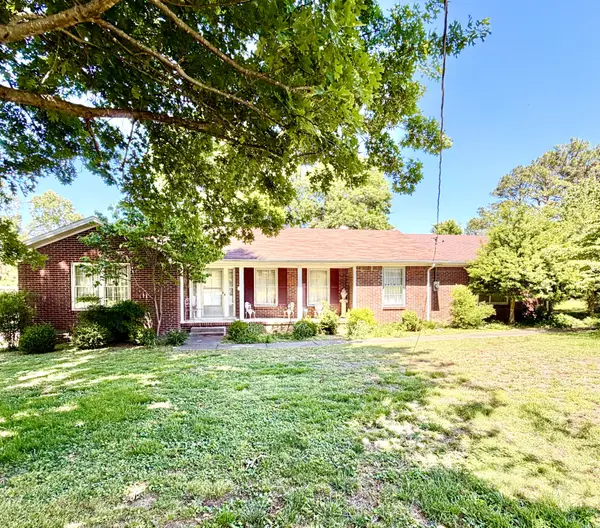
301 Malvin St, Gallatin, TN 37066
Local realty services provided by:Reliant Realty ERA Powered
301 Malvin St,Gallatin, TN 37066
$259,900
- 3 Beds
- 1 Baths
- 1,556 sq. ft.
- Single family
- Active
Listed by: chris helson
Office: rch properties
MLS#:3224600
Source:NASHVILLE
Price summary
- Price:$259,900
- Price per sq. ft.:$167.03
About this home
Charming All-Brick Home in the Heart of Gallatin! This 3 bedroom, 1 bath home is full of character and potential, located in a beautiful established neighborhood with mature trees and a spacious fenced backyard. Inside, you’ll find original hardwood floors in excellent condition, an inviting fireplace, and tastefully updated bathroom. The roof is only 6 years old, giving added peace of mind for years to come.
Enjoy relaxing or entertaining under the covered patio overlooking the backyard, perfect for pets, kids, or gatherings with family and friends. Conveniently located just minutes from shopping, restaurants, schools, the hospital, and all that downtown Gallatin has to offer.
This estate sale is being sold As-Is, but with just a little elbow grease and cosmetic touch-ups, this property could truly shine and become a beautiful place to call home. A rare opportunity to own a solid home with great bones in one of Gallatin’s most desirable established areas!
Contact an agent
Home facts
- Year built:1956
- Listing ID #:3224600
- Added:1 day(s) ago
- Updated:May 29, 2026 at 03:51 PM
Rooms and interior
- Bedrooms:3
- Total bathrooms:1
- Full bathrooms:1
- Flooring:Carpet, Tile
- Kitchen Description:Microwave
- Basement:Yes
- Basement Description:Crawl Space
- Living area:1,556 sq. ft.
Heating and cooling
- Cooling:Central Air
- Heating:Central
- Central air:Yes
Structure and exterior
- Roof:Shingle
- Year built:1956
- Building area:1,556 sq. ft.
- Lot area:0.39 Acres
- Lot Features:Level
- Construction Materials:Brick
- Exterior Features:Patio, Porch
- Levels:1 Story
Schools
- High school:Gallatin Senior High School
- Middle school:Rucker Stewart Middle
- Elementary school:Guild Elementary
Utilities
- Water:Public, Water Available
- Sewer:Public Sewer
Finances and disclosures
- Price:$259,900
- Price per sq. ft.:$167.03
- Tax amount:$1,107
Features and amenities
- Appliances:Microwave
Parking
- Total parking spaces:2
- Parking description:Concrete
 Copyright 2026 Realtracs Mls. All rights reserved. Realtracs Mls provides content displayed here (“provided content”) on an “as is” basis and makes no representations or warranties regarding the provided content, including, but not limited to those of non-infringement, timeliness, accuracy, or completeness. Individuals and companies using information presented are responsible for verification and validation of information they utilize and present to their customers and clients. Realtracs Mls will not be liable for any damage or loss resulting from use of the provided content or the products available through Portals, IDX, VOW, and/or Syndication. Recipients of this information shall not resell, redistribute, reproduce, modify, or otherwise copy any portion thereof without the expressed written consent of Realtracs Mls.
New listings near 301 Malvin St
- New
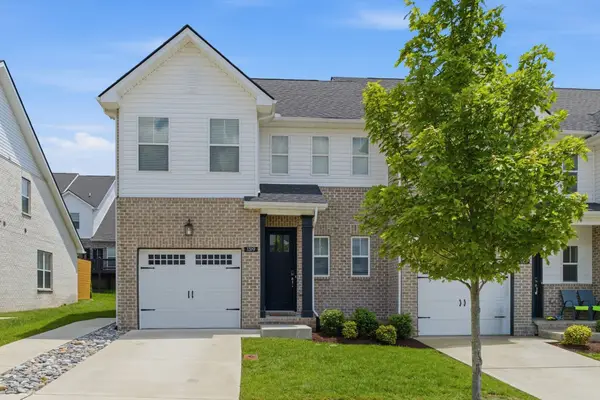 $379,900Active3 beds 3 baths1,900 sq. ft.
1319 Halter Park Dr, Gallatin, TN 37066
MLS# 3224694Listed by: RE/MAX CHOICE PROPERTIES - New
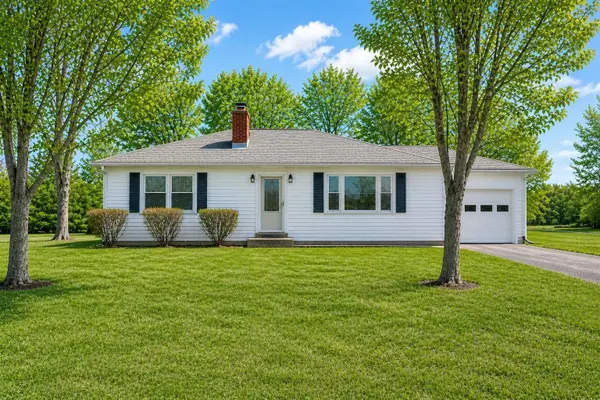 $289,900Active3 beds 1 baths1,134 sq. ft.
1087 Woods Ferry Rd, Gallatin, TN 37066
MLS# 3224729Listed by: PLATINUM REALTY PARTNERS, LLC - Coming Soon
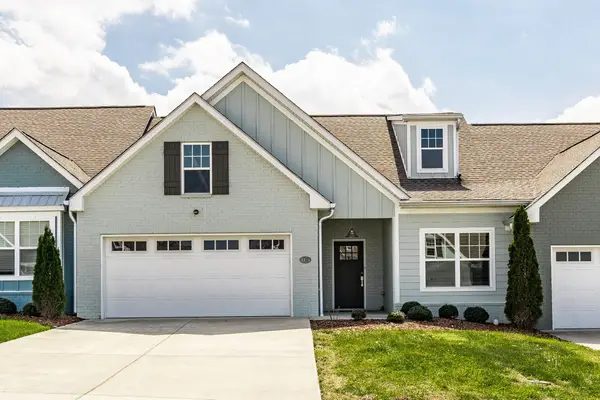 $429,900Coming Soon4 beds 3 baths
1144 Lock 4 Rd #H3, Gallatin, TN 37066
MLS# 3223688Listed by: EXIT REAL ESTATE SOLUTIONS - Coming Soon
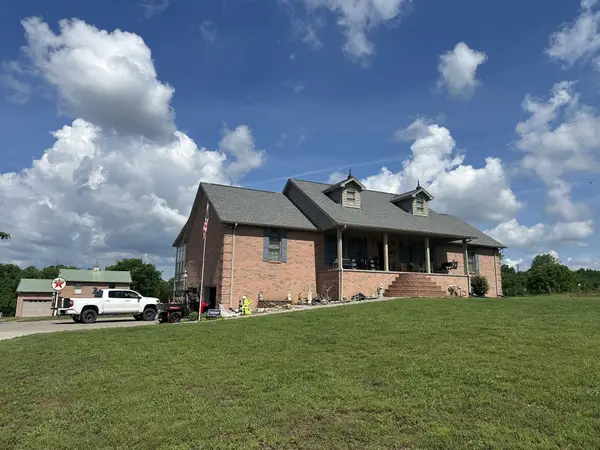 $975,000Coming Soon3 beds 2 baths
238 Zieglers Fort Rd, Gallatin, TN 37066
MLS# 3223943Listed by: PRIORITY ONE REAL ESTATE AND AUCTION - Coming Soon
 $395,000Coming Soon4 beds 3 baths
127 Sherry Cir, Gallatin, TN 37066
MLS# 3224577Listed by: EXIT REALTY REFINED - Open Sun, 12 to 3pmNew
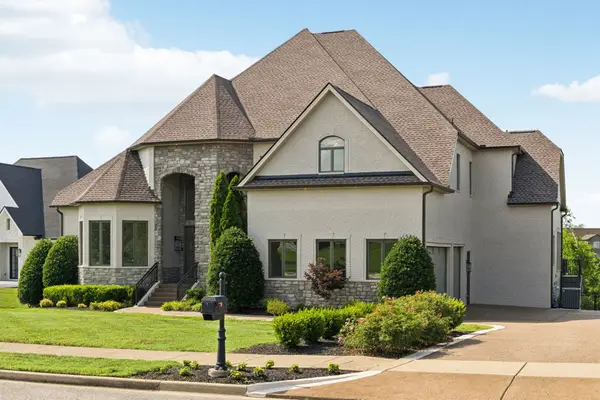 $2,297,000Active5 beds 6 baths8,673 sq. ft.
113 Tattnall Ct, Gallatin, TN 37066
MLS# 3224272Listed by: SOUTHERN ROOTS PROPERTIES - Open Sun, 2 to 4pmNew
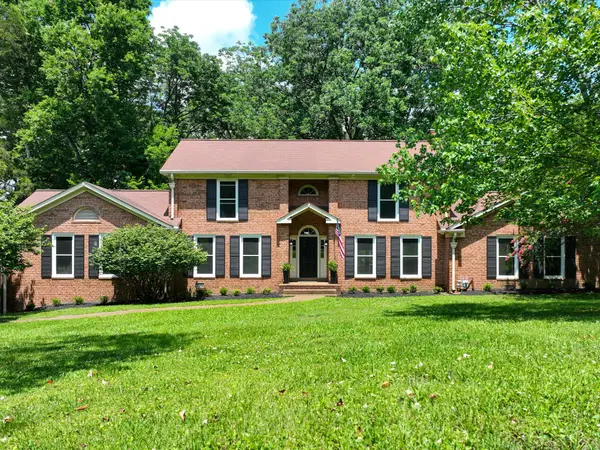 $705,000Active4 beds 4 baths3,160 sq. ft.
1718 Lake Grassland W, Gallatin, TN 37066
MLS# 3224324Listed by: SYNERGY REALTY NETWORK, LLC - New
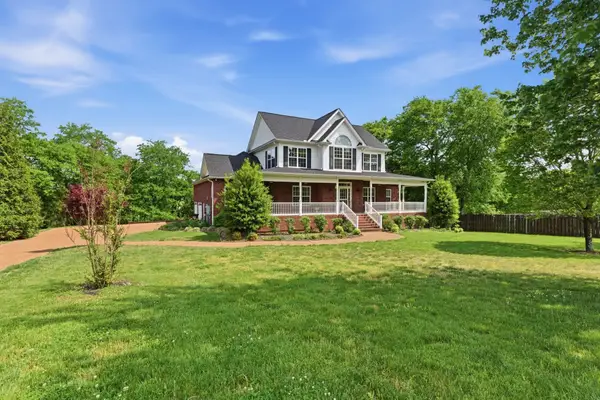 $774,900Active3 beds 4 baths4,321 sq. ft.
1013 Cabriolet Ct, Gallatin, TN 37066
MLS# 3224217Listed by: BERNIE GALLERANI REAL ESTATE - New
 $419,990Active3 beds 3 baths1,909 sq. ft.
509 Coffee Ct, Gallatin, TN 37066
MLS# 3223748Listed by: SDH NASHVILLE, LLC


Protect your home and budget from life's surprises with an Assurant Home Warranty, backed by a partner that supports you through every step of homeownership. Explore Plans.
© 2023 - 2026 ERA Franchise Systems LLC. All rights reserved. ERA Franchise Systems LLC fully supports the principles of the Fair Housing Act and the Equal Opportunity Act. ERA, ERA Real Estate powered, and their respective logos are registered service marks of ERA Franchise Systems LLC. Each office is independently owned and operated.