
395 Devon Chase Hl #2201, Gallatin, TN 37066
Local realty services provided by:Reliant Realty ERA Powered
395 Devon Chase Hl #2201,Gallatin, TN 37066
$312,900
- 2 Beds
- 2 Baths
- 1,513 sq. ft.
- Condominium
- Active
Listed by: coya beaston
Office: beaston group real estate
MLS#:3638550
Source:NASHVILLE
Price summary
- Price:$312,900
- Price per sq. ft.:$206.81
- Monthly HOA dues:$325
About this home
Welcome to this beautifully maintained, move-in-ready end-unit home in the desirable Lenox 55+ community in Gallatin area! Offering added privacy and a peaceful setting, this home backs up to a mature tree line and features a private backyard and side yard, creating the perfect space to relax, entertain, or enjoy your morning coffee. Inside, you'll find new flooring and a welcoming interior that's ready for its next owner. The desirable end-unit location provides additional outdoor space and a more private feel than many interior units. Enjoy low-maintenance living while still having the benefit of your own outdoor retreat! Conveniently located near shopping, dining, and everything Gallatin has to offer. Don't miss this opportunity to own a move-in-ready end unit with privacy that's hard to find!
Contact an agent
Home facts
- Year built:2012
- Subdivision & Development:Lenox Place Ph 4
- Listing ID #:3638550
- Added:1 day(s) ago
- Updated:November 19, 2026 at 04:51 PM
Rooms and interior
- Bedrooms:2
- Total bathrooms:2
- Full bathrooms:2
- Flooring:Tile
- Kitchen Description:Dishwasher, Microwave, Refrigerator
- Living area:1,513 sq. ft.
Heating and cooling
- Cooling:Ceiling Fan(s), Central Air
- Heating:Central
- Central air:Yes
Structure and exterior
- Year built:2012
- Building area:1,513 sq. ft.
- Lot area:46.91 Acres
- Construction Materials:Brick
- Levels:1 Story
Schools
- High school:Gallatin Senior High School
- Middle school:Rucker Stewart Middle
- Elementary school:Guild Elementary
Utilities
- Water:Public, Water Available
- Sewer:Public Sewer
Finances and disclosures
- Price:$312,900
- Price per sq. ft.:$206.81
- Tax amount:$1,774
Features and amenities
- Appliances:Dishwasher, Microwave, Refrigerator, Washer
- Laundry features:Dryer, Washer
- Amenities:Air Filter, Ceiling Fan(s), Walk-In Closet(s)
Parking
- Total parking spaces:5
- Garage:Yes
- Garage spaces:2
 Copyright 2026 Realtracs Mls. All rights reserved. Realtracs Mls provides content displayed here (“provided content”) on an “as is” basis and makes no representations or warranties regarding the provided content, including, but not limited to those of non-infringement, timeliness, accuracy, or completeness. Individuals and companies using information presented are responsible for verification and validation of information they utilize and present to their customers and clients. Realtracs Mls will not be liable for any damage or loss resulting from use of the provided content or the products available through Portals, IDX, VOW, and/or Syndication. Recipients of this information shall not resell, redistribute, reproduce, modify, or otherwise copy any portion thereof without the expressed written consent of Realtracs Mls.
New listings near 395 Devon Chase Hl #2201
- Coming Soon
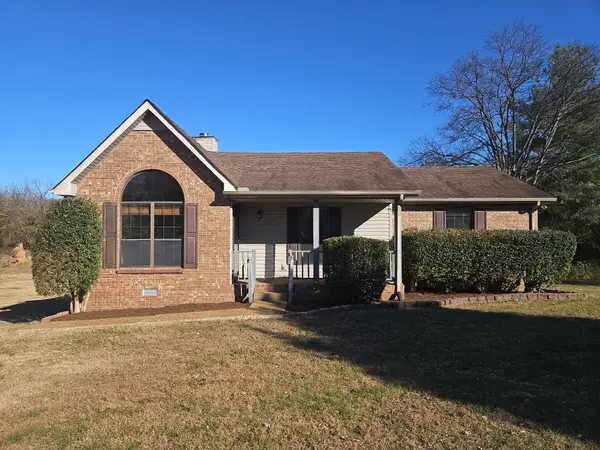 $324,900Coming Soon3 beds 2 baths1,228 sq. ft.
1023 Hidden Woods Trl, Gallatin, TN 37066
MLS# 3638237Listed by: BENCHMARK REALTY, LLC - Coming Soon
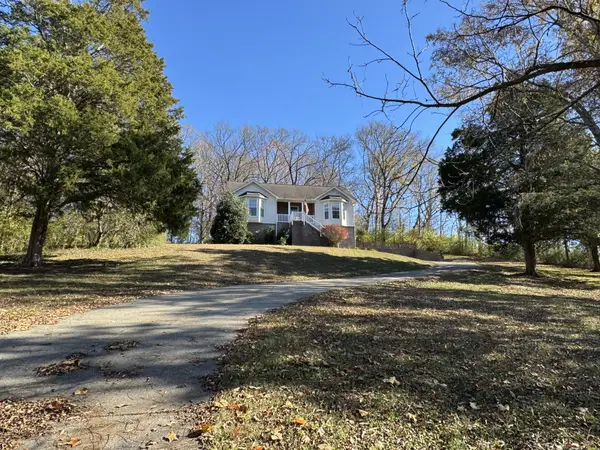 $429,900Coming Soon3 beds 3 baths1,913 sq. ft.
1555 Woods Ferry Rd, Gallatin, TN 37066
MLS# 3637460Listed by: PLATINUM REALTY PARTNERS, LLC - Coming Soon
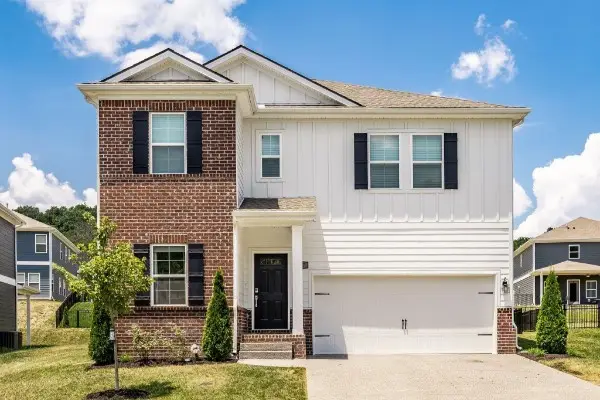 Coming Soon4 beds 3 baths2,654 sq. ft.
137 Cavalcade Loop, Gallatin, TN 37066
MLS# 3636536Listed by: SIMPLIHOM - Coming Soon
 $1,950,000Coming Soon4 beds 5 baths4,473 sq. ft.
434 Hickory Ridge Rd, Gallatin, TN 37066
MLS# 3635151Listed by: LOCAL 615, LLC - Coming Soon
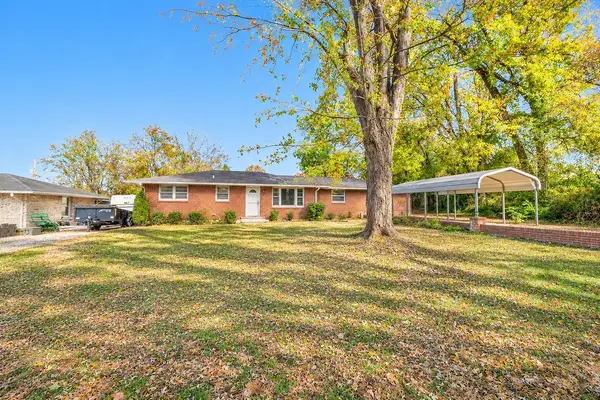 $282,900Coming Soon3 beds 1 baths1,581 sq. ft.
200 Malvin St, Gallatin, TN 37066
MLS# 3633748Listed by: BENCHMARK REALTY, LLC - Coming Soon
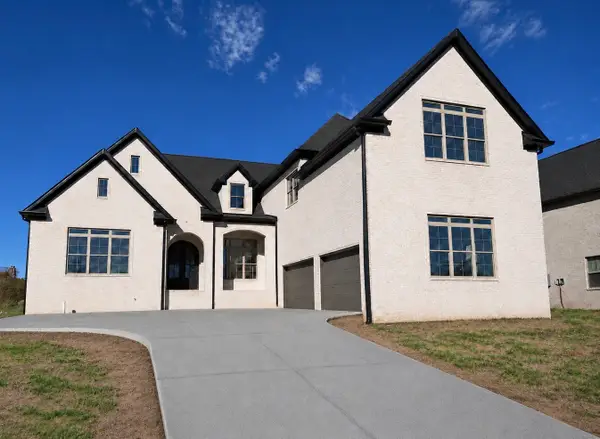 $1,419,950Coming Soon5 beds 5 baths4,429 sq. ft.
277 Bellsford Rd, Gallatin, TN 37066
MLS# 3633282Listed by: RELIANT REALTY ERA POWERED - Coming Soon
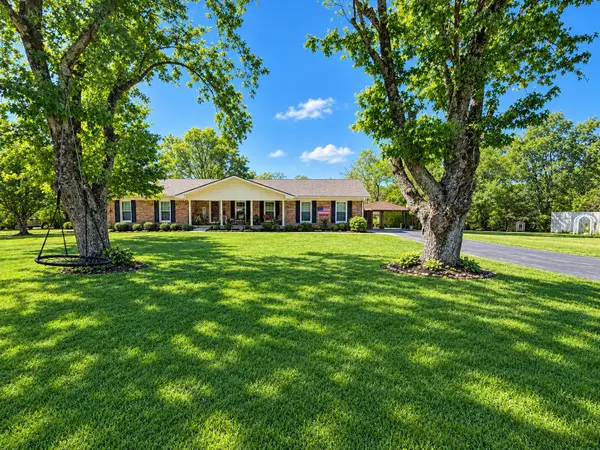 $399,900Coming Soon3 beds 2 baths1,935 sq. ft.
104 Cotton St, Gallatin, TN 37066
MLS# 3619038Listed by: BERKSHIRE HATHAWAY HOMESERVICES WOODMONT REALTY - New
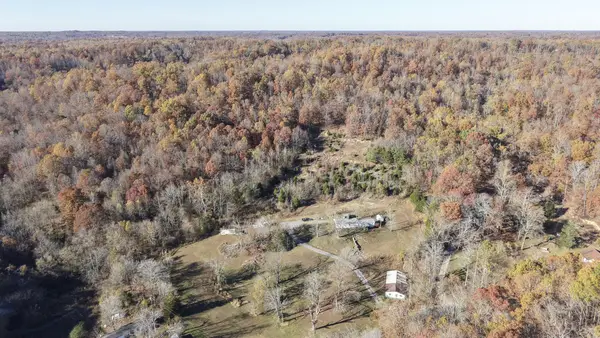 $599,900Active-- beds -- baths
745 Lindsey Hollow Rd, Gallatin, TN 37066
MLS# 3638505Listed by: GENE CARMAN R. E. & AUCTION - New
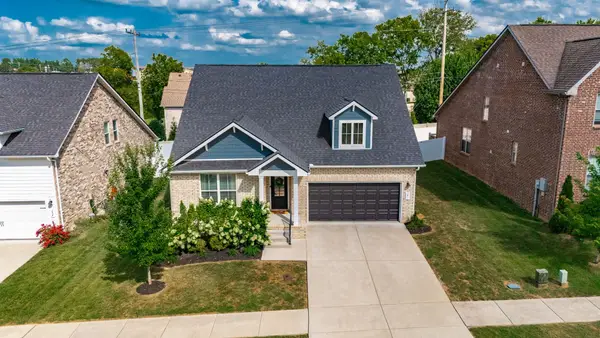 $474,900Active3 beds 2 baths2,377 sq. ft.
241 Griffin Ln, Gallatin, TN 37066
MLS# 3638434Listed by: CRYE-LEIKE, INC., REALTORS


Protect your home and budget from life's surprises with an Assurant Home Warranty, backed by a partner that supports you through every step of homeownership. Explore Plans.
© 2023 - 2026 ERA Franchise Systems LLC. All rights reserved. ERA Franchise Systems LLC fully supports the principles of the Fair Housing Act and the Equal Opportunity Act. ERA, ERA Real Estate powered, and their respective logos are registered service marks of ERA Franchise Systems LLC. Each office is independently owned and operated.