
432 Rocky Crest Dr, Gallatin, TN 37066
Local realty services provided by:Reliant Realty ERA Powered
432 Rocky Crest Dr,Gallatin, TN 37066
$359,900
- 3 Beds
- 2 Baths
- 1,509 sq. ft.
- Single family
- Active
Listed by: nathaniel stewart
Office: benchmark realty
MLS#:3638884
Source:NASHVILLE
Price summary
- Price:$359,900
- Price per sq. ft.:$238.5
About this home
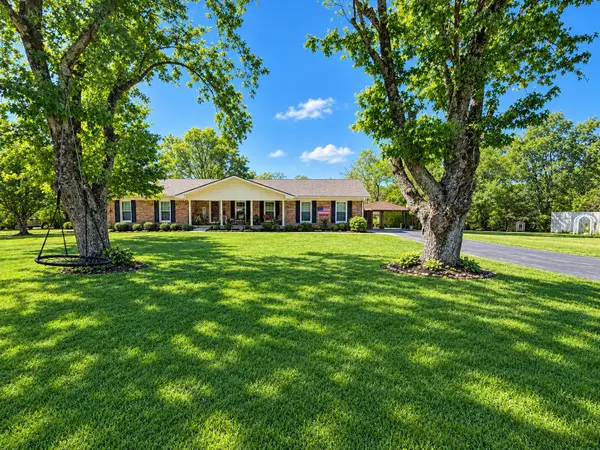
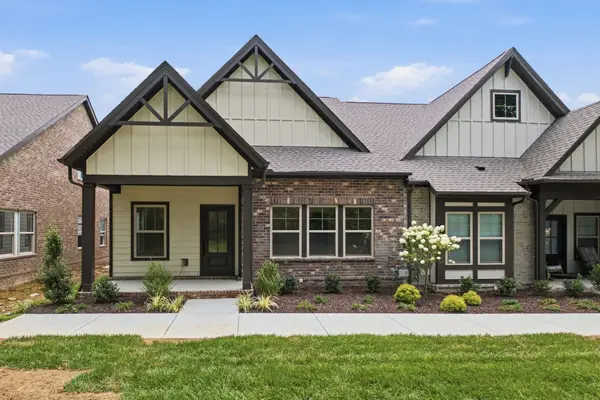
Welcome to this move-in-ready, worry-free home featuring partial brick construction, a corner lot, and a convenient location in a no-HOA subdivision.
Inside, an open floor plan is complemented by arched doorways, reel hardwood floors in the living and dining rooms, recently installed carpet in bedrooms, and vaulted and tray ceilings. The eat-in kitchen offers lots of cabinets, a pantry and plenty of countertop space on upgraded granite countertops. Step outside to a large deck overlooking the fenced backyard and open green space—with no neighbors behind.
Recent updates include a new roof and a fully encapsulated crawlspace. The HVAC system is approximately five years old. Once you move in you will love and appreciate that your home is seven short minutes from shopping and restaurants in charming Gallatin Square, under 5 min to Saint Thomas Heart hospital, less than 10 minutes from local schools, and under an hour to downtown Nashville!
Contact an agent
Home facts
- Year built:2005
- Subdivision & Development:Stonehedge Ph 3
- Listing ID #:3638884
- Added:1 day(s) ago
- Updated:November 20, 2026 at 07:54 PM
Rooms and interior
- Bedrooms:3
- Total bathrooms:2
- Full bathrooms:2
- Flooring:Carpet
- Kitchen Description:Dishwasher, Microwave, Oven, Refrigerator
- Basement Description:Crawl Space
- Living area:1,509 sq. ft.
Heating and cooling
- Cooling:Ceiling Fan(s), Central Air
- Heating:Central
- Central air:Yes
Structure and exterior
- Roof:Asbestos Shingle
- Year built:2005
- Building area:1,509 sq. ft.
- Lot area:0.38 Acres
- Architectural Style:Ranch
- Construction Materials:Brick, Vinyl Siding
- Exterior Features:Deck
- Levels:1 Story
Schools
- High school:Gallatin Senior High School
- Middle school:Joe Shafer Middle School
- Elementary school:Vena Stuart Elementary
Utilities
- Water:Public, Water Available
- Sewer:Public Sewer
Finances and disclosures
- Price:$359,900
- Price per sq. ft.:$238.5
- Tax amount:$1,879
Features and amenities
- Appliances:Dishwasher, Microwave, Refrigerator
- Amenities:Air Filter, Ceiling Fan(s), Walk-In Closet(s), appl_Oven
Parking
- Total parking spaces:6
- Parking description:Asphalt
- Garage:Yes
- Garage spaces:2
 Copyright 2026 Realtracs Mls. All rights reserved. Realtracs Mls provides content displayed here (“provided content”) on an “as is” basis and makes no representations or warranties regarding the provided content, including, but not limited to those of non-infringement, timeliness, accuracy, or completeness. Individuals and companies using information presented are responsible for verification and validation of information they utilize and present to their customers and clients. Realtracs Mls will not be liable for any damage or loss resulting from use of the provided content or the products available through Portals, IDX, VOW, and/or Syndication. Recipients of this information shall not resell, redistribute, reproduce, modify, or otherwise copy any portion thereof without the expressed written consent of Realtracs Mls.
New listings near 432 Rocky Crest Dr
- Coming Soon
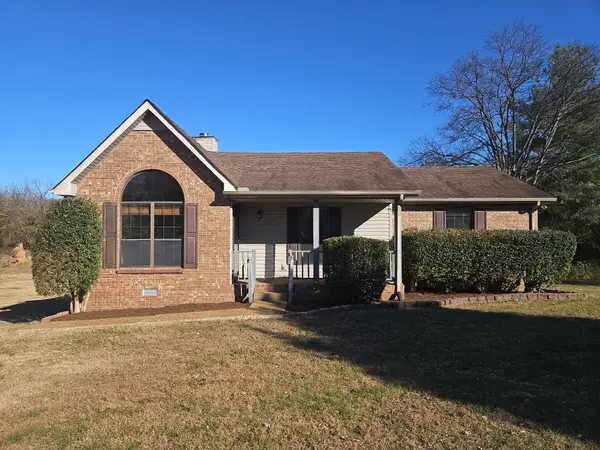 $324,900Coming Soon3 beds 2 baths1,228 sq. ft.
1023 Hidden Woods Trl, Gallatin, TN 37066
MLS# 3638237Listed by: BENCHMARK REALTY, LLC - Coming Soon
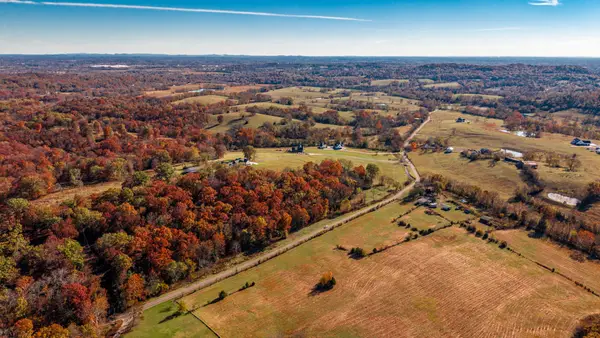 $1,950,000Coming Soon4 beds 5 baths4,473 sq. ft.
434 Hickory Ridge Rd, Gallatin, TN 37066
MLS# 3635151Listed by: LOCAL 615, LLC - Coming Soon
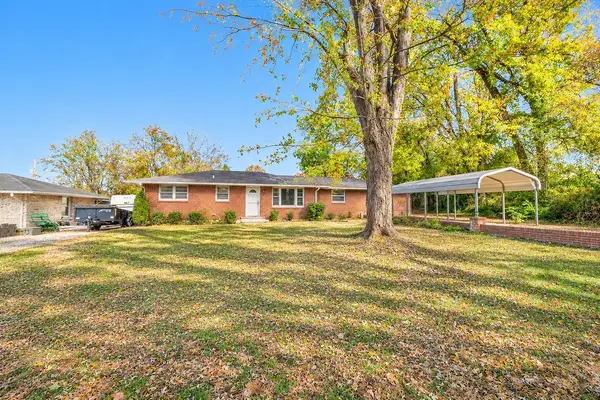 $282,900Coming Soon3 beds 1 baths1,581 sq. ft.
200 Malvin St, Gallatin, TN 37066
MLS# 3633748Listed by: BENCHMARK REALTY, LLC - Coming Soon
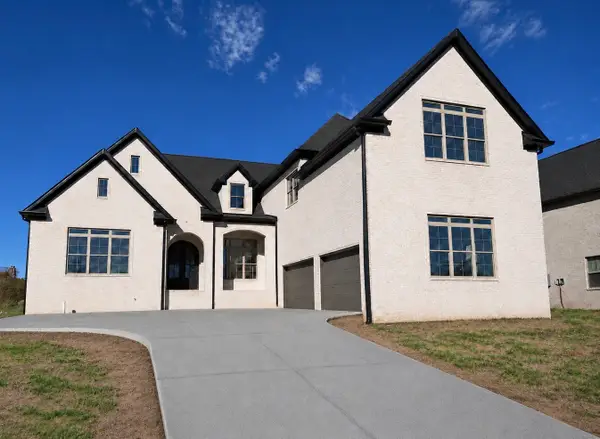 $1,419,950Coming Soon5 beds 5 baths4,429 sq. ft.
277 Bellsford Rd, Gallatin, TN 37066
MLS# 3633282Listed by: RELIANT REALTY ERA POWERED - Coming Soon
 $399,900Coming Soon3 beds 2 baths1,935 sq. ft.
104 Cotton St, Gallatin, TN 37066
MLS# 3619038Listed by: BERKSHIRE HATHAWAY HOMESERVICES WOODMONT REALTY - New
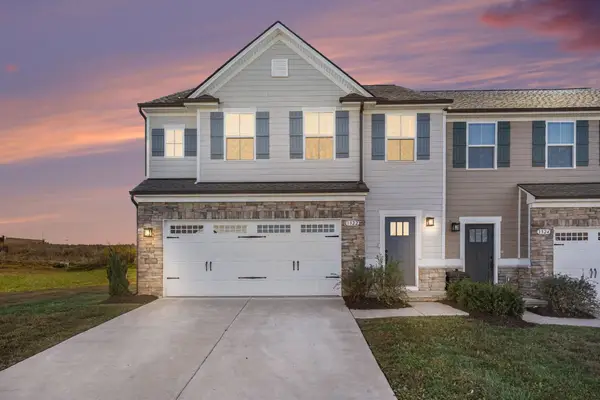 $338,000Active3 beds 3 baths1,838 sq. ft.
1322 Crescent Ridge Dr, Gallatin, TN 37066
MLS# 3638982Listed by: EXIT REAL ESTATE SOLUTIONS - Open Sat, 12 to 5pmNew
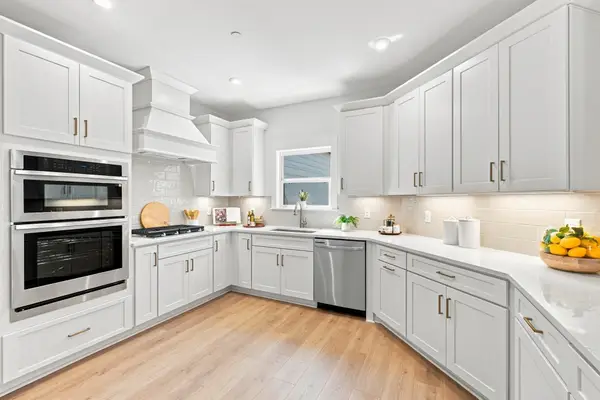 $409,900Active3 beds 3 baths1,880 sq. ft.
726 Coburg Street, Gallatin, TN 37066
MLS# 3638764Listed by: THE MARKI GROUP - New
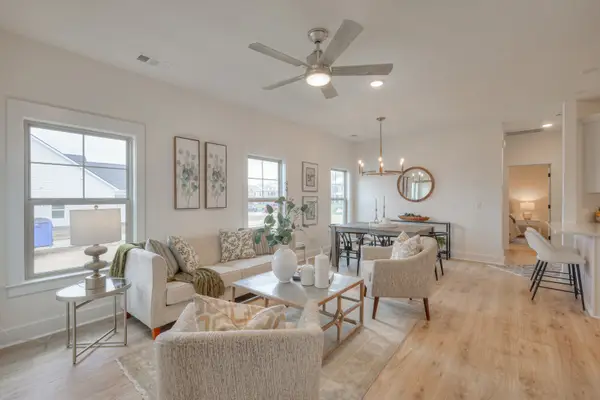 $429,900Active3 beds 3 baths1,880 sq. ft.
718 Coburg Street, Gallatin, TN 37066
MLS# 3638766Listed by: THE MARKI GROUP - New
 $409,900Active3 beds 3 baths1,914 sq. ft.
720 Coburg Street, Gallatin, TN 37066
MLS# 3638768Listed by: THE MARKI GROUP


Protect your home and budget from life's surprises with an Assurant Home Warranty, backed by a partner that supports you through every step of homeownership. Explore Plans.
© 2023 - 2026 ERA Franchise Systems LLC. All rights reserved. ERA Franchise Systems LLC fully supports the principles of the Fair Housing Act and the Equal Opportunity Act. ERA, ERA Real Estate powered, and their respective logos are registered service marks of ERA Franchise Systems LLC. Each office is independently owned and operated.