
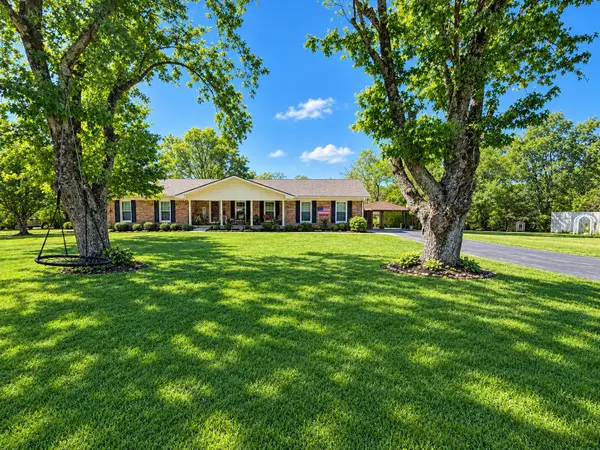
511 Dottie Drive, Gallatin, TN 37066
Local realty services provided by:ERA Chappell & Associates Realty & Rental
511 Dottie Drive,Gallatin, TN 37066
$575,900
- 3 Beds
- 2 Baths
- 2,377 sq. ft.
- Single family
- Pending
Listed by: ron jones
Office: rjco, realtors
MLS#:3635447
Source:NASHVILLE
Price summary
- Price:$575,900
- Price per sq. ft.:$242.28
- Monthly HOA dues:$17.5
About this home
Custom Ashley w/ Bonus Room/Screened Back Porch. Deep Garage All 9 Ft Ceilings All LVP Including Bonus, Custom Polished Tile Shower w/ Frameless Enclosure, Fireplace/Shiplap/Mantle, Extensive Crown Molding, Pantry, Quartz Countertops/Custom Backsplash, LED Lighting, 6 Ceiling Fans, Epoxy on All Concrete Surfaces, Fenced In Rear Yard with Gate. Professionally Landscaped/Fescue Sod Lawn/Separate WIFI Enabled Irrigation System
Contact an agent
Home facts
- Year built:2026
- Subdivision & Development:Twin Eagles
- Listing ID #:3635447
- Added:1 day(s) ago
- Updated:November 12, 2026 at 10:01 AM
Rooms and interior
- Bedrooms:3
- Total bathrooms:2
- Full bathrooms:2
- Kitchen Description:Dishwasher, Disposal, Refrigerator
- Living area:2,377 sq. ft.
Heating and cooling
- Cooling:Central Air, Electric
- Heating:Central, Natural Gas
- Central air:Yes
Structure and exterior
- Roof:Shingle
- Year built:2026
- Building area:2,377 sq. ft.
- Lot Features:Level
- Architectural Style:Traditional
- Construction Materials:Brick
- Exterior Features:Patio, Porch, Screened
- Levels:2 Story
Schools
- High school:Liberty Creek High School
- Middle school:Liberty Creek Middle School
- Elementary school:Howard Elementary
Utilities
- Water:Public, Water Available
- Sewer:Public Sewer
Finances and disclosures
- Price:$575,900
- Price per sq. ft.:$242.28
- Tax amount:$3,000
Features and amenities
- Appliances:Dishwasher, Disposal, Refrigerator
- Amenities:ENERGY STAR Qualified Appliances, Park, Trail(s), Underground Utilities
Parking
- Total parking spaces:2
- Parking description:Concrete
- Garage:Yes
- Garage spaces:2
 Copyright 2026 Realtracs Mls. All rights reserved. Realtracs Mls provides content displayed here (“provided content”) on an “as is” basis and makes no representations or warranties regarding the provided content, including, but not limited to those of non-infringement, timeliness, accuracy, or completeness. Individuals and companies using information presented are responsible for verification and validation of information they utilize and present to their customers and clients. Realtracs Mls will not be liable for any damage or loss resulting from use of the provided content or the products available through Portals, IDX, VOW, and/or Syndication. Recipients of this information shall not resell, redistribute, reproduce, modify, or otherwise copy any portion thereof without the expressed written consent of Realtracs Mls.
New listings near 511 Dottie Drive
- Coming Soon
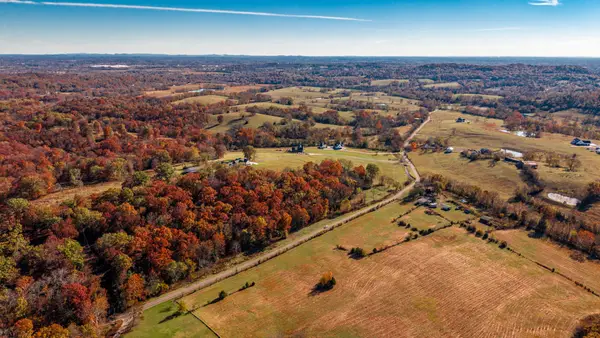 $1,950,000Coming Soon4 beds 5 baths4,473 sq. ft.
434 Hickory Ridge Rd, Gallatin, TN 37066
MLS# 3635151Listed by: LOCAL 615, LLC - Coming Soon
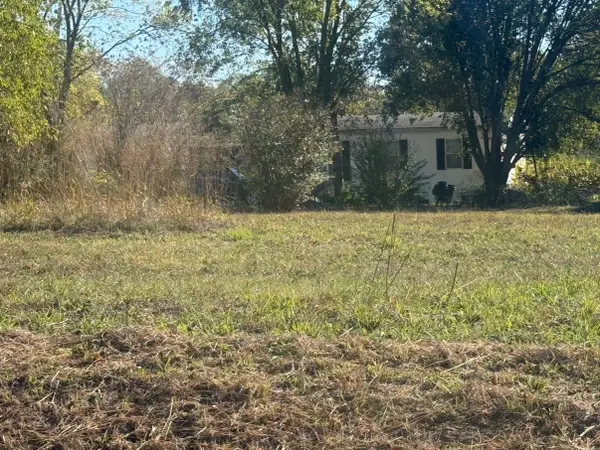 $485,000Coming Soon3 beds 3 baths2,100 sq. ft.
863 Douglas Ln, Gallatin, TN 37066
MLS# 3634975Listed by: JONES & PARTNERS REALTY - Coming Soon
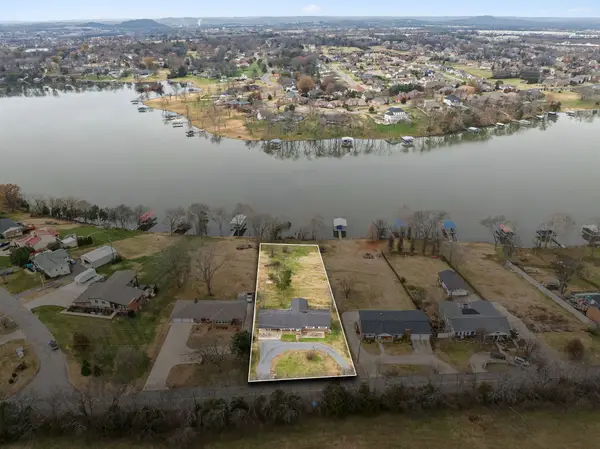 $695,000Coming Soon3 beds 3 baths2,250 sq. ft.
1108 Lock 4 Rd, Gallatin, TN 37066
MLS# 3634747Listed by: VISION REALTY PARTNERS, LLC - Coming Soon
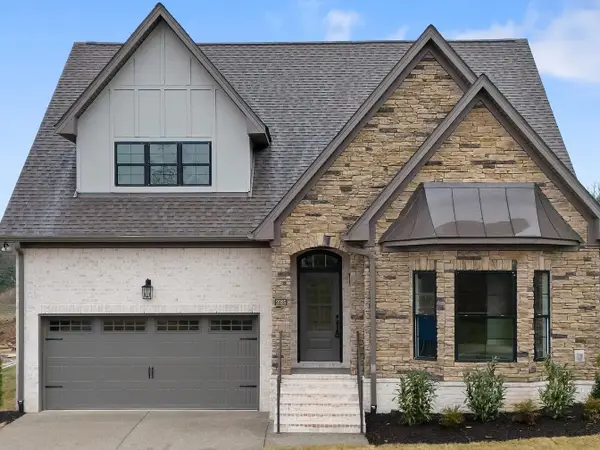 $569,900Coming Soon3 beds 3 baths2,453 sq. ft.
2025 Wt Chandler Blvd, Gallatin, TN 37066
MLS# 3634581Listed by: WILLIAM WILSON HOMES - Coming Soon
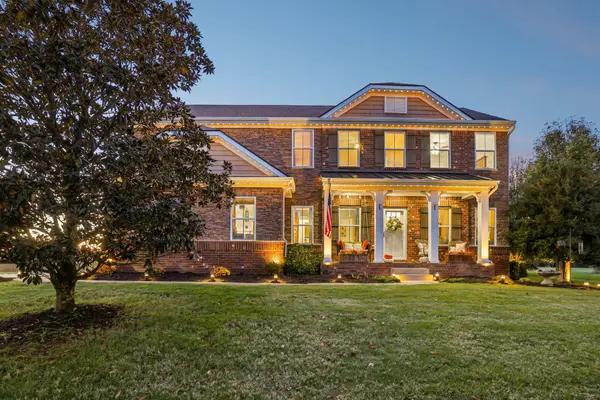 $769,900Coming Soon4 beds 3 baths2,942 sq. ft.
338 Fannis Cir, Gallatin, TN 37066
MLS# 3634365Listed by: EXIT REAL ESTATE SOLUTIONS - Coming SoonOpen Thu, 11am to 2pm
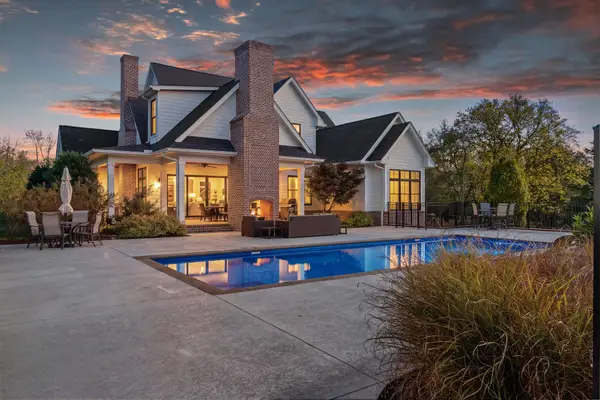 $2,950,000Coming Soon4 beds 5 baths4,673 sq. ft.
1106B Bradley Rd, Gallatin, TN 37066
MLS# 3634110Listed by: ATLAS GLOBAL REAL ESTATE - Coming Soon
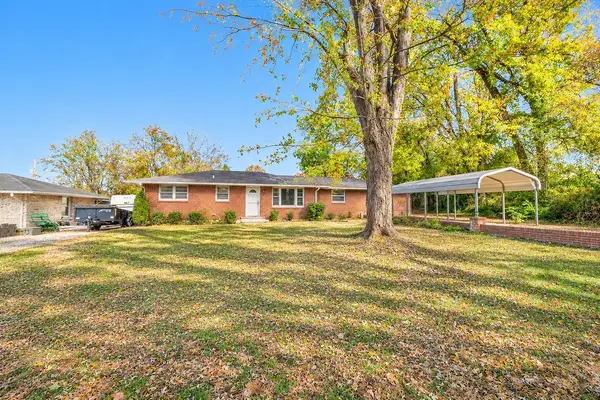 $282,900Coming Soon3 beds 1 baths1,581 sq. ft.
200 Malvin St, Gallatin, TN 37066
MLS# 3633748Listed by: BENCHMARK REALTY, LLC - Coming Soon
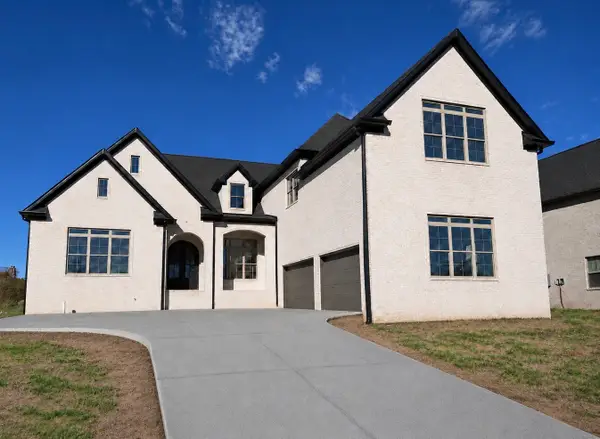 $1,419,950Coming Soon5 beds 5 baths4,429 sq. ft.
277 Bellsford Rd, Gallatin, TN 37066
MLS# 3633282Listed by: RELIANT REALTY ERA POWERED - Coming Soon
 $399,900Coming Soon3 beds 2 baths1,935 sq. ft.
104 Cotton St, Gallatin, TN 37066
MLS# 3619038Listed by: BERKSHIRE HATHAWAY HOMESERVICES WOODMONT REALTY - New
 $249,900Active5 beds 2 baths2,746 sq. ft.
208 Bate Ave, Gallatin, TN 37066
MLS# 3635476Listed by: BERNIE GALLERANI REAL ESTATE


Protect your home and budget from life's surprises with an Assurant Home Warranty, backed by a partner that supports you through every step of homeownership. Explore Plans.
© 2023 - 2026 ERA Franchise Systems LLC. All rights reserved. ERA Franchise Systems LLC fully supports the principles of the Fair Housing Act and the Equal Opportunity Act. ERA, ERA Real Estate powered, and their respective logos are registered service marks of ERA Franchise Systems LLC. Each office is independently owned and operated.