
606 Tompkins Ln, Gallatin, TN 37066
Local realty services provided by:Reliant Realty ERA Powered
606 Tompkins Ln,Gallatin, TN 37066
$459,990
- 3 Beds
- 2 Baths
- 1,915 sq. ft.
- Single family
- Active
Listed by: melissa verrone
Office: castlerock dba the jones company
MLS#:3634317
Source:NASHVILLE
Price summary
- Price:$459,990
- Price per sq. ft.:$240.2
- Monthly HOA dues:$40
About this home
Enjoy a 5.99% fixed FHA/VA interest rate at McCain’s Station! Your next chapter starts here in the beautiful Sabine floorplan by CastleRock Communities. Move-in ready and waiting for you, this inviting 3-bedroom, 2-bath home offers the perfect blend of comfort, style, and functionality. The spacious kitchen provides plenty of room to cook, gather, and make memories, while the vaulted dining room ceiling creates an open, airy feel you'll love. Thoughtfully selected finishes add a touch of elegance throughout, and the covered back patio is the perfect spot for morning coffee or unwinding at the end of the day.
Contact an agent
Home facts
- Year built:2026
- Subdivision & Development:McCain's Station
- Listing ID #:3634317
- Added:1 day(s) ago
- Updated:November 11, 2026 at 03:45 PM
Rooms and interior
- Bedrooms:3
- Total bathrooms:2
- Full bathrooms:2
- Flooring:Carpet
- Kitchen Description:Dishwasher, Disposal, Microwave
- Living area:1,915 sq. ft.
Heating and cooling
- Cooling:Ceiling Fan(s), Central Air
- Heating:Central
- Central air:Yes
Structure and exterior
- Year built:2026
- Building area:1,915 sq. ft.
- Lot area:0.14 Acres
- Construction Materials:Brick, Fiber Cement
- Exterior Features:Patio
- Levels:1 Story
Schools
- High school:Station Camp High School
- Middle school:Station Camp Middle School
- Elementary school:Station Camp Elementary
Utilities
- Water:Public, Water Available
- Sewer:Public Sewer
Finances and disclosures
- Price:$459,990
- Price per sq. ft.:$240.2
- Tax amount:$390
Features and amenities
- Appliances:Dishwasher, Disposal, Microwave
- Amenities:Ceiling Fan(s), Playground, Smoke Detector(s), Walk-In Closet(s)
Parking
- Total parking spaces:2
- Garage:Yes
- Garage spaces:2
 Copyright 2026 Realtracs Mls. All rights reserved. Realtracs Mls provides content displayed here (“provided content”) on an “as is” basis and makes no representations or warranties regarding the provided content, including, but not limited to those of non-infringement, timeliness, accuracy, or completeness. Individuals and companies using information presented are responsible for verification and validation of information they utilize and present to their customers and clients. Realtracs Mls will not be liable for any damage or loss resulting from use of the provided content or the products available through Portals, IDX, VOW, and/or Syndication. Recipients of this information shall not resell, redistribute, reproduce, modify, or otherwise copy any portion thereof without the expressed written consent of Realtracs Mls.
New listings near 606 Tompkins Ln
- Coming Soon
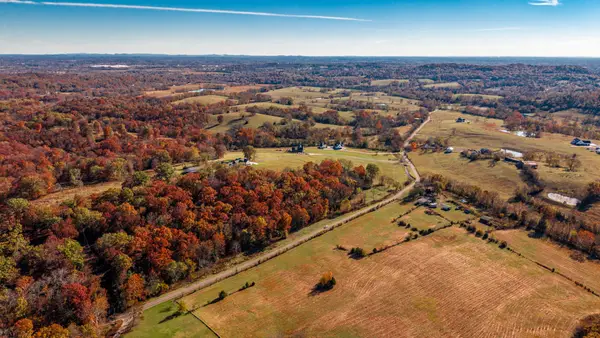 $1,950,000Coming Soon4 beds 5 baths4,473 sq. ft.
434 Hickory Ridge Rd, Gallatin, TN 37066
MLS# 3635151Listed by: LOCAL 615, LLC - Coming Soon
 $485,000Coming Soon3 beds 3 baths2,100 sq. ft.
863 Douglas Ln, Gallatin, TN 37066
MLS# 3634975Listed by: JONES & PARTNERS REALTY - Coming Soon
 $695,000Coming Soon3 beds 3 baths2,250 sq. ft.
1108 Lock 4 Rd, Gallatin, TN 37066
MLS# 3634747Listed by: VISION REALTY PARTNERS, LLC - Coming Soon
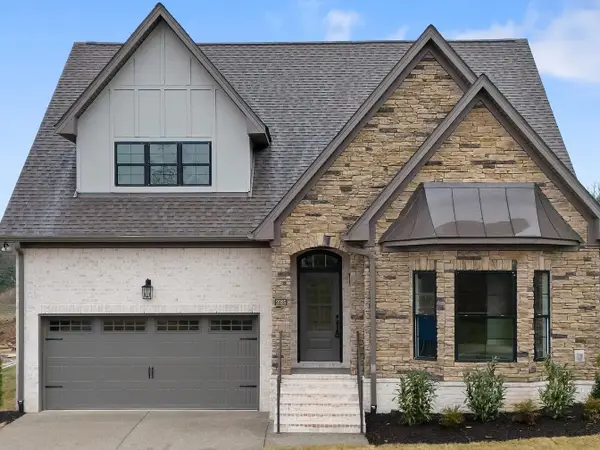 $569,900Coming Soon3 beds 3 baths2,453 sq. ft.
2025 Wt Chandler Blvd, Gallatin, TN 37066
MLS# 3634581Listed by: WILLIAM WILSON HOMES - Coming Soon
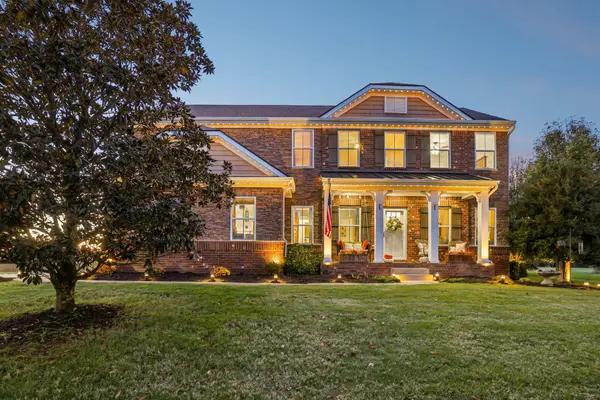 $769,900Coming Soon4 beds 3 baths2,942 sq. ft.
338 Fannis Cir, Gallatin, TN 37066
MLS# 3634365Listed by: EXIT REAL ESTATE SOLUTIONS - Coming Soon
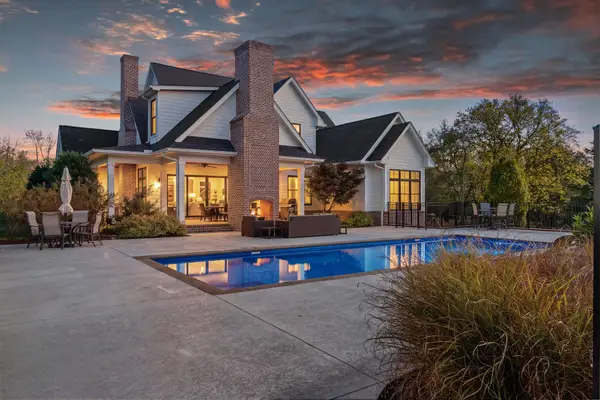 $2,950,000Coming Soon4 beds 5 baths4,673 sq. ft.
1106B Bradley Rd, Gallatin, TN 37066
MLS# 3634110Listed by: ATLAS GLOBAL REAL ESTATE - Coming Soon
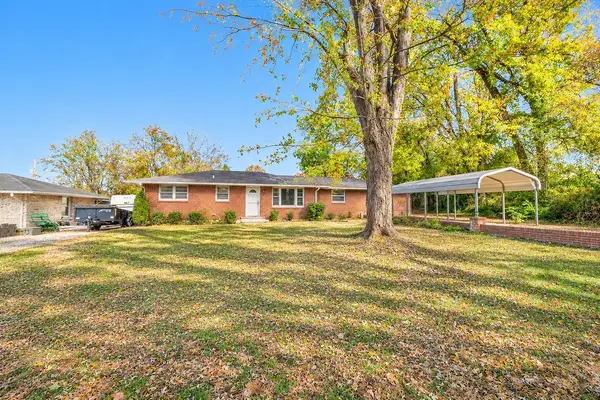 $282,900Coming Soon3 beds 1 baths1,581 sq. ft.
200 Malvin St, Gallatin, TN 37066
MLS# 3633748Listed by: BENCHMARK REALTY, LLC - Coming Soon
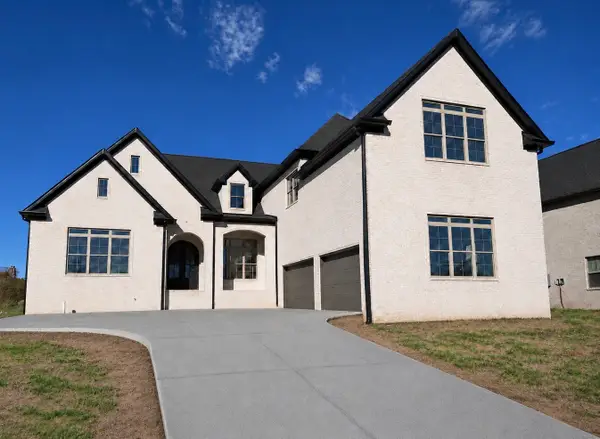 $1,419,950Coming Soon5 beds 5 baths4,429 sq. ft.
277 Bellsford Rd, Gallatin, TN 37066
MLS# 3633282Listed by: RELIANT REALTY ERA POWERED - Coming Soon
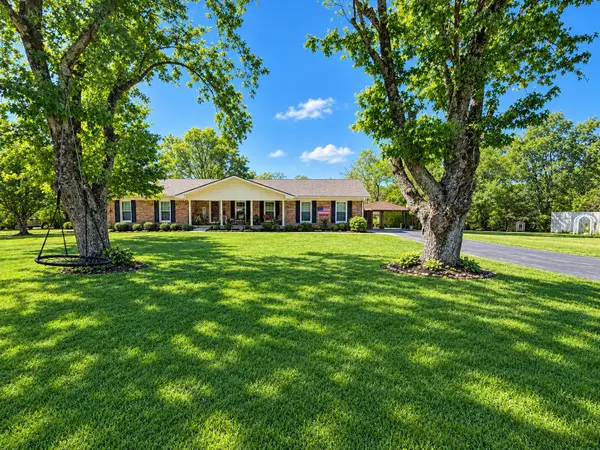 $399,900Coming Soon3 beds 2 baths1,935 sq. ft.
104 Cotton St, Gallatin, TN 37066
MLS# 3619038Listed by: BERKSHIRE HATHAWAY HOMESERVICES WOODMONT REALTY - Coming Soon
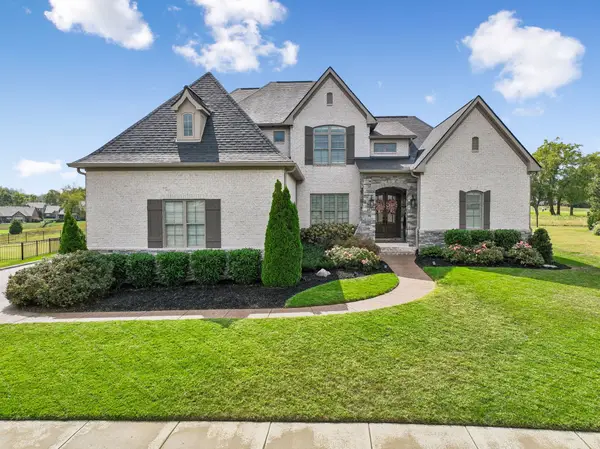 $1,276,800Coming Soon4 beds 5 baths3,648 sq. ft.
1504 Foxland Blvd, Gallatin, TN 37066
MLS# 3611860Listed by: REALTY ONE GROUP MUSIC CITY


Protect your home and budget from life's surprises with an Assurant Home Warranty, backed by a partner that supports you through every step of homeownership. Explore Plans.
© 2023 - 2026 ERA Franchise Systems LLC. All rights reserved. ERA Franchise Systems LLC fully supports the principles of the Fair Housing Act and the Equal Opportunity Act. ERA, ERA Real Estate powered, and their respective logos are registered service marks of ERA Franchise Systems LLC. Each office is independently owned and operated.