
677 Starpoint Dr, Gallatin, TN 37066
Local realty services provided by:Reliant Realty ERA Powered
677 Starpoint Dr,Gallatin, TN 37066
$749,000
- 4 Beds
- 3 Baths
- 3,377 sq. ft.
- Single family
- Active
Listed by: jack gaughan, lindy gaughan
Office: re/max choice properties
MLS#:3603190
Source:NASHVILLE
Price summary
- Price:$749,000
- Price per sq. ft.:$221.79
- Monthly HOA dues:$19
About this home
This beautiful property offers almost 2 acres of privacy and space, with a backyard fence thoughtfully divided so pets can enjoy their own area while you relax and entertain in the other. And there’s even more to explore—the lot extends well beyond the fenced area!
Inside, you’ll find a beautifully remodeled primary bathroom, fresh interior paint, new carpet, and a new HVAC system. The home also features volume ceilings and convenient walk-in attic space for plenty of storage.
Step outside to your private backyard oasis, complete with a firepit, covered patio, and open patio, perfect for relaxing, entertaining, or enjoying peaceful evenings outdoors. A new front porch adds even more curb appeal.
With so much space, privacy, and updates, this one is truly a must-see!
Contact an agent
Home facts
- Year built:2006
- Subdivision & Development:Baywood Pointe Ph 2
- Listing ID #:3603190
- Added:1 day(s) ago
- Updated:October 02, 2026 at 02:49 PM
Rooms and interior
- Bedrooms:4
- Total bathrooms:3
- Full bathrooms:3
- Flooring:Carpet, Tile
- Kitchen Description:Dishwasher, Microwave
- Basement:Yes
- Basement Description:Crawl Space
- Living area:3,377 sq. ft.
Heating and cooling
- Cooling:Ceiling Fan(s), Central Air
- Heating:Central, Natural Gas
- Central air:Yes
Structure and exterior
- Roof:Shingle
- Year built:2006
- Building area:3,377 sq. ft.
- Lot area:1.7 Acres
- Lot Features:Level
- Architectural Style:Contemporary
- Construction Materials:Brick
- Exterior Features:Patio
- Levels:2 Story
Schools
- High school:Gallatin Senior High School
- Middle school:Rucker Stewart Middle
- Elementary school:Howard Elementary
Utilities
- Water:Public, Water Available
- Sewer:Public Sewer
Finances and disclosures
- Price:$749,000
- Price per sq. ft.:$221.79
- Tax amount:$3,303
Features and amenities
- Appliances:Dishwasher, Microwave
- Amenities:Ceiling Fan(s), Extra Closets, Redecorated, Walk-In Closet(s)
Parking
- Total parking spaces:3
- Garage:Yes
- Garage spaces:3
 Copyright 2026 Realtracs Mls. All rights reserved. Realtracs Mls provides content displayed here (“provided content”) on an “as is” basis and makes no representations or warranties regarding the provided content, including, but not limited to those of non-infringement, timeliness, accuracy, or completeness. Individuals and companies using information presented are responsible for verification and validation of information they utilize and present to their customers and clients. Realtracs Mls will not be liable for any damage or loss resulting from use of the provided content or the products available through Portals, IDX, VOW, and/or Syndication. Recipients of this information shall not resell, redistribute, reproduce, modify, or otherwise copy any portion thereof without the expressed written consent of Realtracs Mls.
New listings near 677 Starpoint Dr
- Coming SoonOpen Sun, 2 to 4pm
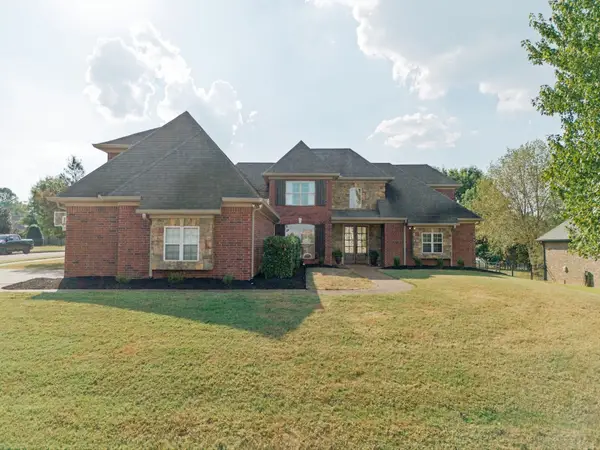 $999,990Coming Soon5 beds 3 baths4,370 sq. ft.
117 Oglethorpe Ave, Gallatin, TN 37066
MLS# 3602341Listed by: SIMPLIHOM - Coming Soon
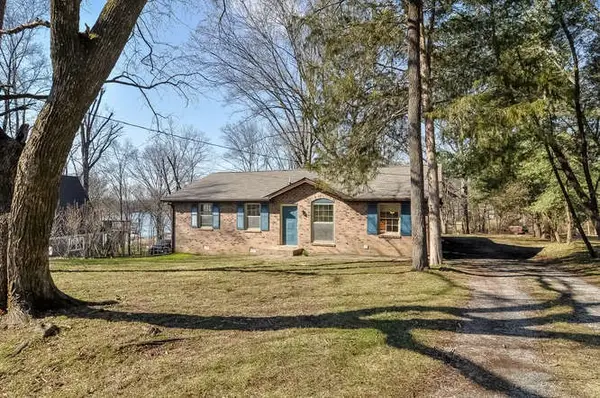 $349,900Coming Soon2 beds 2 baths1,723 sq. ft.
106 Sugar Tree Ln, Gallatin, TN 37066
MLS# 3597795Listed by: COMPASS 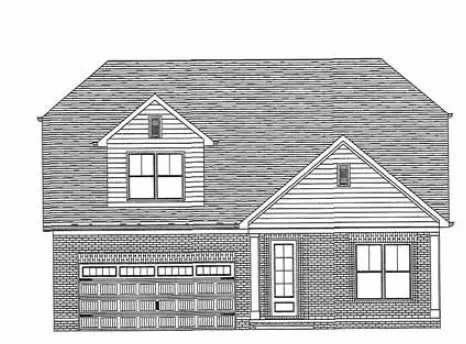 $475,494Active3 beds 2 baths1,673 sq. ft.
1210 Anson St, Gallatin, TN 37066
MLS# 3246061Listed by: SOUTHEASTERN SELECT PROPERTIES, INC.- New
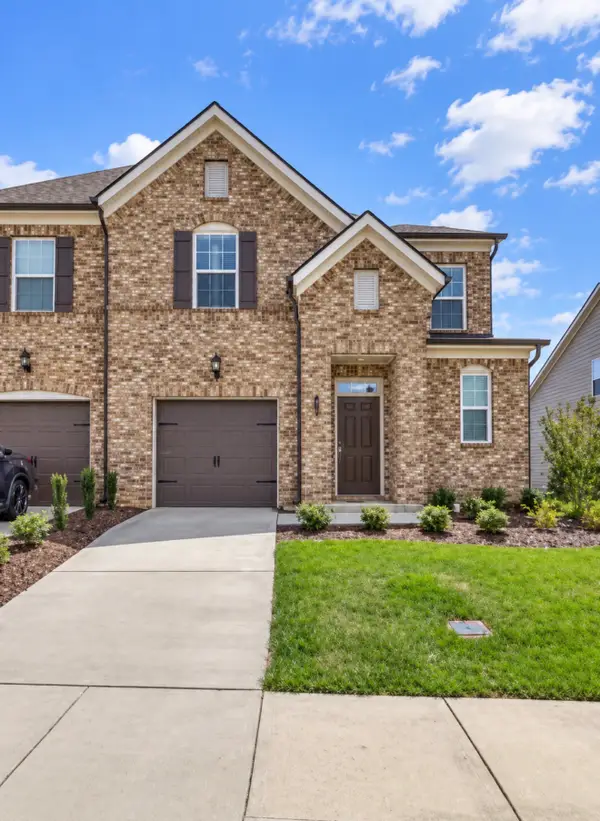 $355,000Active3 beds 3 baths1,945 sq. ft.
313 Cheval Dr, Gallatin, TN 37066
MLS# 3603914Listed by: EXP REALTY - New
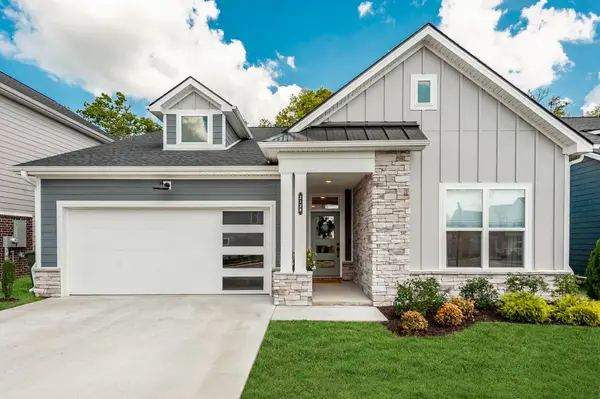 $509,900Active3 beds 2 baths2,129 sq. ft.
2128 Mackinac Bnd, Gallatin, TN 37066
MLS# 3603920Listed by: COMPASS - New
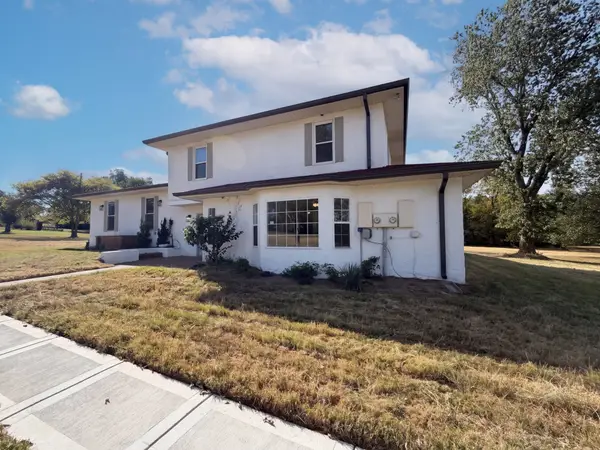 $731,000Active5 beds 4 baths3,787 sq. ft.
557 Peach Valley Rd, Gallatin, TN 37066
MLS# 3604007Listed by: OPENDOOR BROKERAGE, LLC - Open Sat, 2 to 4pmNew
 $515,000Active3 beds 2 baths2,313 sq. ft.
1393 Wentworth Dr, Gallatin, TN 37066
MLS# 3603275Listed by: KELLER WILLIAMS REALTY - New
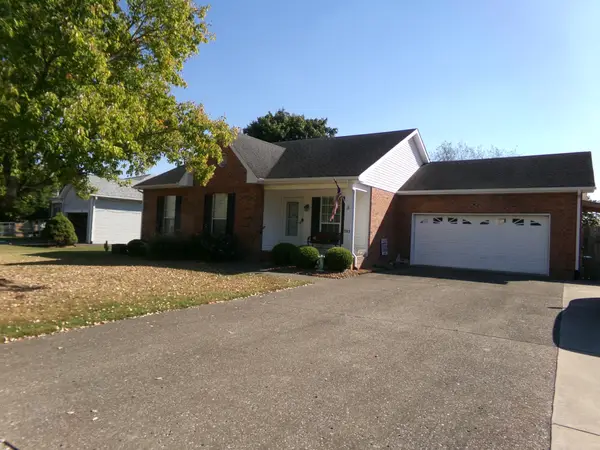 $339,900Active3 beds 2 baths1,279 sq. ft.
583 Cottonwood Dr, Gallatin, TN 37066
MLS# 3603476Listed by: GENE CARMAN R. E. & AUCTION - New
 $444,990Active3 beds 2 baths1,796 sq. ft.
5228 Synergy Pvt Way, Gallatin, TN 37066
MLS# 3603450Listed by: D.R. HORTON - New
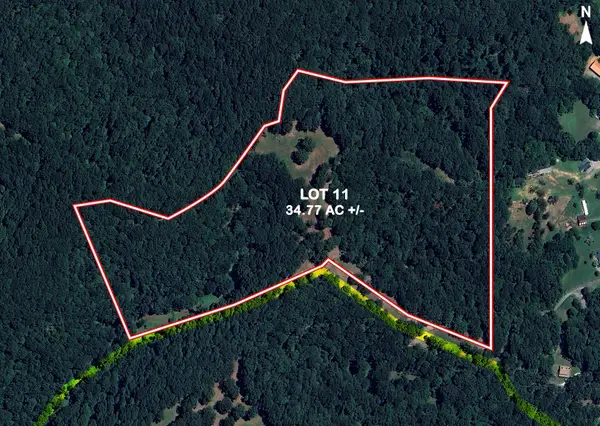 $649,900Active34.77 Acres
0 Brazier Lane, Gallatin, TN 37066
MLS# 3603183Listed by: LPT REALTY LLC


Protect your home and budget from life's surprises with an Assurant Home Warranty, backed by a partner that supports you through every step of homeownership. Explore Plans.
© 2023 - 2026 ERA Franchise Systems LLC. All rights reserved. ERA Franchise Systems LLC fully supports the principles of the Fair Housing Act and the Equal Opportunity Act. ERA, ERA Real Estate powered, and their respective logos are registered service marks of ERA Franchise Systems LLC. Each office is independently owned and operated.