
934 Skye View Dr, Gallatin, TN 37066
Local realty services provided by:Reliant Realty ERA Powered
934 Skye View Dr,Gallatin, TN 37066
$358,900
- 3 Beds
- 2 Baths
- - sq. ft.
- Single family
- Sold
Listed by: beverly jones
Office: reliant realty era powered
MLS#:3061961
Source:NASHVILLE
Sorry, we are unable to map this address
Price summary
- Price:$358,900
About this home
New Privacy Fence for a fenced backyard! New roof being out on. Completely renovated down to the studs, this move-in-ready home offers the look and feel of new construction with the charm of an established setting. We've updated every detail, creating a turnkey opportunity for buyers seeking style, functionality, and peace of mind.
Step inside to modern finishes and a fresh, cohesive design featuring quartz countertops, stainless steel appliances, luxury vinyl plank flooring throughout, and no carpet. Bathrooms have been beautifully updated with tile flooring, while the primary suite features a sleek, tiled walk-in shower designed with today’s buyer in mind.
Exterior improvements, including new siding and shutters, add fresh curb appeal, while the 2-car garage and functional floor plan make daily living easy. The covered back deck extends your living space outdoors and overlooks a spacious backyard with room to entertain, garden, play, or simply enjoy the privacy.
This is the kind of renovation buyers hope to find but rarely do: modern gold-tone finishes, turnkey condition, and major updates already done.
Ideal for buyers seeking move-in ready living, low-maintenance updates, and convenient access to everyday amenities. Located just minutes from shopping, dining, and entertainment, with easy access to I-40 - - about a 15-minute drive - - this home combines comfort, convenience, and style in one exceptional package.
Fully renovated. Prime location. Turnkey living. Ready for its next chapter....
Contact an agent
Home facts
- Year built:1996
- Listing ID #:3061961
- Added:213 day(s) ago
- Updated:July 20, 2026 at 07:51 AM
Rooms and interior
- Bedrooms:3
- Total bathrooms:2
- Full bathrooms:2
- Flooring:Carpet, Tile
- Kitchen Description:Dishwasher
- Basement:Yes
- Basement Description:Crawl Space
Heating and cooling
- Cooling:Ceiling Fan(s), Central Air
- Heating:Central
- Central air:Yes
Structure and exterior
- Year built:1996
- Architectural Style:Contemporary
- Construction Materials:Vinyl Siding
- Exterior Features:Deck
- Levels:1 Story
Schools
- High school:Gallatin Senior High School
- Middle school:Rucker Stewart Middle
- Elementary school:Guild Elementary
Utilities
- Water:Public, Water Available
- Sewer:Public Sewer
Finances and disclosures
- Price:$358,900
- Tax amount:$1,463
Features and amenities
- Appliances:Dishwasher
- Amenities:Ceiling Fan(s)
Parking
- Total parking spaces:2
- Garage:Yes
- Garage spaces:2
 Copyright 2026 Realtracs Mls. All rights reserved. Realtracs Mls provides content displayed here (“provided content”) on an “as is” basis and makes no representations or warranties regarding the provided content, including, but not limited to those of non-infringement, timeliness, accuracy, or completeness. Individuals and companies using information presented are responsible for verification and validation of information they utilize and present to their customers and clients. Realtracs Mls will not be liable for any damage or loss resulting from use of the provided content or the products available through Portals, IDX, VOW, and/or Syndication. Recipients of this information shall not resell, redistribute, reproduce, modify, or otherwise copy any portion thereof without the expressed written consent of Realtracs Mls.
New listings near 934 Skye View Dr
- New
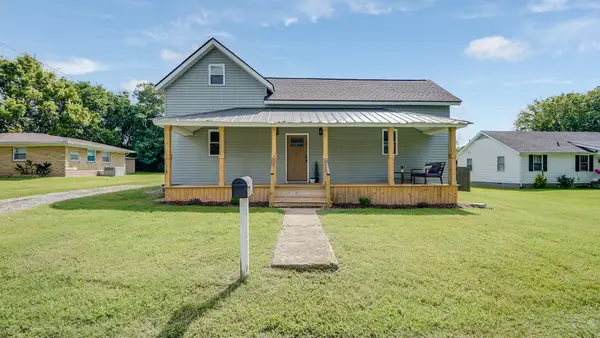 $355,000Active3 beds 2 baths1,488 sq. ft.
423 Anderson St, Gallatin, TN 37066
MLS# 3288436Listed by: WILLIAM WILSON HOMES - New
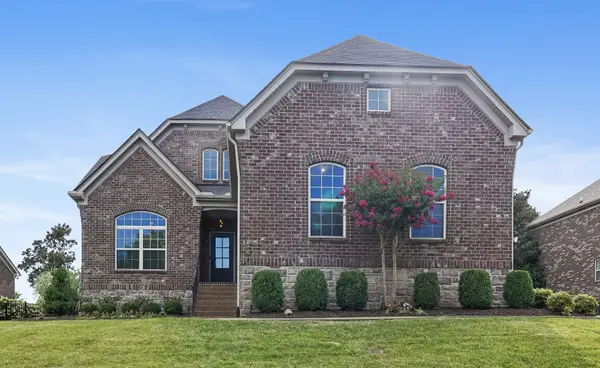 $749,900Active5 beds 4 baths3,190 sq. ft.
103 Houghland St, Gallatin, TN 37066
MLS# 3288474Listed by: ROCK REALTY - New
 $439,900Active4 beds 3 baths2,665 sq. ft.
2665 Old Spring Lane, Gallatin, TN 37066
MLS# 3288404Listed by: DAVIDSON HOMES, LLC 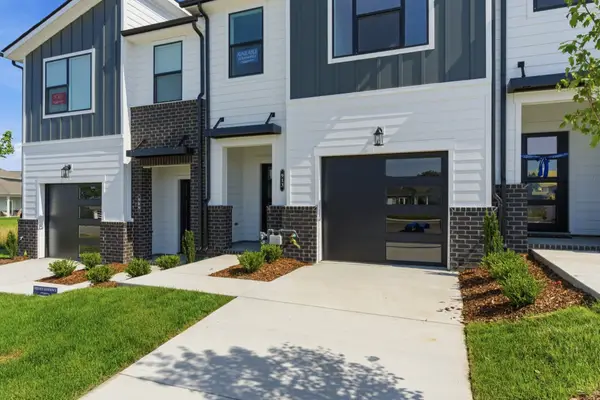 $317,135Pending3 beds 3 baths1,665 sq. ft.
1168 Old Creek Bend, Gallatin, TN 37066
MLS# 3288163Listed by: WEEKLEY HOMES, LLC- New
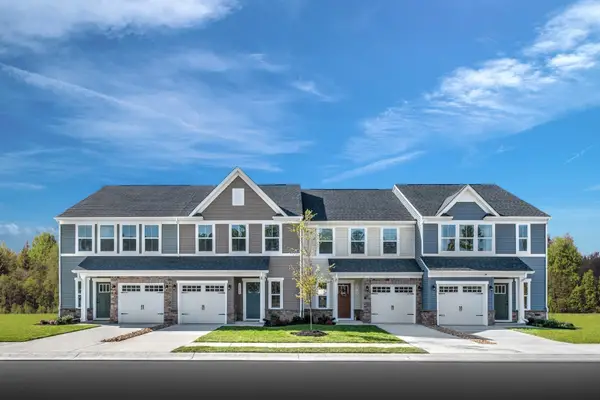 $334,200Active3 beds 3 baths1,767 sq. ft.
563 Tompkins Ln, Gallatin, TN 37066
MLS# 3288154Listed by: RYAN HOMES - New
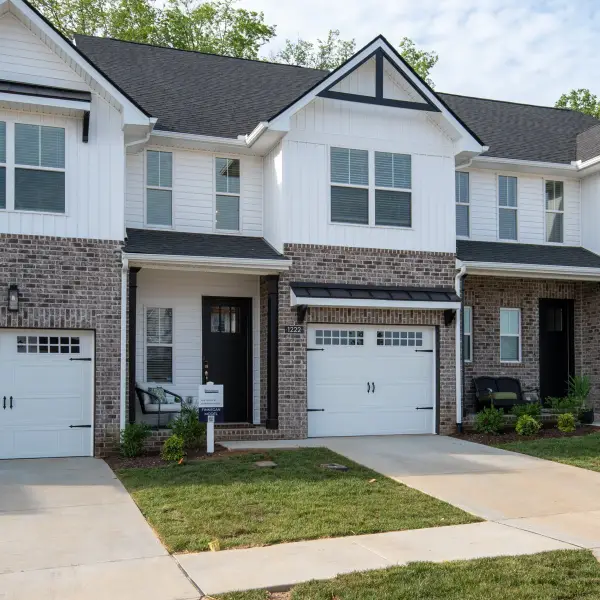 $354,900Active3 beds 3 baths1,750 sq. ft.
1222 Hayloft Pl Lot 348, Gallatin, TN 37066
MLS# 3288114Listed by: SOUTHEASTERN SELECT PROPERTIES, INC. - New
 $459,900Active3 beds 3 baths2,155 sq. ft.
109 Weller Ln Lot 4, Gallatin, TN 37066
MLS# 3288116Listed by: SOUTHEASTERN SELECT PROPERTIES, INC. - New
 $367,000Active4 beds 1 baths1,575 sq. ft.
551 E Eastland St, Gallatin, TN 37066
MLS# 3288012Listed by: RE/MAX CHOICE PROPERTIES - New
 $295,000Active3 beds 1 baths1,488 sq. ft.
246 E Woodrow St, Gallatin, TN 37066
MLS# 3288011Listed by: THE VIRTUAL REALTY GROUP - New
 $439,900Active4 beds 3 baths2,188 sq. ft.
1031 Harper Dean Way, Gallatin, TN 37066
MLS# 3287990Listed by: SUMMIT REALTY GROUP


Protect your home and budget from life's surprises with an Assurant Home Warranty, backed by a partner that supports you through every step of homeownership. Explore Plans.
© 2023 - 2026 ERA Franchise Systems LLC. All rights reserved. ERA Franchise Systems LLC fully supports the principles of the Fair Housing Act and the Equal Opportunity Act. ERA, ERA Real Estate powered, and their respective logos are registered service marks of ERA Franchise Systems LLC. Each office is independently owned and operated.