
1105 Lower Alpine Way, Gatlinburg, TN 37738
Local realty services provided by:Reliant Realty ERA Powered
1105 Lower Alpine Way,Gatlinburg, TN 37738
$650,000
- 4 Beds
- 3 Baths
- 2,024 sq. ft.
- Single family
- Active
Listed by: krista decarmine
Office: tn smoky mtn realty
MLS#:3288533
Source:NASHVILLE
Price summary
- Price:$650,000
- Price per sq. ft.:$321.15
- Monthly HOA dues:$50
About this home
Less than 3 miles from both Downtown Gatlinburg and the entrance to the Great Smoky Mountains National Park, this classic Chalet Village property offers the location, convenience, and guest appeal that make for a strong short-term rental investment. Enjoy easy year-round access on city-maintained roads, flat parking at the front door, and access to Chalet Village Owners Club amenities, including pools, tennis courts, fitness facilities, playgrounds, and clubhouse access.
This spacious 4-bedroom, 3-bath chalet has been updated with a newer metal roof, replacement windows, granite countertops, custom cabinetry, and beautifully renovated bathrooms with tile walk-in showers. The three-level floor plan provides plenty of room for guests, including a flexible lower level ideal for a game room, media space, or second living area.
Vaulted ceilings, abundant natural light, and wraparound decks create the mountain atmosphere visitors come to Gatlinburg to enjoy. Mature trees provide privacy, while seasonal views, winter ski slope views, and the Ober Mountain tram passing nearby add to the authentic Smoky Mountain experience. Frequent wildlife sightings, including black bears, are an added bonus guests love.
Whether you're looking for a personal mountain retreat or a proven vacation rental location, this Chalet Village chalet delivers excellent access, desirable amenities, and classic Gatlinburg charm....
Contact an agent
Home facts
- Year built:1974
- Subdivision & Development:Alpendorf Sec B
- Listing ID #:3288533
- Added:47 day(s) ago
- Updated:September 05, 2026 at 02:49 PM
Rooms and interior
- Bedrooms:4
- Total bathrooms:3
- Full bathrooms:3
- Kitchen Description:Dishwasher, Disposal, Microwave, Refrigerator
- Basement:Yes
- Basement Description:Finished
- Living area:2,024 sq. ft.
Heating and cooling
- Cooling:Cooling
- Heating:Heating
Structure and exterior
- Roof:Metal
- Year built:1974
- Building area:2,024 sq. ft.
- Lot area:0.52 Acres
- Lot Features:Wooded
- Architectural Style:A-Frame
- Exterior Features:Deck
- Levels:3 Story
Utilities
- Water:Public, Water Available
Finances and disclosures
- Price:$650,000
- Price per sq. ft.:$321.15
- Tax amount:$1,296
Features and amenities
- Appliances:Dishwasher, Disposal, Microwave, Refrigerator, Washer
- Laundry features:Dryer, Washer
- Amenities:Clubhouse, Fitness Center, Playground, Smoke Detector(s), Tennis Court(s)
- Pool features:Pool
Parking
- Parking description:Concrete, Driveway
 Copyright 2026 Realtracs Mls. All rights reserved. Realtracs Mls provides content displayed here (“provided content”) on an “as is” basis and makes no representations or warranties regarding the provided content, including, but not limited to those of non-infringement, timeliness, accuracy, or completeness. Individuals and companies using information presented are responsible for verification and validation of information they utilize and present to their customers and clients. Realtracs Mls will not be liable for any damage or loss resulting from use of the provided content or the products available through Portals, IDX, VOW, and/or Syndication. Recipients of this information shall not resell, redistribute, reproduce, modify, or otherwise copy any portion thereof without the expressed written consent of Realtracs Mls.
New listings near 1105 Lower Alpine Way
- Coming Soon
 $1,950,000Coming Soon6 beds 7 baths4,800 sq. ft.
923 Street Of Dreams Drive, Gatlinburg, TN 37738
MLS# 3512748Listed by: SUMMIT REAL ESTATE - Coming Soon
 $750,000Coming Soon2 beds 2 baths1,200 sq. ft.
4 Vista Dr, Gatlinburg, TN 37738
MLS# 3231883Listed by: UNITED REAL ESTATE SOLUTIONS - New
 $790,000Active4 beds 4 baths2,800 sq. ft.
542 Johnson Lane, Gatlinburg, TN 37738
MLS# 3542506Listed by: THE REAL ESTATE FIRM INC. - New
 $2,650,000Active6 beds 8 baths5,749 sq. ft.
712 Bear Walk Way, Gatlinburg, TN 37738
MLS# 3542475Listed by: UNITED REAL ESTATE SOLUTIONS - New
 $1,450,000Active3 beds 5 baths3,203 sq. ft.
729 Bear Walk Way, Gatlinburg, TN 37738
MLS# 3542306Listed by: UNITED REAL ESTATE SOLUTIONS - New
 $629,900Active2 beds 4 baths2,189 sq. ft.
919 Grey Fox Trail, Gatlinburg, TN 37738
MLS# 3542212Listed by: CENTURY 21 LEGACY 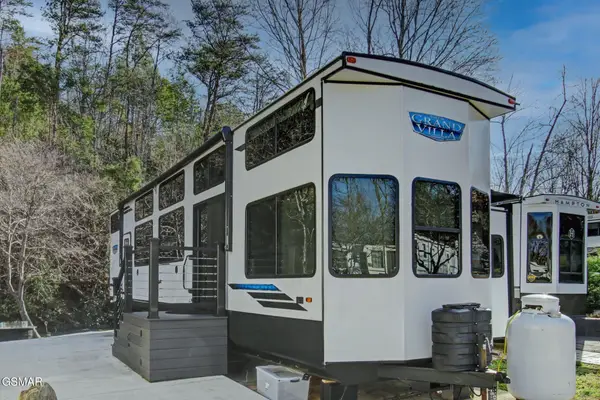 $199,900Active0.05 Acres
4229 E Parkay, Gatlinburg, TN 37738
MLS# 3304026Listed by: PRIME MOUNTAIN PROPERTIES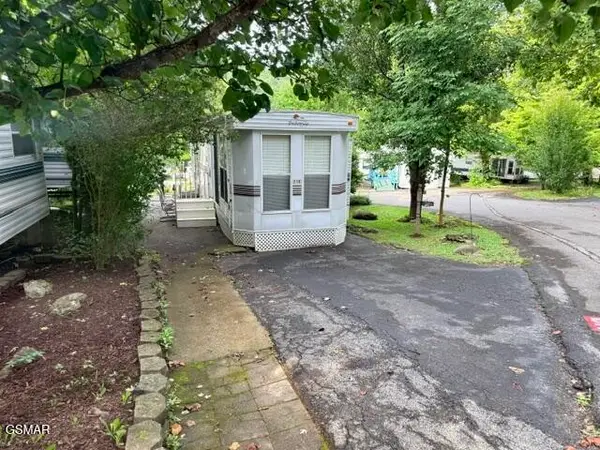 $49,900Active0.02 Acres
4229 E Parkway Pky, Gatlinburg, TN 37738
MLS# 3312772Listed by: MILES REAL ESTATE SERVICES $80,000Active0.07 Acres
4229 E Parkway, Gatlinburg, TN 37738
MLS# 3508159Listed by: MILES REAL ESTATE SERVICES $174,000Active0.05 Acres
4229 E Parkway, Gatlinburg, TN 37738
MLS# 3513028Listed by: MILES REAL ESTATE SERVICES


Protect your home and budget from life's surprises with an Assurant Home Warranty, backed by a partner that supports you through every step of homeownership. Explore Plans.
© 2023 - 2026 ERA Franchise Systems LLC. All rights reserved. ERA Franchise Systems LLC fully supports the principles of the Fair Housing Act and the Equal Opportunity Act. ERA, ERA Real Estate powered, and their respective logos are registered service marks of ERA Franchise Systems LLC. Each office is independently owned and operated.