
1132 Villa Overlook Way, Gatlinburg, TN 37738
Local realty services provided by:Reliant Realty ERA Powered
1132 Villa Overlook Way,Gatlinburg, TN 37738
$1,000,000
- 3 Beds
- 3 Baths
- 2,028 sq. ft.
- Single family
- Active
Listed by: matt castle
Office: exp realty
MLS#:3531899
Source:NASHVILLE
Price summary
- Price:$1,000,000
- Price per sq. ft.:$493.1
- Monthly HOA dues:$231.67
About this home
Amazing Views from this 3BR STR cabin with THREE decks facing south towards Mt. LeConte!!!
This place is so popular, it even has its own Instagram account with 5200+ followers that can convey at closing if the new owner wants to take over the account!
Vacation rentals like these don't come along often b/c of how rare it is to find a rustic contemporary cabin with modern design with a Gatlinburg zip code but also has an amazing 180 view of the entire Smokies mountain range.
The main floor features an open concept living room and dining room combo with a galley kitchen and a primary bedroom on the main floor.
Downstairs has a family/game room and bedroom with bunk beds.
The top floor features a large open concept bedroom with a huge wall of windows and the best possible view letting in all that natural light.
Each floor has its own private deck to maximize the views but also provides additional privacy if needed.
This property has a VERY HIGH OCCUPANCY RATE, so if you're in town but can't schedule a walkthrough yourself, please ask the listing agent for the WALKTHROUGH VIDEO and it will be sent to you. Some drone photos used in the listing photos....
Contact an agent
Home facts
- Year built:2019
- Subdivision & Development:Condo Villas
- Listing ID #:3531899
- Added:3 day(s) ago
- Updated:September 07, 2026 at 02:43 PM
Rooms and interior
- Bedrooms:3
- Total bathrooms:3
- Full bathrooms:3
- Flooring:Laminate, Tile
- Kitchen Description:Dishwasher, Microwave, Refrigerator
- Basement:Yes
- Basement Description:Finished
- Living area:2,028 sq. ft.
Heating and cooling
- Cooling:Ceiling Fan(s), Electric
- Heating:Heating
Structure and exterior
- Year built:2019
- Building area:2,028 sq. ft.
- Lot Features:Sloped
- Construction Materials:Frame
- Exterior Features:Deck
- Levels:3 Story
Utilities
- Water:Public, Water Available
Finances and disclosures
- Price:$1,000,000
- Price per sq. ft.:$493.1
- Tax amount:$2,844
Features and amenities
- Appliances:Dishwasher, Microwave, Refrigerator, Washer
- Laundry features:Dryer, Washer
- Amenities:Ceiling Fan(s), High Speed Internet
- Pool features:Pool
 Copyright 2026 Realtracs Mls. All rights reserved. Realtracs Mls provides content displayed here (“provided content”) on an “as is” basis and makes no representations or warranties regarding the provided content, including, but not limited to those of non-infringement, timeliness, accuracy, or completeness. Individuals and companies using information presented are responsible for verification and validation of information they utilize and present to their customers and clients. Realtracs Mls will not be liable for any damage or loss resulting from use of the provided content or the products available through Portals, IDX, VOW, and/or Syndication. Recipients of this information shall not resell, redistribute, reproduce, modify, or otherwise copy any portion thereof without the expressed written consent of Realtracs Mls.
New listings near 1132 Villa Overlook Way
- Coming Soon
 $1,950,000Coming Soon6 beds 7 baths4,800 sq. ft.
923 Street Of Dreams Drive, Gatlinburg, TN 37738
MLS# 3512748Listed by: SUMMIT REAL ESTATE - Coming Soon
 $750,000Coming Soon2 beds 2 baths1,200 sq. ft.
4 Vista Dr, Gatlinburg, TN 37738
MLS# 3231883Listed by: UNITED REAL ESTATE SOLUTIONS - New
 $449,900Active3 beds 2 baths1,164 sq. ft.
1429 Zurich Road, Gatlinburg, TN 37738
MLS# 3542941Listed by: WALLACE REAL ESTATE - New
 $1,500,000Active3 beds 4 baths3,103 sq. ft.
811 Sourwood Drive, Gatlinburg, TN 37738
MLS# 3542863Listed by: UNITED REAL ESTATE SOLUTIONS - New
 $299,990Active3 beds 2 baths889 sq. ft.
1260 Ski View Drive #1306, Gatlinburg, TN 37738
MLS# 3542812Listed by: THE REAL ESTATE FIRM, INC - New
 $790,000Active4 beds 4 baths2,800 sq. ft.
542 Johnson Lane, Gatlinburg, TN 37738
MLS# 3542506Listed by: THE REAL ESTATE FIRM INC. - New
 $2,650,000Active6 beds 8 baths5,749 sq. ft.
712 Bear Walk Way, Gatlinburg, TN 37738
MLS# 3542475Listed by: UNITED REAL ESTATE SOLUTIONS - New
 $1,450,000Active3 beds 5 baths3,203 sq. ft.
729 Bear Walk Way, Gatlinburg, TN 37738
MLS# 3542306Listed by: UNITED REAL ESTATE SOLUTIONS - New
 $629,900Active2 beds 4 baths2,189 sq. ft.
919 Grey Fox Trail, Gatlinburg, TN 37738
MLS# 3542212Listed by: CENTURY 21 LEGACY 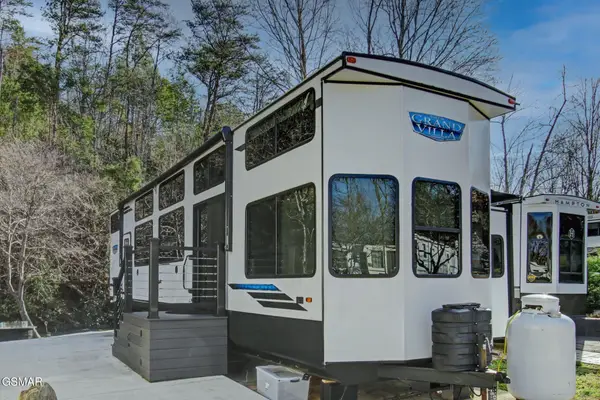 $199,900Active0.05 Acres
4229 E Parkay, Gatlinburg, TN 37738
MLS# 3304026Listed by: PRIME MOUNTAIN PROPERTIES


Protect your home and budget from life's surprises with an Assurant Home Warranty, backed by a partner that supports you through every step of homeownership. Explore Plans.
© 2023 - 2026 ERA Franchise Systems LLC. All rights reserved. ERA Franchise Systems LLC fully supports the principles of the Fair Housing Act and the Equal Opportunity Act. ERA, ERA Real Estate powered, and their respective logos are registered service marks of ERA Franchise Systems LLC. Each office is independently owned and operated.