
2033 Luzerne Drive, Gatlinburg, TN 37738
Local realty services provided by:Reliant Realty ERA Powered
2033 Luzerne Drive,Gatlinburg, TN 37738
$430,999
- 3 Beds
- 2 Baths
- 1,308 sq. ft.
- Single family
- Active
Listed by: todd patterson
Office: cabins for you realty
MLS#:3525884
Source:NASHVILLE
Price summary
- Price:$430,999
- Price per sq. ft.:$329.51
- Monthly HOA dues:$45
About this home
Located less than 2 miles from the Gatlinburg strip, the Great Smoky Mountains National Park, and Ober Gatlinburg, ''Grand View Mountain Chalet'' offers a peaceful escape within reach of the areas top attractions! This charming 3-bedroom, 2-bathroom chalet in Gatlinburg, Tennessee has great indoor and outdoor spaces for rest and relaxation.
Surrounded by nature, immerse yourself in a world of relaxation -- enjoying the fireplace in the cooler months, unwinding in the hot tub beneath the stars, and taking in the peaceful views of towering trees and nature's bounty. Each bedroom has its own TV, and you can screen movies on the larger smart TV in the living room. There's even a Pac-Man arcade game in the rec area.
The owners updated the floors throughout three years ago, Additional amenities include a fully equipped kitchen, indoor and outdoor dining areas, and with a very reasonable, annual HOA, owners and their guests can enjoy the three outdoor pools in summer plus enjoy lit tennis courts, clubhouses with games, playgrounds for the kids, and fitness equipment as part of Chalet Village Resort.
Glass doors and windows frame the serene trees outside and let in plenty of natural light during the day.
An open floor plan to the dining and living areas, and a full kitchen all come together for family fun and relaxation. Appliances include a refrigerator, an electric range, a microwave, a toaster oven, and a dishwasher.
All three bedrooms are on the entry level and have their own TV so you can enjoy entertainment in bed anytime. There are also 2 full bathrooms in the home.
In the primary bedroom, you'll have a king-size bed and direct access to the patio. The second bedroom offers a queen-size bed, and patio access. The final bedroom boasts a full-size bed plus a curtain that leads to the rec area with 2 twin-size sleeper sofas. In total, you'll have accommodations for up to 8 guests at this Gatlinburg vacation rental....
Contact an agent
Home facts
- Year built:1982
- Subdivision & Development:Tyrolea
- Listing ID #:3525884
- Added:2 day(s) ago
- Updated:August 27, 2026 at 02:38 PM
Rooms and interior
- Bedrooms:3
- Total bathrooms:2
- Full bathrooms:2
- Kitchen Description:Dishwasher, Microwave, Refrigerator
- Basement:Yes
- Living area:1,308 sq. ft.
Heating and cooling
- Cooling:Central Air
- Central air:Yes
Structure and exterior
- Year built:1982
- Building area:1,308 sq. ft.
- Lot area:0.32 Acres
- Construction Materials:Wood Siding
- Levels:1 Story
Utilities
- Water:Public, Water Available
- Sewer:Septic Tank
Finances and disclosures
- Price:$430,999
- Price per sq. ft.:$329.51
- Tax amount:$1,978
Features and amenities
- Appliances:Dishwasher, Microwave, Refrigerator, Washer
- Laundry features:Dryer, Washer
- Amenities:Clubhouse, Playground, Tennis Court(s)
- Pool features:Pool
 Copyright 2026 Realtracs Mls. All rights reserved. Realtracs Mls provides content displayed here (“provided content”) on an “as is” basis and makes no representations or warranties regarding the provided content, including, but not limited to those of non-infringement, timeliness, accuracy, or completeness. Individuals and companies using information presented are responsible for verification and validation of information they utilize and present to their customers and clients. Realtracs Mls will not be liable for any damage or loss resulting from use of the provided content or the products available through Portals, IDX, VOW, and/or Syndication. Recipients of this information shall not resell, redistribute, reproduce, modify, or otherwise copy any portion thereof without the expressed written consent of Realtracs Mls.
New listings near 2033 Luzerne Drive
- Coming Soon
 $1,950,000Coming Soon6 beds 7 baths4,800 sq. ft.
923 Street Of Dreams Drive, Gatlinburg, TN 37738
MLS# 3512748Listed by: SUMMIT REAL ESTATE - Coming Soon
 $750,000Coming Soon2 beds 2 baths1,200 sq. ft.
4 Vista Dr, Gatlinburg, TN 37738
MLS# 3231883Listed by: UNITED REAL ESTATE SOLUTIONS - New
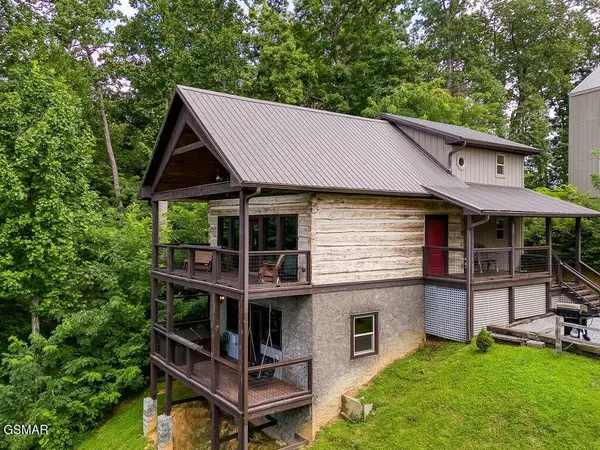 $975,000Active3 beds 3 baths2,064 sq. ft.
827 Kings Way, Gatlinburg, TN 37738
MLS# 3527478Listed by: CENTURY 21 LEGACY - New
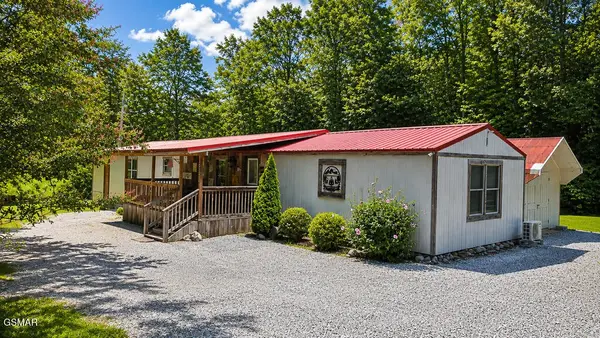 $320,000Active3 beds 2 baths1,227 sq. ft.
4129 Manis Hollow Road, Gatlinburg, TN 37738
MLS# 3527561Listed by: CENTURY 21 LEGACY - New
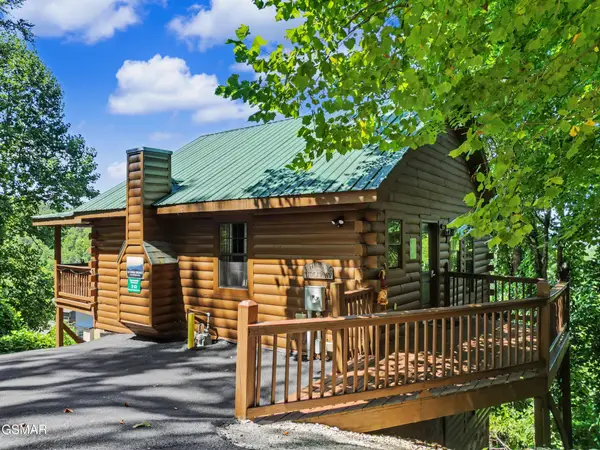 $575,000Active2 beds 2 baths1,352 sq. ft.
513 Parsons Branch Way, Gatlinburg, TN 37738
MLS# 3527279Listed by: CENTURY 21 LEGACY - New
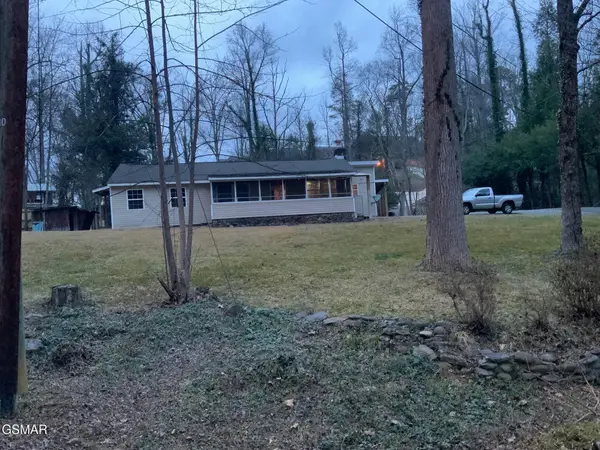 $599,000Active2 beds 2 baths1,537 sq. ft.
517 Laurel Avenue, Gatlinburg, TN 37738
MLS# 3526688Listed by: MIGHTY PEAKS REALTY LLC - New
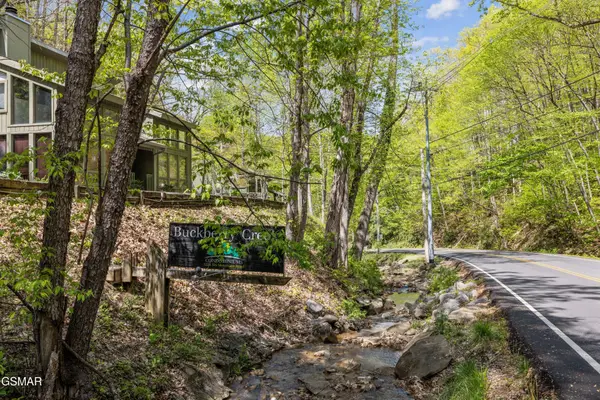 $254,900Active1 beds 2 baths1,142 sq. ft.
1228 Ski Mountain Road #C1, Gatlinburg, TN 37738
MLS# 3526689Listed by: MIGHTY PEAKS REALTY LLC - New
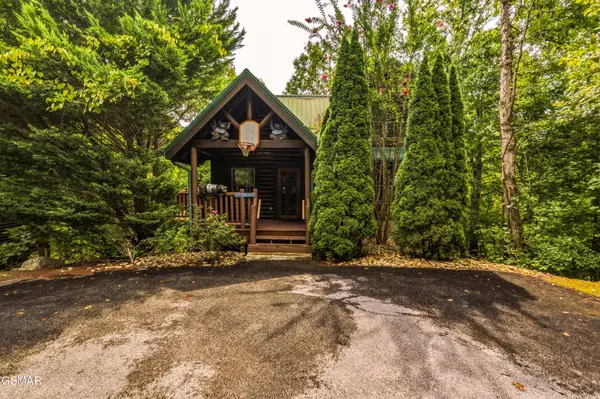 $529,000Active2 beds 2 baths1,184 sq. ft.
1857 Elk Springs Way, Gatlinburg, TN 37738
MLS# 3525980Listed by: CENTURY 21 LEGACY - New
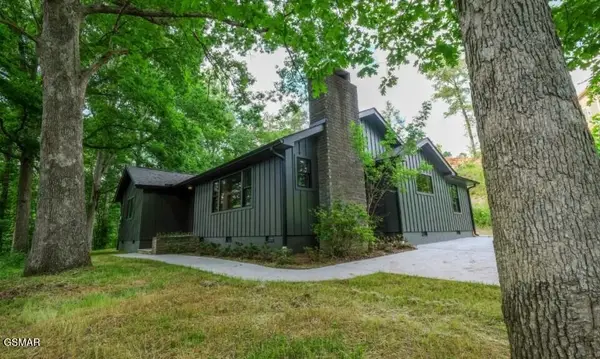 $644,999Active4 beds 4 baths1,705 sq. ft.
306 Glades Road, Gatlinburg, TN 37738
MLS# 3525885Listed by: CABINS FOR YOU REALTY


Protect your home and budget from life's surprises with an Assurant Home Warranty, backed by a partner that supports you through every step of homeownership. Explore Plans.
© 2023 - 2026 ERA Franchise Systems LLC. All rights reserved. ERA Franchise Systems LLC fully supports the principles of the Fair Housing Act and the Equal Opportunity Act. ERA, ERA Real Estate powered, and their respective logos are registered service marks of ERA Franchise Systems LLC. Each office is independently owned and operated.