
216 Zoder Drive, Gatlinburg, TN 37738
Local realty services provided by:Reliant Realty ERA Powered
216 Zoder Drive,Gatlinburg, TN 37738
$499,000
- 3 Beds
- 2 Baths
- 1,904 sq. ft.
- Single family
- Active
Listed by: jill collard, david collard
Office: tn real estate & auction
MLS#:3531279
Source:NASHVILLE
Price summary
- Price:$499,000
- Price per sq. ft.:$262.08
About this home
Escape to your private woodland sanctuary with this chic, mountain modern home.
Designed with a striking contemporary layout, this mountain retreat pairs soaring vaulted ceilings and rich wood flooring with two natural stone fireplaces—a classic wood-burning hearth on the main level and a cozy gas fireplace on the lower level—delivering the ultimate blend of comfort and mountain modern style
The Chefs Kitchen is outfitted with sleek stainless appliances, solid surface countertops, gorgeous hickory cabinets, and a large island for added seating & prep space.
The primary suite features a spacious walk-in closet and an updated en-suite bath complete with double vanities, a soaker tub, and large walk-in shower.
Serving as a flexible bonus space ideal for a home office, hobby room, or entertainment hub, the expansive lower level features a natural stone gas fireplace, a spacious bedroom, full bath, and abundant storage. Complete with a hidden Murphy bed for extra sleeping capacity and direct walk-out access to the outdoors, it offers the ultimate multi-functional retreat.
Relax on the spacious deck, host on the patio, or enjoy the large fenced backyard. Built to last with durable Hardi-board siding and a sturdy metal roof. Includes a covered carport (ideal for a motorcycle or gear), two detached storage buildings, ample parking, and easy access from a publicly maintained road.
Tucked away at the end of a quiet dead-end street, this property offers incredible privacy while being within walking distance to Mills Park, local schools, East Parkway, and moments from the historic Glades Arts & Crafts Community. Zoned for private residential use only, it's an ideal full-time home or mountain getaway!
Watch the video tour in the listing and schedule your private tour today!...
Contact an agent
Home facts
- Year built:1975
- Subdivision & Development:Scenic View
- Listing ID #:3531279
- Added:55 day(s) ago
- Updated:October 28, 2026 at 03:05 PM
Rooms and interior
- Bedrooms:3
- Total bathrooms:2
- Full bathrooms:2
- Flooring:Laminate, Vinyl
- Kitchen Description:Dishwasher, Disposal, Microwave, Refrigerator
- Basement Description:Finished, Full
- Living area:1,904 sq. ft.
Heating and cooling
- Cooling:Ceiling Fan(s), Central Air, Electric
- Heating:Central, Electric, Heat Pump
- Central air:Yes
Structure and exterior
- Roof:Metal
- Year built:1975
- Building area:1,904 sq. ft.
- Lot area:0.3 Acres
- Lot Features:Wooded
- Construction Materials:Fiber Cement
- Exterior Features:Deck, Patio
- Levels:1 Story
Utilities
- Water:Public, Water Available
- Sewer:Public Sewer
Finances and disclosures
- Price:$499,000
- Price per sq. ft.:$262.08
- Tax amount:$607
Features and amenities
- Appliances:Dishwasher, Disposal, Microwave, Refrigerator, Washer
- Laundry features:Dryer, Washer
- Amenities:Ceiling Fan(s), High Speed Internet, Smoke Detector(s), Walk-In Closet(s)
Parking
- Total parking spaces:4
- Parking description:Driveway
 Copyright 2026 Realtracs Mls. All rights reserved. Realtracs Mls provides content displayed here (“provided content”) on an “as is” basis and makes no representations or warranties regarding the provided content, including, but not limited to those of non-infringement, timeliness, accuracy, or completeness. Individuals and companies using information presented are responsible for verification and validation of information they utilize and present to their customers and clients. Realtracs Mls will not be liable for any damage or loss resulting from use of the provided content or the products available through Portals, IDX, VOW, and/or Syndication. Recipients of this information shall not resell, redistribute, reproduce, modify, or otherwise copy any portion thereof without the expressed written consent of Realtracs Mls.
New listings near 216 Zoder Drive
- Coming Soon
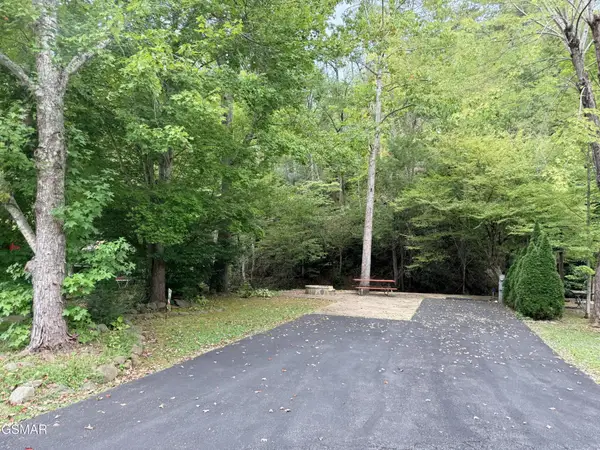 $175,000Coming Soon0.04 Acres
4229 E Parkway, Gatlinburg, TN 37738
MLS# 3543057Listed by: MILES REAL ESTATE SERVICES  $190,000Active1.26 Acres
0 N Highland Drive, Gatlinburg, TN 37738
MLS# 3510028Listed by: BROUGHAM PROPERTIES- New
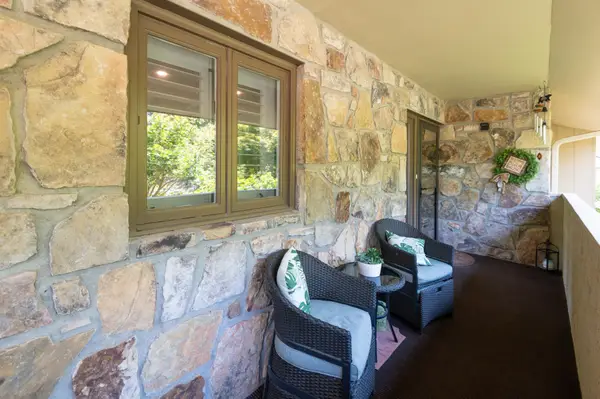 $475,000Active2 beds 2 baths1,936 sq. ft.
224 Woodland Rd #305, Gatlinburg, TN 37738
MLS# 3627546Listed by: CRYE-LEIKE REALTORS - New
 $1,089,000Active3 beds 3 baths2,015 sq. ft.
4150 Fontaine Way, Gatlinburg, TN 37738
MLS# 3627536Listed by: SMOKY MOUNTAIN REAL ESTATE CORP - New
 $1,649,000Active3 beds 3 baths3,730 sq. ft.
1182 Johns Branch Rd, Gatlinburg, TN 37738
MLS# 3627242Listed by: WALLACE - New
 $799,000Active3 beds 2 baths1,920 sq. ft.
640 Carter Plaza, Gatlinburg, TN 37738
MLS# 3627255Listed by: YOUNG MARKETING GROUP, REALTY EXECUTIVES - New
 $199,900Active0.06 Acres
4229 E Parkway, Gatlinburg, TN 37738
MLS# 3626544Listed by: MILES REAL ESTATE SERVICES - New
 $285,000Active3 beds 2 baths924 sq. ft.
1260 Ski View Drive #5305, Gatlinburg, TN 37738
MLS# 3626495Listed by: KELLER WILLIAMS SMOKY MOUNTAINS - New
 $595,000Active2 beds 2 baths1,512 sq. ft.
567 Edgewood Dr, Gatlinburg, TN 37738
MLS# 3626396Listed by: EXP REALTY - New
 $214,995Active2 beds 2 baths817 sq. ft.
3710 Weber Road #D101, Gatlinburg, TN 37738
MLS# 3626410Listed by: COMPASS TENNESSEE, LLC


Protect your home and budget from life's surprises with an Assurant Home Warranty, backed by a partner that supports you through every step of homeownership. Explore Plans.
© 2023 - 2026 ERA Franchise Systems LLC. All rights reserved. ERA Franchise Systems LLC fully supports the principles of the Fair Housing Act and the Equal Opportunity Act. ERA, ERA Real Estate powered, and their respective logos are registered service marks of ERA Franchise Systems LLC. Each office is independently owned and operated.