
245 Brownsridge Road, Gatlinburg, TN 37738
Local realty services provided by:Reliant Realty ERA Powered
245 Brownsridge Road,Gatlinburg, TN 37738
$2,399,900
- 5 Beds
- 6 Baths
- 4,995 sq. ft.
- Single family
- Active
Listed by: charity brown
Office: tennessee elite realty
MLS#:3307560
Source:NASHVILLE
Price summary
- Price:$2,399,900
- Price per sq. ft.:$480.46
About this home
BRAND-NEW 5BR MODERN LUXURY LODGE ONLY 1 MILE FROM DOWNTOWN GATLINBURG! Being furnished now and offered turnkey upon completion, this entertainment retreat features PROJECTED ANNUAL GROSS RENTAL REVENUE OF $360,000 and potential federal tax savings of approximately $250,000 for qualified buyers.*
Approved to sleep 21, with a sprinkler system installed, this 5BR/6BA showpiece offers an INDOOR POOL, movie theater, arcade-style game room with space to add a golf simulator, hot tub, outdoor firepit, expansive decking, and views of downtown Gatlinburg and the Smoky Mountains!
The open-concept interior features soaring vaulted ceilings, custom accents, and a spacious living room with a cozy fireplace. The oversized chef-style kitchen includes quartz countertops, stainless appliances, an island, pantry, and wet bar with an additional sink and beverage cooler. The dining area opens to a covered back deck for outdoor entertaining.
The main-level king suite features a private bath with a tiled walk-in shower and double vanity. Three spacious bedrooms occupy the second level, while the lower-level bedroom offers an ideal bunk-room setup. Additional entertainment space, a second wet bar, and flexible seating areas complete the layout.
Enjoy usable outdoor space, ample parking, a welcoming front porch, and multiple areas to gather and unwind—all close to Gatlinburg attractions!
*Revenue is projected, not guaranteed. Tax savings are illustrative and are not based on a completed cost segregation study. Actual benefits vary by buyer eligibility, property use, timing, and applicable tax limitations. Buyers must consult their CPA; tax savings are not guaranteed. PHOTO DISCLOSURE:** Some listing photos have been virtually staged and/or digitally enhanced for illustrative purposes only....
Contact an agent
Home facts
- Year built:2026
- Subdivision & Development:None
- Listing ID #:3307560
- Added:111 day(s) ago
- Updated:November 16, 2026 at 11:38 AM
Rooms and interior
- Bedrooms:5
- Total bathrooms:6
- Full bathrooms:6
- Kitchen Description:Dishwasher, Microwave, Refrigerator
- Basement Description:Finished
- Living area:4,995 sq. ft.
Heating and cooling
- Cooling:Ceiling Fan(s), Central Air, Electric
- Heating:Central, Electric
- Central air:Yes
Structure and exterior
- Roof:Metal
- Year built:2026
- Building area:4,995 sq. ft.
- Lot area:0.33 Acres
- Construction Materials:Fiber Cement, Frame, Wood Siding
- Exterior Features:Deck
- Levels:3 Story
Utilities
- Water:Public, Water Available
- Sewer:Public Sewer
Finances and disclosures
- Price:$2,399,900
- Price per sq. ft.:$480.46
- Tax amount:$221
Features and amenities
- Appliances:Dishwasher, Microwave, Refrigerator, Washer
- Laundry features:Dryer, Washer
- Amenities:Ceiling Fan(s), Wet Bar
- Pool features:In Ground, Private Pool
Parking
- Parking description:Driveway
 Copyright 2026 Realtracs Mls. All rights reserved. Realtracs Mls provides content displayed here (“provided content”) on an “as is” basis and makes no representations or warranties regarding the provided content, including, but not limited to those of non-infringement, timeliness, accuracy, or completeness. Individuals and companies using information presented are responsible for verification and validation of information they utilize and present to their customers and clients. Realtracs Mls will not be liable for any damage or loss resulting from use of the provided content or the products available through Portals, IDX, VOW, and/or Syndication. Recipients of this information shall not resell, redistribute, reproduce, modify, or otherwise copy any portion thereof without the expressed written consent of Realtracs Mls.
New listings near 245 Brownsridge Road
- Coming Soon
 $424,900Coming Soon1 beds 1 baths1,300 sq. ft.
514 Laural Mountain Road, Gatlinburg, TN 37738
MLS# 3591670Listed by: HOMETOWN REALTY LLC - Coming Soon
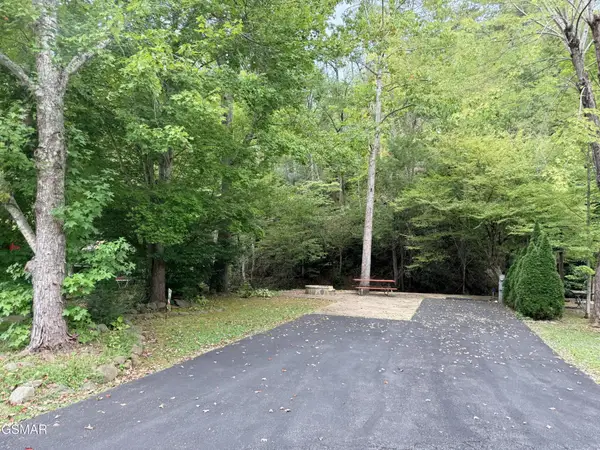 $175,000Coming Soon0.04 Acres
4229 E Parkway, Gatlinburg, TN 37738
MLS# 3543057Listed by: MILES REAL ESTATE SERVICES - Coming Soon
 $275,000Coming Soon0.18 Acres
519 Cherokee Orchard Rd, Gatlinburg, TN 37738
MLS# 3536033Listed by: MG RISE REAL ESTATE GROUP - New
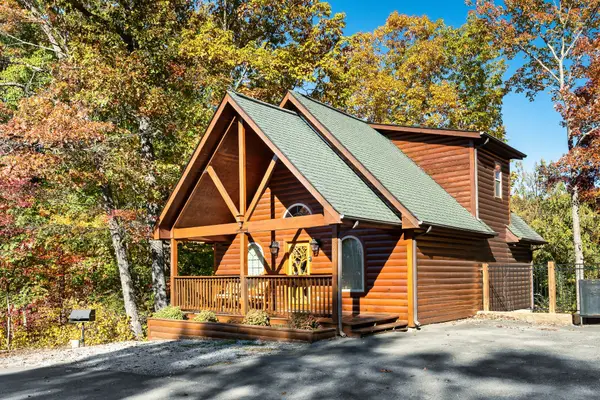 $499,900Active1 beds 1 baths1,104 sq. ft.
801 Crystal Branch Way, Gatlinburg, TN 37738
MLS# 3636542Listed by: REAL BROKER - New
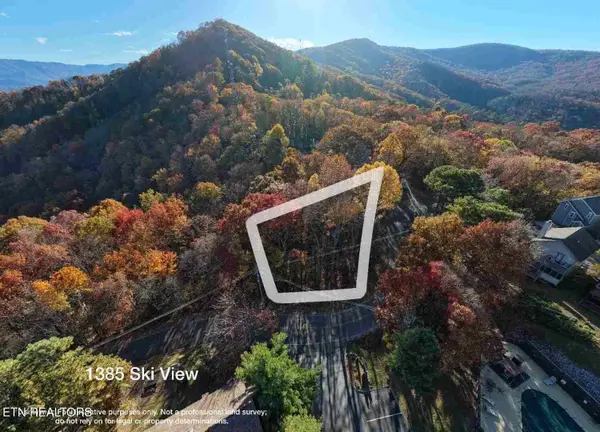 $300,000Active0.37 Acres
1385 Ski View Drive, Gatlinburg, TN 37738
MLS# 3636068Listed by: MG RISE REAL ESTATE GROUP - New
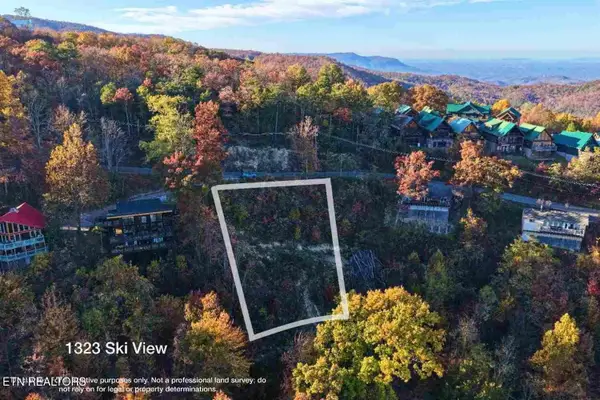 $350,000Active0.41 Acres
1323 Ski View Drive, Gatlinburg, TN 37738
MLS# 3636086Listed by: MG RISE REAL ESTATE GROUP - New
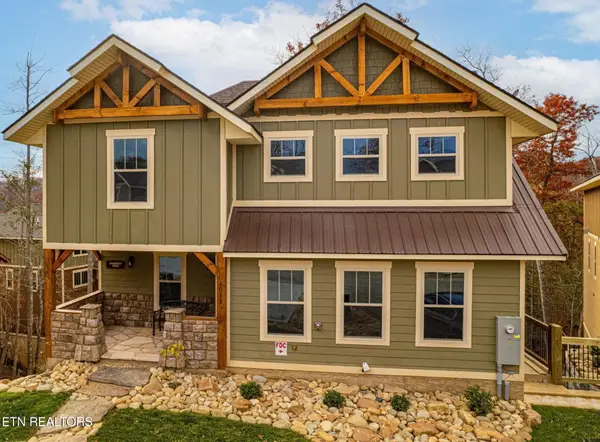 $1,299,000Active5 beds 8 baths4,414 sq. ft.
1013 Potters Way, Gatlinburg, TN 37738
MLS# 3636029Listed by: WALLACE - New
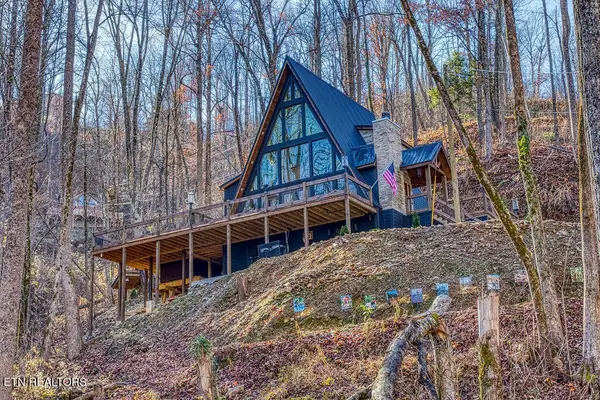 $1,200,000Active2 beds 3 baths2,264 sq. ft.
1008 Deep Hollow Rd, Gatlinburg, TN 37738
MLS# 3636032Listed by: MG RISE REAL ESTATE GROUP - New
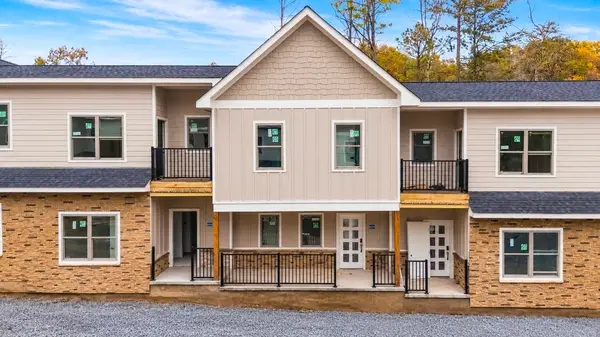 $399,000Active3 beds 4 baths1,477 sq. ft.
812 Powdermill Road #3, Gatlinburg, TN 37738
MLS# 3636035Listed by: TN SMOKY MTN REALTY - New
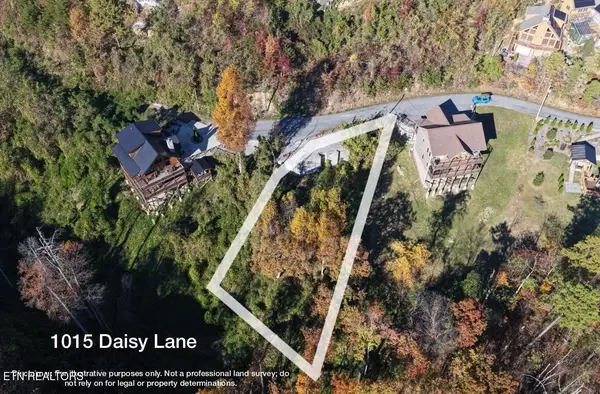 $350,000Active0.62 Acres
1015 Daisy Lane, Gatlinburg, TN 37738
MLS# 3636047Listed by: MG RISE REAL ESTATE GROUP


Protect your home and budget from life's surprises with an Assurant Home Warranty, backed by a partner that supports you through every step of homeownership. Explore Plans.
© 2023 - 2026 ERA Franchise Systems LLC. All rights reserved. ERA Franchise Systems LLC fully supports the principles of the Fair Housing Act and the Equal Opportunity Act. ERA, ERA Real Estate powered, and their respective logos are registered service marks of ERA Franchise Systems LLC. Each office is independently owned and operated.