
3909 E Parkway, Gatlinburg, TN 37738
Local realty services provided by:Reliant Realty ERA Powered
3909 E Parkway,Gatlinburg, TN 37738
$650,000
- 3 Beds
- 2 Baths
- 1,495 sq. ft.
- Single family
- Active
Listed by: jared cowart
Office: tn smoky mtn realty
MLS#:3622597
Source:NASHVILLE
Price summary
- Price:$650,000
- Price per sq. ft.:$434.78
About this home
# PRIME COMMERCIAL ROAD FRONTAGE WITH CREEK FRONTAGE – 1.61 ACRES ON EAST PARKWAY IN GATLINBURG!
**3909 E Parkway, Gatlinburg, TN**
**LOCATION, OPPORTUNITY & ENDLESS POTENTIAL!** Discover an incredible investment opportunity along highly traveled East Parkway (Hwy 321) in Gatlinburg! Offering **1.61 acres of commercial road frontage with beautiful frontage along Ramsey Creek**, this versatile property combines an exceptional location, multiple development possibilities, and a move-in-ready home!
With **TWO separate entrances directly off Hwy 321**, this property offers convenient access and excellent visibility for a variety of potential uses. Whether you're envisioning a cabin development, condominium complex, convenience store, retail business, or another commercial venture, the possibilities are exciting!
The existing home has been well maintained and features numerous updates, including **flooring, appliances, HVAC system, and roof—all 10 years old or newer!** The home is move-in ready and offers a full basement with an abundance of storage space. Previously used as a residential property, it provides the flexibility to continue enjoying the home while exploring future investment or development opportunities.
Additional improvements include an **outbuilding and chicken coops**, offering extra storage and functionality. Another valuable feature is the property's utility infrastructure, with **public water and sewer available, PLUS an existing well and septic system!**
The picturesque Ramsey Creek frontage adds natural beauty and character, creating opportunities for a unique development that takes advantage of the property's scenic setting. Across the street is the National Park....
Contact an agent
Home facts
- Year built:1960
- Subdivision & Development:0
- Listing ID #:3622597
- Added:3 day(s) ago
- Updated:October 23, 2026 at 02:34 PM
Rooms and interior
- Bedrooms:3
- Total bathrooms:2
- Full bathrooms:2
- Kitchen Description:Dishwasher
- Basement Description:Full
- Living area:1,495 sq. ft.
Heating and cooling
- Cooling:Ceiling Fan(s), Central Air
- Heating:Central
- Central air:Yes
Structure and exterior
- Roof:Asphalt
- Year built:1960
- Building area:1,495 sq. ft.
- Lot area:1.61 Acres
- Lot Features:Level
- Architectural Style:Ranch
- Construction Materials:Brick
- Levels:2 Story
Utilities
- Water:Public, Water Available
- Sewer:Public Sewer
Finances and disclosures
- Price:$650,000
- Price per sq. ft.:$434.78
- Tax amount:$1,327
Features and amenities
- Appliances:Dishwasher
- Amenities:Ceiling Fan(s), Fire Alarm, High Speed Internet
Parking
- Total parking spaces:1
- Parking description:Basement
- Garage:Yes
- Garage spaces:1
 Copyright 2026 Realtracs Mls. All rights reserved. Realtracs Mls provides content displayed here (“provided content”) on an “as is” basis and makes no representations or warranties regarding the provided content, including, but not limited to those of non-infringement, timeliness, accuracy, or completeness. Individuals and companies using information presented are responsible for verification and validation of information they utilize and present to their customers and clients. Realtracs Mls will not be liable for any damage or loss resulting from use of the provided content or the products available through Portals, IDX, VOW, and/or Syndication. Recipients of this information shall not resell, redistribute, reproduce, modify, or otherwise copy any portion thereof without the expressed written consent of Realtracs Mls.
New listings near 3909 E Parkway
- Coming Soon
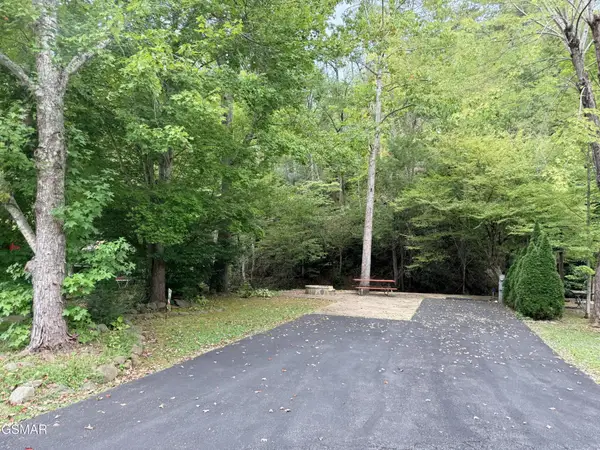 $175,000Coming Soon0.04 Acres
4229 E Parkway, Gatlinburg, TN 37738
MLS# 3543057Listed by: MILES REAL ESTATE SERVICES - New
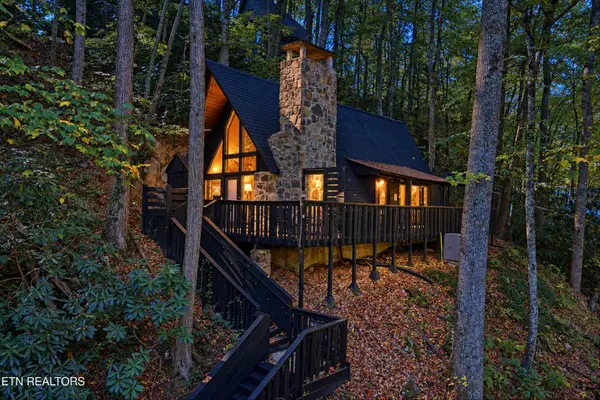 $450,000Active2 beds 2 baths1,008 sq. ft.
1161 Ski Mountain Rd, Gatlinburg, TN 37738
MLS# 3624315Listed by: WALLACE - New
 $899,900Active3 beds 3 baths3,600 sq. ft.
449 Lucerne Way, Gatlinburg, TN 37738
MLS# 3624096Listed by: TENNESSEE ELITE REALTY - New
 $385,000Active2.27 Acres
908 E End Court, Gatlinburg, TN 37738
MLS# 3624114Listed by: MOUNTAIN REALTY GROUP - New
 $5,000,000Active36 beds 48 baths17,662 sq. ft.
812 Powdermill Road #Units 1-12, Gatlinburg, TN 37738
MLS# 3624123Listed by: TN SMOKY MTN REALTY - New
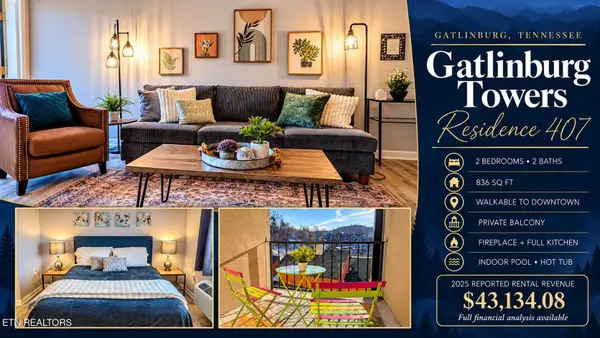 $283,500Active-- beds -- baths836 sq. ft.
413 Baskins Creek Rd #407, Gatlinburg, TN 37738
MLS# 3623973Listed by: SEVIER LPT REALTY - New
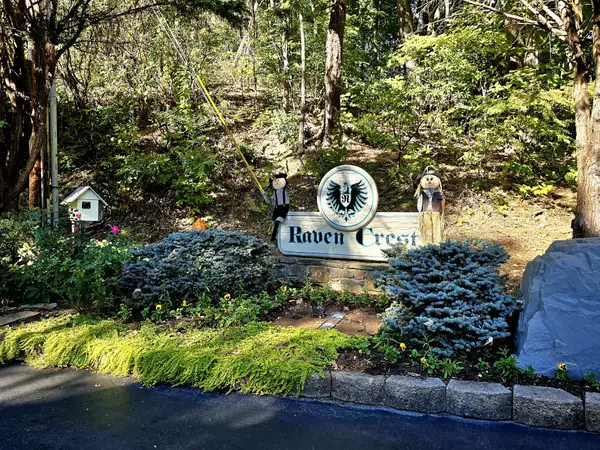 $419,000Active3 beds 2 baths1,380 sq. ft.
1050 Ski View Dr #408, Gatlinburg, TN 37738
MLS# 3624006Listed by: COLONIAL REAL ESTATE, INC - New
 $229,000Active2 beds 2 baths912 sq. ft.
1102 Ski View Drive #307, Gatlinburg, TN 37738
MLS# 3623831Listed by: EXP REALTY - New
 $529,000Active2 beds 2 baths1,360 sq. ft.
306 Circle Drive N, Gatlinburg, TN 37738
MLS# 3622220Listed by: EXP REALTY


Protect your home and budget from life's surprises with an Assurant Home Warranty, backed by a partner that supports you through every step of homeownership. Explore Plans.
© 2023 - 2026 ERA Franchise Systems LLC. All rights reserved. ERA Franchise Systems LLC fully supports the principles of the Fair Housing Act and the Equal Opportunity Act. ERA, ERA Real Estate powered, and their respective logos are registered service marks of ERA Franchise Systems LLC. Each office is independently owned and operated.