
449 Lucerne Way, Gatlinburg, TN 37738
Local realty services provided by:Reliant Realty ERA Powered
449 Lucerne Way,Gatlinburg, TN 37738
$899,900
- 3 Beds
- 3 Baths
- 3,600 sq. ft.
- Single family
- Active
Listed by: charity brown
Office: tennessee elite realty
MLS#:3624096
Source:NASHVILLE
Price summary
- Price:$899,900
- Price per sq. ft.:$249.97
- Monthly HOA dues:$132.33
About this home
UNIQUE FACTOR WITH ONE OF THE BEST PANORAMIC VIEWS IN THE SMOKY MOUNTAINS! This turnkey, fully furnished short-term rental offers solid rental history and additional income potential with a two-car garage that could be converted into entertainment space! Experience mountain living in this stunning 3-bedroom, 2.5-bath luxury cabin with bonus room, where rustic charm meets modern comfort and breathtaking scenery. The inviting living room features soaring vaulted ceilings, exposed beams, and a dramatic floor-to-ceiling stone fireplace. The kitchen boasts beautiful leathered-look granite countertops and a spacious island perfect for gathering. The primary suite offers a private retreat with a generous bathroom, dressing room, and walk-in closet. A 166-square-foot sunroom showcases spectacular mountain views year-round. Designed for relaxation and entertainment, this amenity-packed cabin features a wood-burning fireplace, game room, dedicated media room with projector, and a fun bunk room for additional sleeping accommodations. Unwind in the hot tub or sauna after exploring the Smokies! Enjoy three decks, including a wraparound deck area, perfect for morning coffee, sunset gatherings, and soaking in the breathtaking long-range mountain views. A full-size washer and dryer add convenience. Located in the desirable Cobbly Nob community, owners and guests can enjoy three seasonal swimming pools, pickleball courts, and a basketball court, subject to availability. With its impressive lineup of amenities, spectacular views, and established rental history, this property offers an exceptional opportunity for STR investors or those seeking a full-time residence or personal mountain getaway. Don't miss your chance to own a remarkable Smoky Mountain retreat!...
Contact an agent
Home facts
- Year built:1997
- Subdivision & Development:Cobbly Nob-Ches Ridge 1
- Listing ID #:3624096
- Added:1 day(s) ago
- Updated:October 23, 2026 at 03:18 PM
Rooms and interior
- Bedrooms:3
- Total bathrooms:3
- Full bathrooms:2
- Half bathrooms:1
- Kitchen Description:Dishwasher, Refrigerator
- Basement Description:Finished
- Living area:3,600 sq. ft.
Heating and cooling
- Cooling:Central Air
- Heating:Central
- Central air:Yes
Structure and exterior
- Roof:Shingle
- Year built:1997
- Building area:3,600 sq. ft.
- Lot area:0.63 Acres
- Architectural Style:Log
- Construction Materials:Log
- Exterior Features:Deck, Screened
- Levels:1 Story
Utilities
- Water:Public, Water Available
- Sewer:Septic Tank
Finances and disclosures
- Price:$899,900
- Price per sq. ft.:$249.97
- Tax amount:$2,660
Features and amenities
- Appliances:Dishwasher, Refrigerator, Washer
- Laundry features:Dryer, Washer
- Amenities:Walk-In Closet(s)
Parking
- Total parking spaces:2
- Garage:Yes
- Garage spaces:2
 Copyright 2026 Realtracs Mls. All rights reserved. Realtracs Mls provides content displayed here (“provided content”) on an “as is” basis and makes no representations or warranties regarding the provided content, including, but not limited to those of non-infringement, timeliness, accuracy, or completeness. Individuals and companies using information presented are responsible for verification and validation of information they utilize and present to their customers and clients. Realtracs Mls will not be liable for any damage or loss resulting from use of the provided content or the products available through Portals, IDX, VOW, and/or Syndication. Recipients of this information shall not resell, redistribute, reproduce, modify, or otherwise copy any portion thereof without the expressed written consent of Realtracs Mls.
New listings near 449 Lucerne Way
- Coming Soon
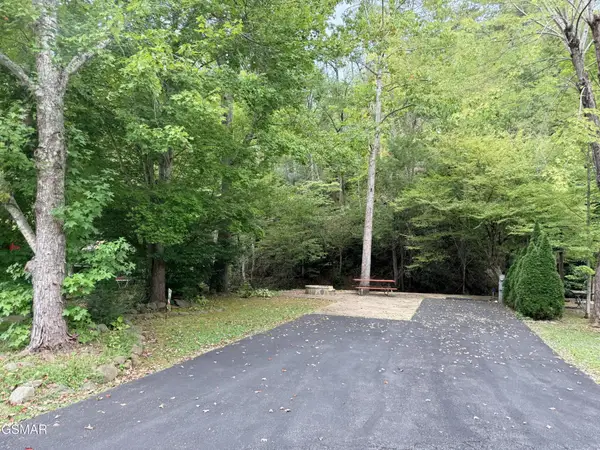 $175,000Coming Soon0.04 Acres
4229 E Parkway, Gatlinburg, TN 37738
MLS# 3543057Listed by: MILES REAL ESTATE SERVICES - New
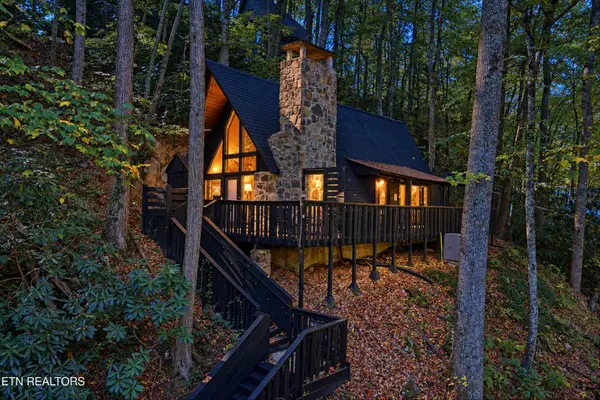 $450,000Active2 beds 2 baths1,008 sq. ft.
1161 Ski Mountain Rd, Gatlinburg, TN 37738
MLS# 3624315Listed by: WALLACE - New
 $385,000Active2.27 Acres
908 E End Court, Gatlinburg, TN 37738
MLS# 3624114Listed by: MOUNTAIN REALTY GROUP - New
 $5,000,000Active36 beds 48 baths17,662 sq. ft.
812 Powdermill Road #Units 1-12, Gatlinburg, TN 37738
MLS# 3624123Listed by: TN SMOKY MTN REALTY - New
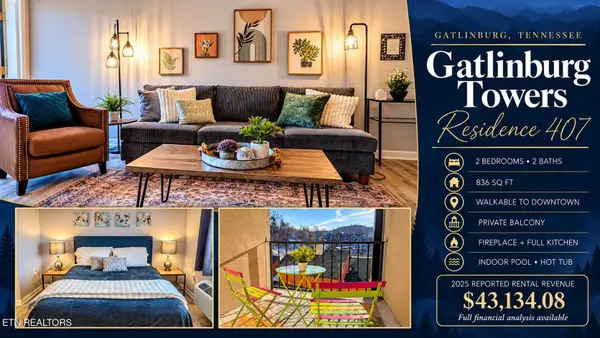 $283,500Active-- beds -- baths836 sq. ft.
413 Baskins Creek Rd #407, Gatlinburg, TN 37738
MLS# 3623973Listed by: SEVIER LPT REALTY - New
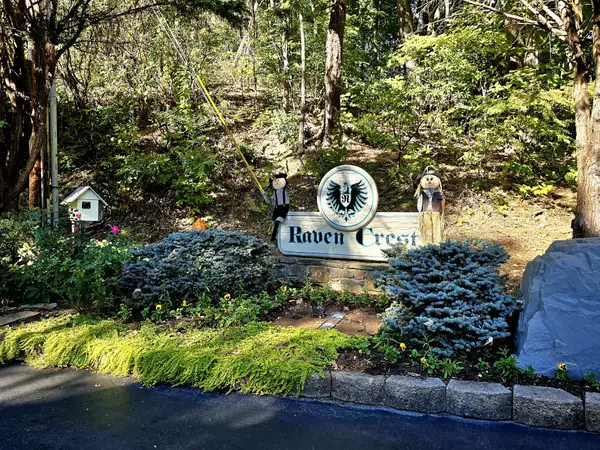 $419,000Active3 beds 2 baths1,380 sq. ft.
1050 Ski View Dr #408, Gatlinburg, TN 37738
MLS# 3624006Listed by: COLONIAL REAL ESTATE, INC - New
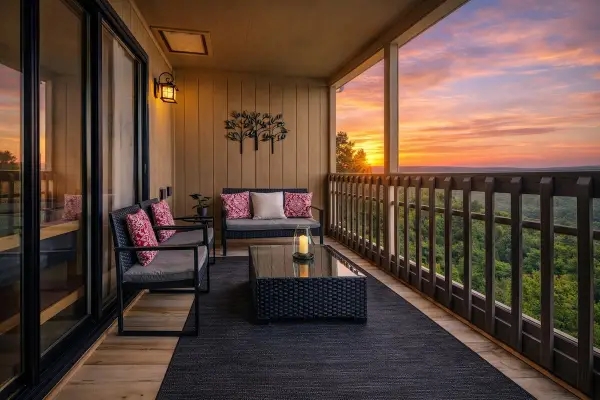 $229,000Active2 beds 2 baths912 sq. ft.
1102 Ski View Drive #307, Gatlinburg, TN 37738
MLS# 3623831Listed by: EXP REALTY - New
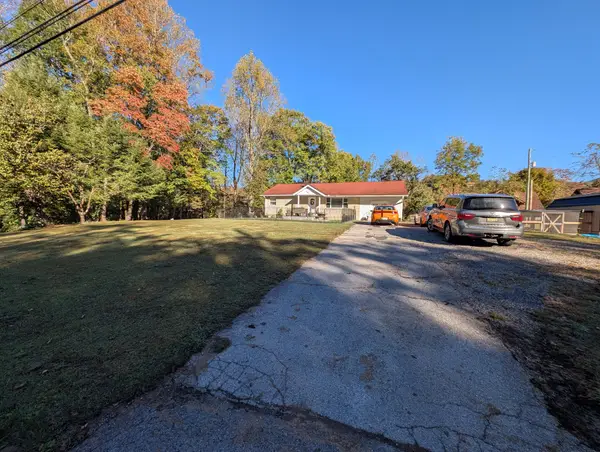 $650,000Active3 beds 2 baths1,495 sq. ft.
3909 E Parkway, Gatlinburg, TN 37738
MLS# 3622597Listed by: TN SMOKY MTN REALTY - New
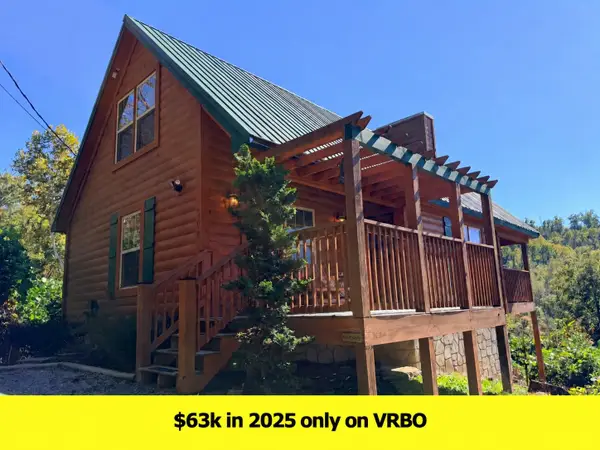 $529,000Active2 beds 2 baths1,360 sq. ft.
306 Circle Drive N, Gatlinburg, TN 37738
MLS# 3622220Listed by: EXP REALTY


Protect your home and budget from life's surprises with an Assurant Home Warranty, backed by a partner that supports you through every step of homeownership. Explore Plans.
© 2023 - 2026 ERA Franchise Systems LLC. All rights reserved. ERA Franchise Systems LLC fully supports the principles of the Fair Housing Act and the Equal Opportunity Act. ERA, ERA Real Estate powered, and their respective logos are registered service marks of ERA Franchise Systems LLC. Each office is independently owned and operated.