
438 Cottage Drive, Gatlinburg, TN 37738
Local realty services provided by:ERA Chappell & Associates Realty & Rental
438 Cottage Drive,Gatlinburg, TN 37738
$635,988
- 2 Beds
- 2 Baths
- 1,780 sq. ft.
- Single family
- Active
Listed by: james landen
Office: new direction real estate
MLS#:3278421
Source:NASHVILLE
Price summary
- Price:$635,988
- Price per sq. ft.:$357.3
About this home
Rare opportunity to own a true waterfront retreat just steps from the Gatlinburg Parkway and the entrance to Great Smoky Mountains National Park. Nestled on a quiet dead-end street, this single-family riverfront home offers a unique blend of privacy and walkable convenience.
Enjoy direct access to the river--an exceptionally rare feature--perfect for trout fishing, relaxing by the water, or simply taking in the peaceful surroundings. Skip the stress of traffic and parking as you take a short stroll into downtown Gatlinburg, where dining, shopping, and entertainment await.
Inside, the home features a light-filled, temperature-controlled sunroom overlooking the river, durable LVP flooring, an updated walk-in shower, and cedar-lined closets. Additional highlights include public water and sewer, a covered carport, and an attached workshop/shed for extra storage.
Whether you're looking for a full-time residence or a serene second home, this property delivers comfort, location, and lifestyle. Not zoned for overnight rentals, it offers a quieter, more residential setting.
Opportunities like this are truly rare--schedule your private showing today....
Contact an agent
Home facts
- Year built:1952
- Subdivision & Development:Other
- Listing ID #:3278421
- Added:79 day(s) ago
- Updated:October 01, 2026 at 07:19 PM
Rooms and interior
- Bedrooms:2
- Total bathrooms:2
- Full bathrooms:2
- Flooring:Tile
- Kitchen Description:Microwave
- Basement:Yes
- Living area:1,780 sq. ft.
Heating and cooling
- Cooling:Ceiling Fan(s), Cooling
- Heating:Heat Pump
Structure and exterior
- Roof:Shingle
- Year built:1952
- Building area:1,780 sq. ft.
- Lot area:0.18 Acres
- Lot Features:Level
- Architectural Style:Ranch
- Construction Materials:Brick, Frame
- Exterior Features:Patio
- Levels:1 Story
Utilities
- Water:Public, Water Available
- Sewer:Public Sewer
Finances and disclosures
- Price:$635,988
- Price per sq. ft.:$357.3
- Tax amount:$2,027
Features and amenities
- Appliances:Microwave, Washer
- Laundry features:Dryer, Washer
- Amenities:Ceiling Fan(s), High Speed Internet
Parking
- Total parking spaces:1
- Parking description:Attached, Concrete, Driveway
- Carport spaces:1
 Copyright 2026 Realtracs Mls. All rights reserved. Realtracs Mls provides content displayed here (“provided content”) on an “as is” basis and makes no representations or warranties regarding the provided content, including, but not limited to those of non-infringement, timeliness, accuracy, or completeness. Individuals and companies using information presented are responsible for verification and validation of information they utilize and present to their customers and clients. Realtracs Mls will not be liable for any damage or loss resulting from use of the provided content or the products available through Portals, IDX, VOW, and/or Syndication. Recipients of this information shall not resell, redistribute, reproduce, modify, or otherwise copy any portion thereof without the expressed written consent of Realtracs Mls.
New listings near 438 Cottage Drive
- Coming Soon
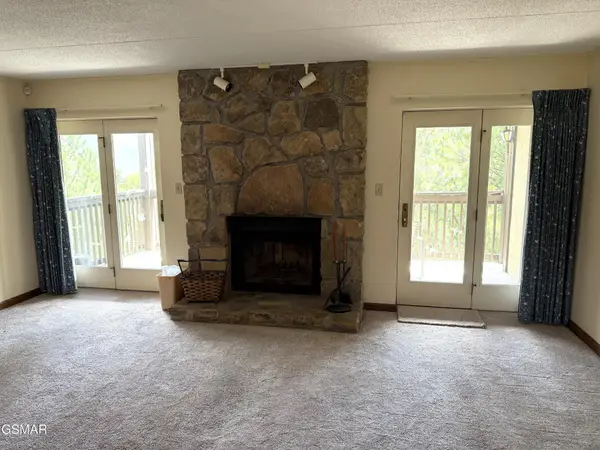 $285,000Coming Soon2 beds 2 baths1,384 sq. ft.
1050 Ski View Drive #108, Gatlinburg, TN 37738
MLS# 3591815Listed by: FOUR PEAKS REALTY GROUP - Coming Soon
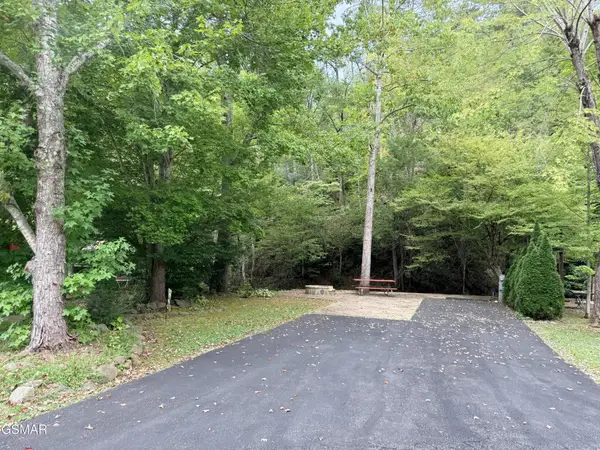 $175,000Coming Soon0.04 Acres
4229 E Parkway, Gatlinburg, TN 37738
MLS# 3543057Listed by: MILES REAL ESTATE SERVICES - Coming Soon
 $1,950,000Coming Soon6 beds 7 baths4,800 sq. ft.
923 Street Of Dreams Drive, Gatlinburg, TN 37738
MLS# 3512748Listed by: SUMMIT REAL ESTATE 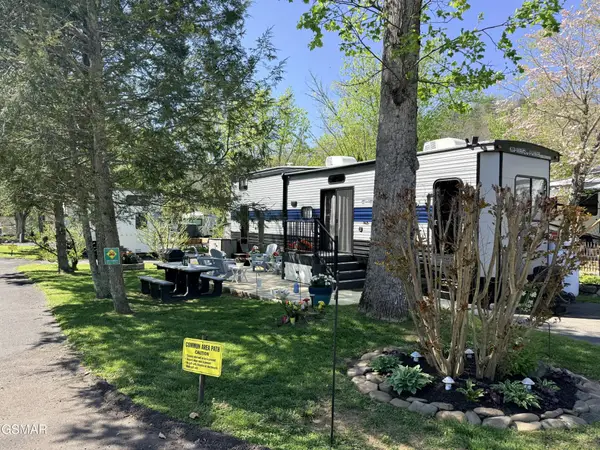 $154,995Active0.05 Acres
4229 E Parkway, Gatlinburg, TN 37738
MLS# 3513041Listed by: MILES REAL ESTATE SERVICES- New
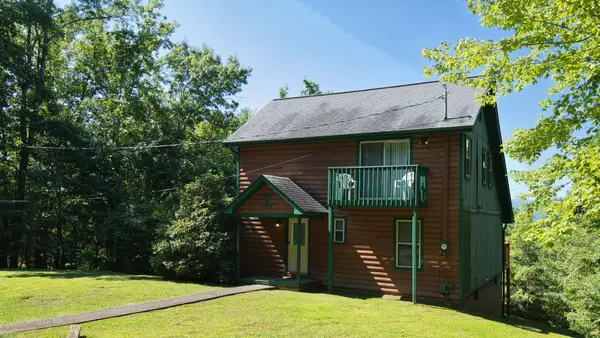 $600,000Active2 beds 2 baths1,512 sq. ft.
3734 Warden Branch Ln, Gatlinburg, TN 37738
MLS# 3604009Listed by: REMAX PREFERRED PIGEON FORGE - New
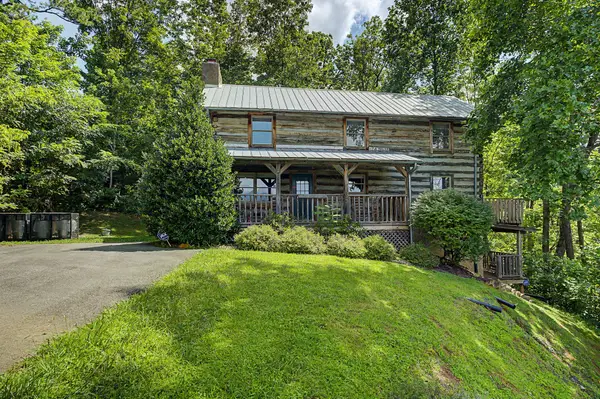 $650,000Active2 beds 4 baths2,400 sq. ft.
760 Fox Hollow Rd, Gatlinburg, TN 37738
MLS# 3603953Listed by: YOUR HOME SOLD GUARANTEED REALTY - New
 $105,900Active0.55 Acres
64 Vixen Run, Gatlinburg, TN 37738
MLS# 3603976Listed by: TN SMOKY MTN REALTY - New
 $400,000Active3.74 Acres
0 Powdermill Rd, Gatlinburg, TN 37738
MLS# 3603999Listed by: EPIQUE REALTY - New
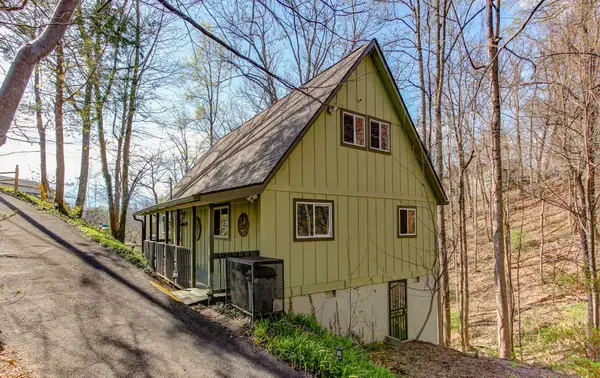 $599,900Active3 beds 4 baths2,208 sq. ft.
1051 Wiley Oakley Dr, Gatlinburg, TN 37738
MLS# 3603566Listed by: CENTURY 21 LEGACY  $479,000Active3 beds 2 baths1,246 sq. ft.
1386 Ski View Drive #115, Gatlinburg, TN 37738
MLS# 3278468Listed by: KAREN WHITLOCK REALTY


Protect your home and budget from life's surprises with an Assurant Home Warranty, backed by a partner that supports you through every step of homeownership. Explore Plans.
© 2023 - 2026 ERA Franchise Systems LLC. All rights reserved. ERA Franchise Systems LLC fully supports the principles of the Fair Housing Act and the Equal Opportunity Act. ERA, ERA Real Estate powered, and their respective logos are registered service marks of ERA Franchise Systems LLC. Each office is independently owned and operated.