
625 Pinecrest Drive, Gatlinburg, TN 37738
Local realty services provided by:ERA Chappell & Associates Realty & Rental
625 Pinecrest Drive,Gatlinburg, TN 37738
$599,999
- 2 Beds
- 2 Baths
- 2,160 sq. ft.
- Single family
- Active
Listed by: renee humme
Office: your home sold guaranteed realty
MLS#:3634877
Source:NASHVILLE
Price summary
- Price:$599,999
- Price per sq. ft.:$277.78
About this home
AWESOME move-in ready cabin with incredible views, privacy, and rental projections of $55,000-$70,000! All kitchen appliances, W/D, hot tub, and furnishings convey to buyer! This meticulously maintained home features: open concept layout, hardwoods, and a huge master suite on the main level. Additional features include: spacious deck and porch areas perfect for taking in the scenery. Outside enjoy the community pool and a location minutes from The Island, Dollywood, and downtown Gatlinburg. Enjoy all of this with low county only taxes and low HOA dues of only $575/year! Call us today to schedule your private showing and start earning rental income before someone else does!
Spanning three levels, the cabin sleeps 6 with 2 bedrooms, 3 beds, and 2 baths. Highlights include a cathedral ceiling living area, full kitchen, private hot tub, deck with propane fire table, seasonal community pool access, and a flex upper-level space with sofa bed ? every feature engineered for maximum guest appeal and nightly rate optimization. Less than 20 minutes to Great Smoky Mountains National Park, the most visited national park in the U.S., ensuring year-round demand with minimal seasonal gaps.
Existing Superhost status, 100% response rate, and a loyal repeat-guest base means immediate cash flow from day one. New construction minimizes near-term capex. This is a rare opportunity to acquire a stabilized, top-performing STR asset in a market with structural, multi-decade tourism demand....
Contact an agent
Home facts
- Year built:2019
- Subdivision & Development:Chalet Village N
- Listing ID #:3634877
- Added:5 day(s) ago
- Updated:November 16, 2026 at 11:38 AM
Rooms and interior
- Bedrooms:2
- Total bathrooms:2
- Full bathrooms:2
- Kitchen Description:Dishwasher, Microwave, Oven
- Basement Description:Finished
- Living area:2,160 sq. ft.
Heating and cooling
- Cooling:Cooling
- Heating:Electric
Structure and exterior
- Year built:2019
- Building area:2,160 sq. ft.
- Lot area:0.01 Acres
- Lot Features:Wooded
- Construction Materials:Frame
- Exterior Features:Deck
- Levels:3 Story
Utilities
- Water:Public, Water Available
- Sewer:Septic Tank
Finances and disclosures
- Price:$599,999
- Price per sq. ft.:$277.78
- Tax amount:$2,598
Features and amenities
- Appliances:Dishwasher, Microwave, Washer
- Laundry features:Dryer, Washer
- Amenities:Playground, appl_Oven
- Pool features:Pool
 Copyright 2026 Realtracs Mls. All rights reserved. Realtracs Mls provides content displayed here (“provided content”) on an “as is” basis and makes no representations or warranties regarding the provided content, including, but not limited to those of non-infringement, timeliness, accuracy, or completeness. Individuals and companies using information presented are responsible for verification and validation of information they utilize and present to their customers and clients. Realtracs Mls will not be liable for any damage or loss resulting from use of the provided content or the products available through Portals, IDX, VOW, and/or Syndication. Recipients of this information shall not resell, redistribute, reproduce, modify, or otherwise copy any portion thereof without the expressed written consent of Realtracs Mls.
New listings near 625 Pinecrest Drive
- Coming Soon
 $424,900Coming Soon1 beds 1 baths1,300 sq. ft.
514 Laural Mountain Road, Gatlinburg, TN 37738
MLS# 3591670Listed by: HOMETOWN REALTY LLC - Coming Soon
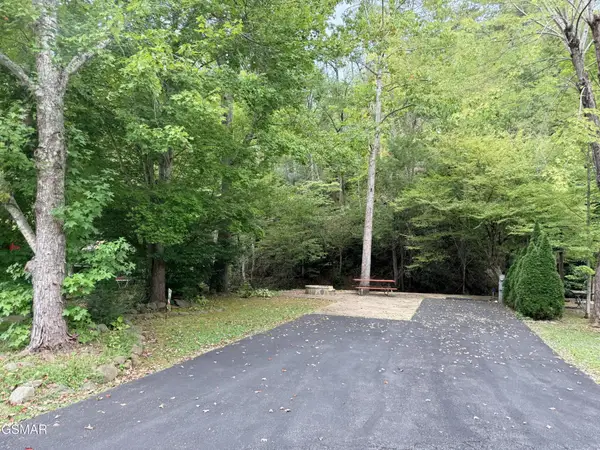 $175,000Coming Soon0.04 Acres
4229 E Parkway, Gatlinburg, TN 37738
MLS# 3543057Listed by: MILES REAL ESTATE SERVICES - Coming Soon
 $275,000Coming Soon0.18 Acres
519 Cherokee Orchard Rd, Gatlinburg, TN 37738
MLS# 3536033Listed by: MG RISE REAL ESTATE GROUP - New
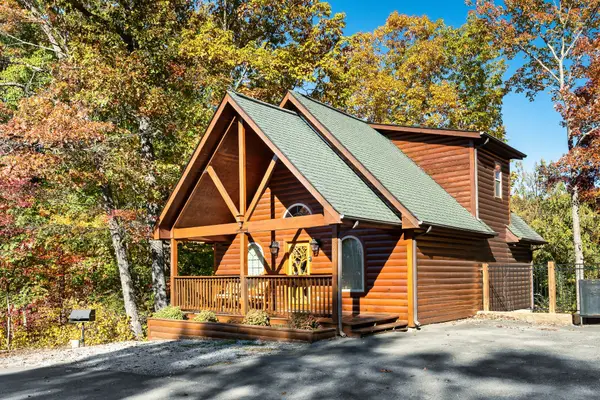 $499,900Active1 beds 1 baths1,104 sq. ft.
801 Crystal Branch Way, Gatlinburg, TN 37738
MLS# 3636542Listed by: REAL BROKER - New
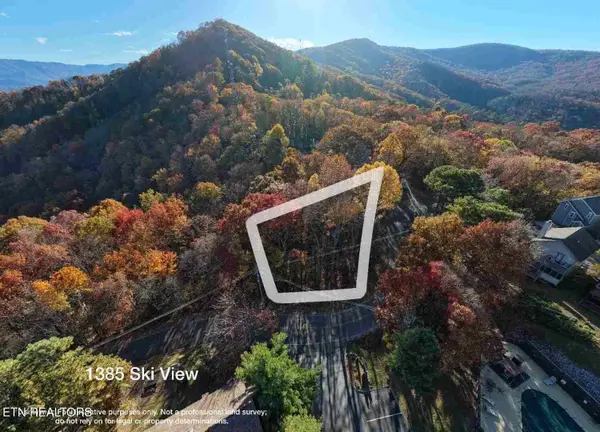 $300,000Active0.37 Acres
1385 Ski View Drive, Gatlinburg, TN 37738
MLS# 3636068Listed by: MG RISE REAL ESTATE GROUP - New
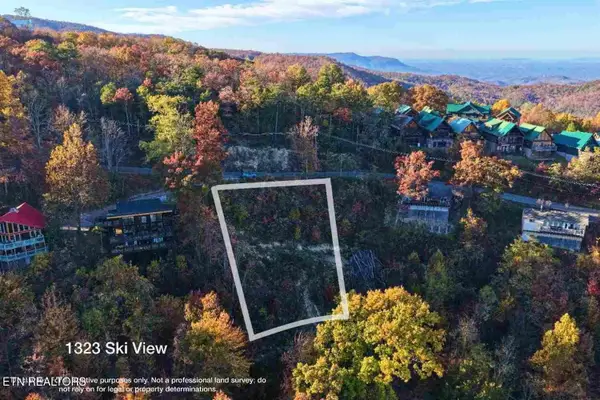 $350,000Active0.41 Acres
1323 Ski View Drive, Gatlinburg, TN 37738
MLS# 3636086Listed by: MG RISE REAL ESTATE GROUP - New
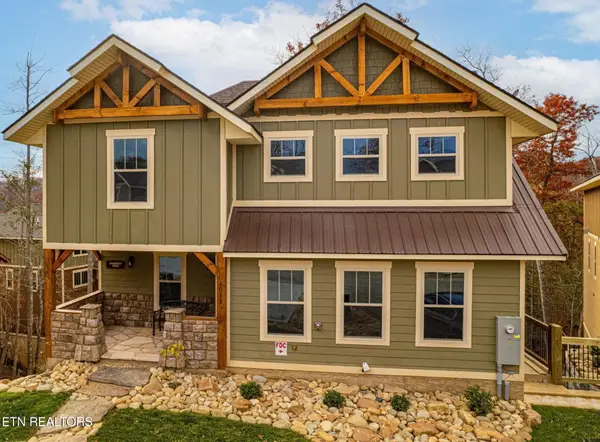 $1,299,000Active5 beds 8 baths4,414 sq. ft.
1013 Potters Way, Gatlinburg, TN 37738
MLS# 3636029Listed by: WALLACE - New
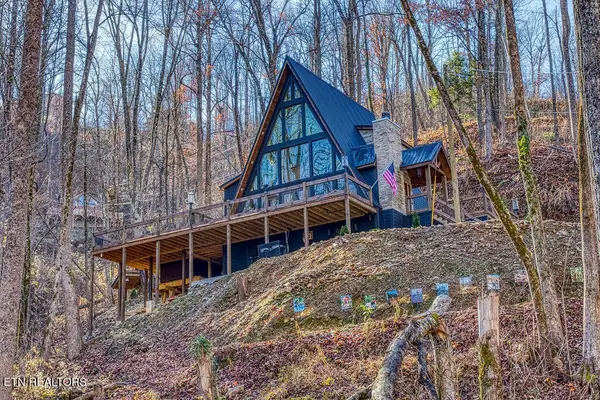 $1,200,000Active2 beds 3 baths2,264 sq. ft.
1008 Deep Hollow Rd, Gatlinburg, TN 37738
MLS# 3636032Listed by: MG RISE REAL ESTATE GROUP - New
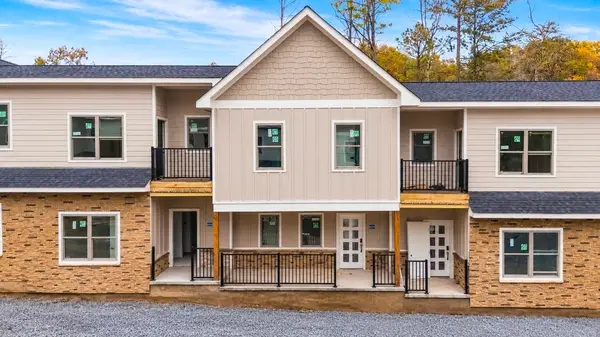 $399,000Active3 beds 4 baths1,477 sq. ft.
812 Powdermill Road #3, Gatlinburg, TN 37738
MLS# 3636035Listed by: TN SMOKY MTN REALTY - New
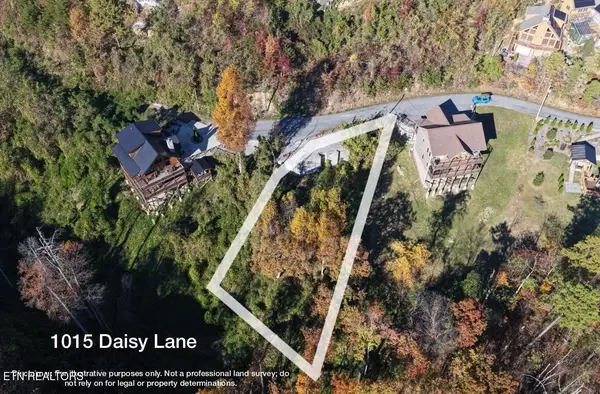 $350,000Active0.62 Acres
1015 Daisy Lane, Gatlinburg, TN 37738
MLS# 3636047Listed by: MG RISE REAL ESTATE GROUP


Protect your home and budget from life's surprises with an Assurant Home Warranty, backed by a partner that supports you through every step of homeownership. Explore Plans.
© 2023 - 2026 ERA Franchise Systems LLC. All rights reserved. ERA Franchise Systems LLC fully supports the principles of the Fair Housing Act and the Equal Opportunity Act. ERA, ERA Real Estate powered, and their respective logos are registered service marks of ERA Franchise Systems LLC. Each office is independently owned and operated.