
760 Wiley Oakley Drive, Gatlinburg, TN 37738
Local realty services provided by:ERA Chappell & Associates Realty & Rental
760 Wiley Oakley Drive,Gatlinburg, TN 37738
$1,299,000
- 2 Beds
- 3 Baths
- 2,815 sq. ft.
- Single family
- Active
Listed by: jennie ooten, kacey helton
Office: united real estate solutions
MLS#:3543196
Source:NASHVILLE
Price summary
- Price:$1,299,000
- Price per sq. ft.:$461.46
- Monthly HOA dues:$41.67
About this home
LUXE. LEGENDARY. AND TOP PERFORMER. If you've been waiting for that rare Smoky Mountain property that checks every box, stop scrolling--this is the one. Welcome to an exceptional luxury cabin in highly sought-after Chalet Village, where jaw-dropping mountain views meet a proven vacation-rental track record and an amenity package that leaves absolutely nothing to be desired.
And then there's the distinction that truly sets this property apart: Airbnb LUXE status. This is not simply a pretty cabin with a few upgrades. Airbnb LUXE represents the upper echelon of vacation homes, with properties recognized for exceptional quality, design, amenities, and overall guest experience. That designation is an achievement in itself--and this property delivers on every level.
Designed for both unforgettable stays and serious rental appeal, this impressive 3-bedroom, 3-bath retreat features THREE KING MASTER SUITES, each with its own ensuite bath, giving guests the comfort and privacy they expect from a true luxury getaway. The open-concept main level showcases a beautifully appointed kitchen, dining area, inviting living space with fireplace, and walls of windows that bring those spectacular Smoky Mountain views front and center.
Downstairs, the entertainment factor goes into overdrive. A dedicated theater room and game room create the ultimate indoor retreat, complete with pool table, shuffleboard, Pac-Man, poker, board games and more. Outside, the experience continues with multiple levels of outdoor living, including dining space, BBQ grill, comfortable seating, a private hot tub overlooking the mountains, gas fire pit and cornhole.
In other words, guests don't have to leave the cabin to have an incredible vacation.
Location is another major win. Situated in Chalet Village, this property puts guests just minutes from downtown Gatlinburg and the Parkway, while also providing access to the neighborhood's amenities, including clubhouses, seasonal pool, tennis/pickleball courts...
Contact an agent
Home facts
- Year built:2018
- Subdivision & Development:Chalet Village North
- Listing ID #:3543196
- Added:1 day(s) ago
- Updated:September 08, 2026 at 03:50 PM
Rooms and interior
- Bedrooms:2
- Total bathrooms:3
- Full bathrooms:3
- Kitchen Description:Dishwasher, Microwave, Oven, Refrigerator
- Basement:Yes
- Basement Description:Finished
- Living area:2,815 sq. ft.
Heating and cooling
- Cooling:Ceiling Fan(s), Central Air
- Heating:Central, Electric
- Central air:Yes
Structure and exterior
- Year built:2018
- Building area:2,815 sq. ft.
- Lot area:0.42 Acres
- Lot Features:Rolling Slope
- Architectural Style:Contemporary
- Construction Materials:Frame
- Exterior Features:Deck, Porch
- Levels:2 Story
Utilities
- Water:Public, Water Available
- Sewer:Septic Tank
Finances and disclosures
- Price:$1,299,000
- Price per sq. ft.:$461.46
- Tax amount:$3,072
Features and amenities
- Appliances:Dishwasher, Microwave, Refrigerator, Washer
- Laundry features:Dryer, Washer
- Amenities:Ceiling Fan(s), Smoke Detector(s), Walk-In Closet(s), appl_Oven
- Pool features:Pool
 Copyright 2026 Realtracs Mls. All rights reserved. Realtracs Mls provides content displayed here (“provided content”) on an “as is” basis and makes no representations or warranties regarding the provided content, including, but not limited to those of non-infringement, timeliness, accuracy, or completeness. Individuals and companies using information presented are responsible for verification and validation of information they utilize and present to their customers and clients. Realtracs Mls will not be liable for any damage or loss resulting from use of the provided content or the products available through Portals, IDX, VOW, and/or Syndication. Recipients of this information shall not resell, redistribute, reproduce, modify, or otherwise copy any portion thereof without the expressed written consent of Realtracs Mls.
New listings near 760 Wiley Oakley Drive
- Coming Soon
 $1,950,000Coming Soon6 beds 7 baths4,800 sq. ft.
923 Street Of Dreams Drive, Gatlinburg, TN 37738
MLS# 3512748Listed by: SUMMIT REAL ESTATE - Coming Soon
 $750,000Coming Soon2 beds 2 baths1,200 sq. ft.
4 Vista Dr, Gatlinburg, TN 37738
MLS# 3231883Listed by: UNITED REAL ESTATE SOLUTIONS - New
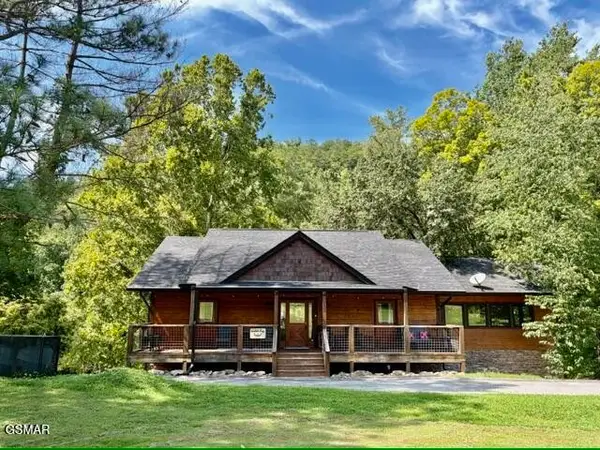 $1,200,000Active4 beds 4 baths3,672 sq. ft.
139 Martha Mccarter Road, Gatlinburg, TN 37738
MLS# 3543706Listed by: DREAM CATCHER REALTY - New
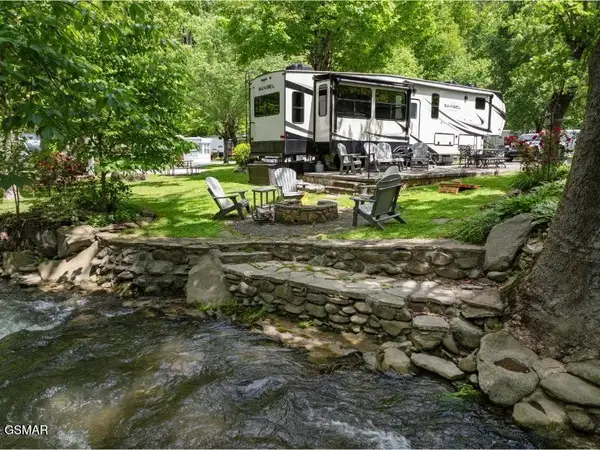 $249,000Active0.04 Acres
4229 E Parkway, Gatlinburg, TN 37738
MLS# 3543262Listed by: LOCAL REALTY GROUP - New
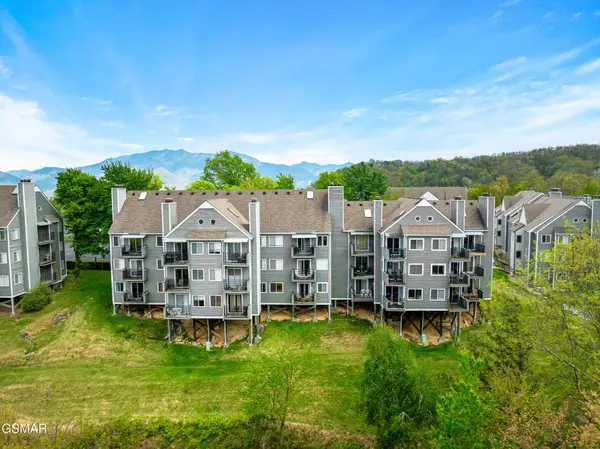 $275,000Active3 beds 2 baths906 sq. ft.
1260 Ski View Drive #APT 4308, Gatlinburg, TN 37738
MLS# 3543265Listed by: LOCAL REALTY GROUP - New
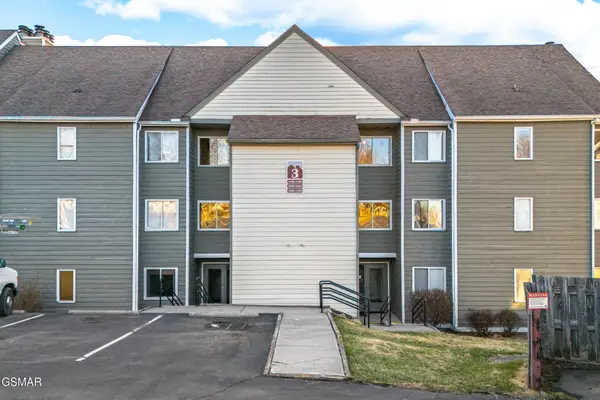 $274,900Active3 beds 2 baths906 sq. ft.
1260 Ski View Dr #3308, Gatlinburg, TN 37738
MLS# 3543266Listed by: LOCAL REALTY GROUP - New
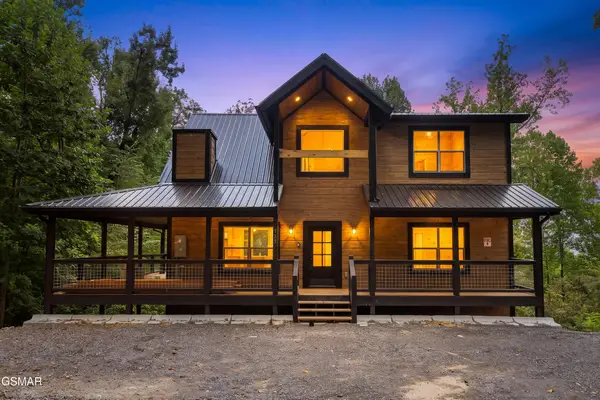 $1,349,000Active5 beds 6 baths2,820 sq. ft.
535 Forrest Springs Drive, Gatlinburg, TN 37738
MLS# 3543673Listed by: TN SMOKY MTN REALTY - New
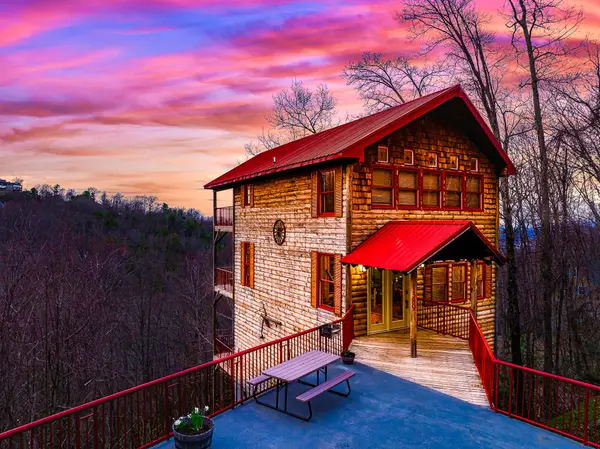 $1,084,000Active2 beds 3 baths2,464 sq. ft.
1389 N Baden Dr, Gatlinburg, TN 37738
MLS# 3543125Listed by: EXP REALTY - New
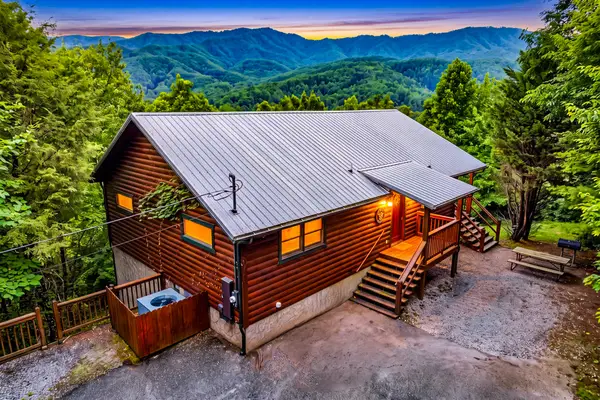 $889,000Active2 beds 3 baths2,261 sq. ft.
438 Ridgeline Way, Gatlinburg, TN 37738
MLS# 3543119Listed by: EXP REALTY


Protect your home and budget from life's surprises with an Assurant Home Warranty, backed by a partner that supports you through every step of homeownership. Explore Plans.
© 2023 - 2026 ERA Franchise Systems LLC. All rights reserved. ERA Franchise Systems LLC fully supports the principles of the Fair Housing Act and the Equal Opportunity Act. ERA, ERA Real Estate powered, and their respective logos are registered service marks of ERA Franchise Systems LLC. Each office is independently owned and operated.