
827 Kings Way, Gatlinburg, TN 37738
Local realty services provided by:Reliant Realty ERA Powered
827 Kings Way,Gatlinburg, TN 37738
$975,000
- 3 Beds
- 3 Baths
- 2,064 sq. ft.
- Single family
- Active
Listed by: jason white, crystal johnson
Office: century 21 legacy
MLS#:3527478
Source:NASHVILLE
Price summary
- Price:$975,000
- Price per sq. ft.:$472.38
- Monthly HOA dues:$50
About this home
Sweeping Smoky Mountain Views from Your Own Authentic Mountain Cabin! This spacious 3 bedroom, 3 bath log cabin was hand built with reclaimed 1800s Ohio timber and provides more than 2,000 square feet. Set just minutes from downtown Pigeon Forge, Gatlinburg, and the National Park this home is already on an established rental program, so the income history is in place from day one. Two decks open to sweeping Smoky Mountain views that reach all the way to Pigeon Forge on a clear day. The main level centers on a large great room, where an open living area with a fireplace flows into a full kitchen finished with granite countertops and an open dining space. A private bedroom with its own closet and bath rounds out this level. Upstairs, a bedroom offers a private closet and bath of its own. Downstairs, you'll find a generous recreation room along with a third bedroom and private bath. Inside and out, the cabin looks and feels like new. Its location puts some of the area's favorite attractions close at hand, from the National Park and Dollywood to the shops and entertainment of downtown Pigeon Forge and Gatlinburg -- close enough for premium nightly rates, private enough for the view guests pay for. A one-of-kind cared for mountain cabin in a strong location with real earning potential. Come see it in person and picture what it could do for you....
Contact an agent
Home facts
- Year built:2019
- Subdivision & Development:Timber Ridge Cabins
- Listing ID #:3527478
- Added:1 day(s) ago
- Updated:August 28, 2026 at 04:47 PM
Rooms and interior
- Bedrooms:3
- Total bathrooms:3
- Full bathrooms:3
- Kitchen Description:Dishwasher, Microwave, Refrigerator
- Basement:Yes
- Basement Description:Crawl Space, Finished, Full
- Living area:2,064 sq. ft.
Heating and cooling
- Cooling:Ceiling Fan(s), Electric
- Heating:Heating
Structure and exterior
- Roof:Metal
- Year built:2019
- Building area:2,064 sq. ft.
- Lot area:0.92 Acres
- Lot Features:Sloped, Wooded
- Architectural Style:Log
- Construction Materials:Log
- Exterior Features:Deck
- Levels:3 Story
Utilities
- Water:Public, Water Available
- Sewer:Septic Tank
Finances and disclosures
- Price:$975,000
- Price per sq. ft.:$472.38
- Tax amount:$3,079
Features and amenities
- Appliances:Dishwasher, Microwave, Refrigerator, Washer
- Laundry features:Dryer, Washer
- Amenities:Ceiling Fan(s), High Speed Internet, Smoke Detector(s), Walk-In Closet(s)
Parking
- Parking description:Driveway, Gravel
 Copyright 2026 Realtracs Mls. All rights reserved. Realtracs Mls provides content displayed here (“provided content”) on an “as is” basis and makes no representations or warranties regarding the provided content, including, but not limited to those of non-infringement, timeliness, accuracy, or completeness. Individuals and companies using information presented are responsible for verification and validation of information they utilize and present to their customers and clients. Realtracs Mls will not be liable for any damage or loss resulting from use of the provided content or the products available through Portals, IDX, VOW, and/or Syndication. Recipients of this information shall not resell, redistribute, reproduce, modify, or otherwise copy any portion thereof without the expressed written consent of Realtracs Mls.
New listings near 827 Kings Way
- Coming Soon
 $1,950,000Coming Soon6 beds 7 baths4,800 sq. ft.
923 Street Of Dreams Drive, Gatlinburg, TN 37738
MLS# 3512748Listed by: SUMMIT REAL ESTATE - Coming Soon
 $750,000Coming Soon2 beds 2 baths1,200 sq. ft.
4 Vista Dr, Gatlinburg, TN 37738
MLS# 3231883Listed by: UNITED REAL ESTATE SOLUTIONS - New
 $575,000Active3 beds 2 baths1,500 sq. ft.
520 Proffitt Road #UNIT 1, Gatlinburg, TN 37738
MLS# 3528088Listed by: KELLER WILLIAMS REALTY - New
 $575,000Active3 beds 2 baths1,550 sq. ft.
516 Proffitt Road #UNIT 2, Gatlinburg, TN 37738
MLS# 3528090Listed by: KELLER WILLIAMS REALTY - New
 $575,000Active3 beds 2 baths1,500 sq. ft.
516 Proffitt Road #UNIT 1, Gatlinburg, TN 37738
MLS# 3528091Listed by: KELLER WILLIAMS REALTY - New
 $575,000Active3 beds 2 baths1,500 sq. ft.
537 Johnson Lane #UNIT 2, Gatlinburg, TN 37738
MLS# 3528093Listed by: KELLER WILLIAMS REALTY - New
 $575,000Active3 beds 2 baths1,500 sq. ft.
541 Johnson Lane #UNIT 1, Gatlinburg, TN 37738
MLS# 3528165Listed by: KELLER WILLIAMS REALTY - New
 $575,000Active3 beds 2 baths1,500 sq. ft.
541 Johnson Lane #UNIT 2, Gatlinburg, TN 37738
MLS# 3528167Listed by: KELLER WILLIAMS REALTY - New
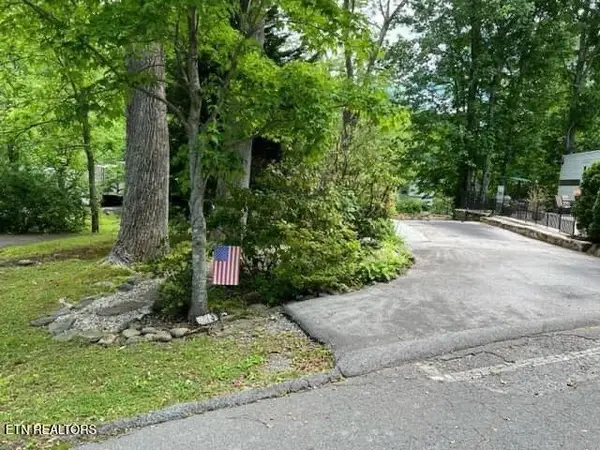 $150,000Active0.4 Acres
4224 E Parkway Pkwy, Gatlinburg, TN 37738
MLS# 3527770Listed by: UNITED REAL ESTATE SOLUTIONS - New
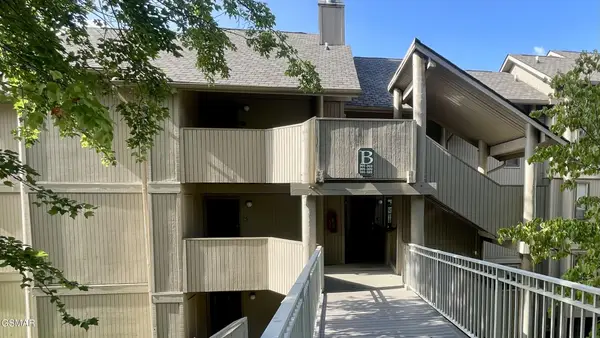 $155,000Active1 beds 1 baths560 sq. ft.
3710 Weber Road #102-B, Gatlinburg, TN 37738
MLS# 3527823Listed by: CENTURY 21 LEGACY


Protect your home and budget from life's surprises with an Assurant Home Warranty, backed by a partner that supports you through every step of homeownership. Explore Plans.
© 2023 - 2026 ERA Franchise Systems LLC. All rights reserved. ERA Franchise Systems LLC fully supports the principles of the Fair Housing Act and the Equal Opportunity Act. ERA, ERA Real Estate powered, and their respective logos are registered service marks of ERA Franchise Systems LLC. Each office is independently owned and operated.