
829 Red Fox Trl, Gatlinburg, TN 37738
Local realty services provided by:Reliant Realty ERA Powered
829 Red Fox Trl,Gatlinburg, TN 37738
$895,000
- 4 Beds
- 4 Baths
- 2,576 sq. ft.
- Single family
- Active
Listed by: ryan coleman
Office: hometown realty llc.
MLS#:3548477
Source:NASHVILLE
Price summary
- Price:$895,000
- Price per sq. ft.:$347.44
- Monthly HOA dues:$120
About this home
Discover rustic elegance in this sophisticated 4-bedroom cabin overlooking incredible views of the Great Smoky Mountains National Park! The wrap-around porch gracefully leads to your front door where you're greeted by the warmth of a floor-to-ceiling stone fireplace, the centerpiece of the inviting great room adorned with two-story cathedral ceilings that soar overhead, creating an atmosphere of grandeur and relaxation. The open concept layout seamlessly connects the living, dining and kitchen areas, ideal for entertaining as well as cozy nights by the fire. Massive windows take in the sweeping mountain views and flood the home with natural light, while the design yields a homey log cabin ambiance with upgraded wood interior and wood floors throughout. Gleaming granite counters and stainless steel appliances show off a modern aesthetic in the large kitchen, with breakfast bar adding additional seating to the dining area. Enjoy the dramatic panoramas from the comfort from either of the two brand new decks, providing plenty of lounge space as well as a covered hot tub on the lower deck. Sleeping accommodations are plentiful with two bedrooms and full bath on the main level. The upstairs loft is currently setup as an additional bedroom with full ensuite bathroom. Venture downstairs and discover another bedroom with private ensuite bath as well as a large game room and lounge. Another full bath and laundry closet fit for full size units also assures peak functionality on this level, while glass doors open to the natural wonders of the outdoors. Both decks connect with external staircase to maintain an easy flow between levels. Also, the property is sold fully furnished. This gorgeous 2,576sqft property is a gem, conveniently located on the main thoroughfare of the Parkway, close to Gatlinburg and Pigeon Forge attractions, hiking trails and the Bent Creek Golf Resort. This property is the ultimate vacation investment and lifestyle adventure you have been looking for!...
Contact an agent
Home facts
- Year built:1989
- Subdivision & Development:Other
- Listing ID #:3548477
- Added:17 day(s) ago
- Updated:October 01, 2026 at 07:19 PM
Rooms and interior
- Bedrooms:4
- Total bathrooms:4
- Full bathrooms:4
- Kitchen Description:Dishwasher, Disposal, Microwave
- Basement:Yes
- Living area:2,576 sq. ft.
Heating and cooling
- Cooling:Central Air
- Heating:Central
- Central air:Yes
Structure and exterior
- Year built:1989
- Building area:2,576 sq. ft.
- Lot area:0.5 Acres
- Architectural Style:A-Frame
- Construction Materials:Brick, Wood Siding
- Exterior Features:Deck
- Levels:2 Story
Utilities
- Water:Public, Water Available
- Sewer:Septic Tank
Finances and disclosures
- Price:$895,000
- Price per sq. ft.:$347.44
- Tax amount:$2,116
Features and amenities
- Appliances:Dishwasher, Disposal, Microwave, Washer
- Laundry features:Dryer, Washer
 Copyright 2026 Realtracs Mls. All rights reserved. Realtracs Mls provides content displayed here (“provided content”) on an “as is” basis and makes no representations or warranties regarding the provided content, including, but not limited to those of non-infringement, timeliness, accuracy, or completeness. Individuals and companies using information presented are responsible for verification and validation of information they utilize and present to their customers and clients. Realtracs Mls will not be liable for any damage or loss resulting from use of the provided content or the products available through Portals, IDX, VOW, and/or Syndication. Recipients of this information shall not resell, redistribute, reproduce, modify, or otherwise copy any portion thereof without the expressed written consent of Realtracs Mls.
New listings near 829 Red Fox Trl
- Coming Soon
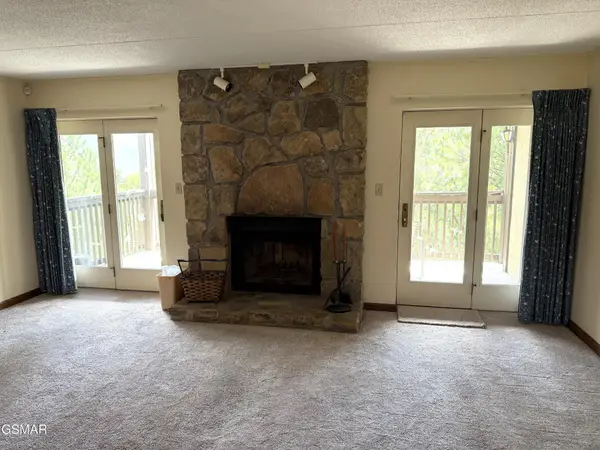 $285,000Coming Soon2 beds 2 baths1,384 sq. ft.
1050 Ski View Drive #108, Gatlinburg, TN 37738
MLS# 3591815Listed by: FOUR PEAKS REALTY GROUP - Coming Soon
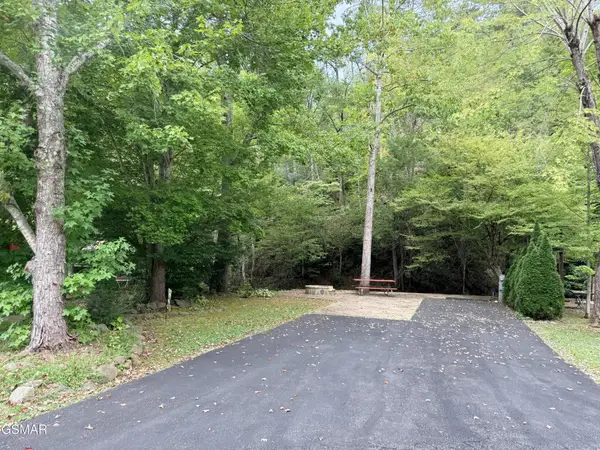 $175,000Coming Soon0.04 Acres
4229 E Parkway, Gatlinburg, TN 37738
MLS# 3543057Listed by: MILES REAL ESTATE SERVICES - Coming Soon
 $1,950,000Coming Soon6 beds 7 baths4,800 sq. ft.
923 Street Of Dreams Drive, Gatlinburg, TN 37738
MLS# 3512748Listed by: SUMMIT REAL ESTATE 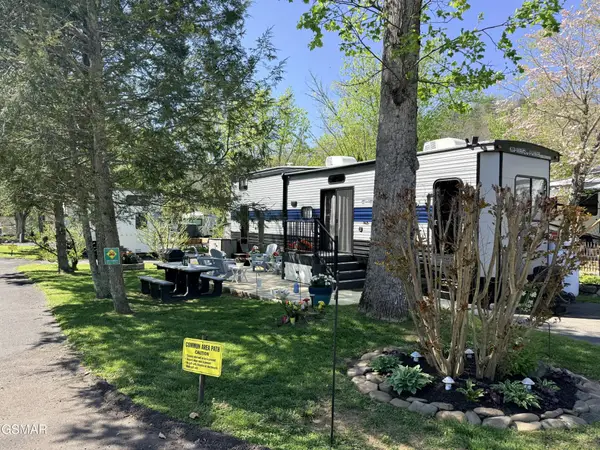 $154,995Active0.05 Acres
4229 E Parkway, Gatlinburg, TN 37738
MLS# 3513041Listed by: MILES REAL ESTATE SERVICES- New
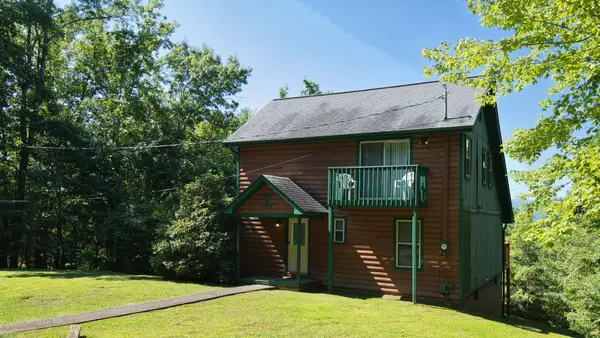 $600,000Active2 beds 2 baths1,512 sq. ft.
3734 Warden Branch Ln, Gatlinburg, TN 37738
MLS# 3604009Listed by: REMAX PREFERRED PIGEON FORGE - New
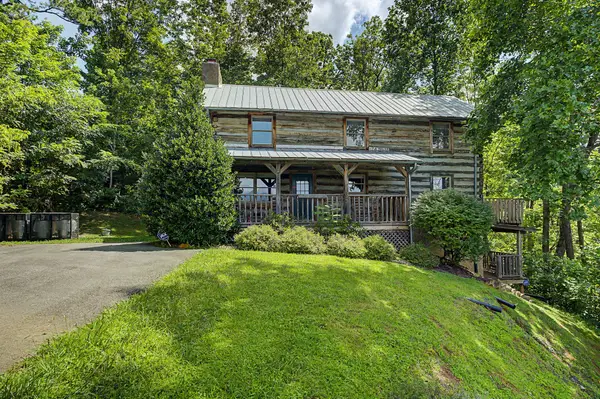 $650,000Active2 beds 4 baths2,400 sq. ft.
760 Fox Hollow Rd, Gatlinburg, TN 37738
MLS# 3603953Listed by: YOUR HOME SOLD GUARANTEED REALTY - New
 $105,900Active0.55 Acres
64 Vixen Run, Gatlinburg, TN 37738
MLS# 3603976Listed by: TN SMOKY MTN REALTY - New
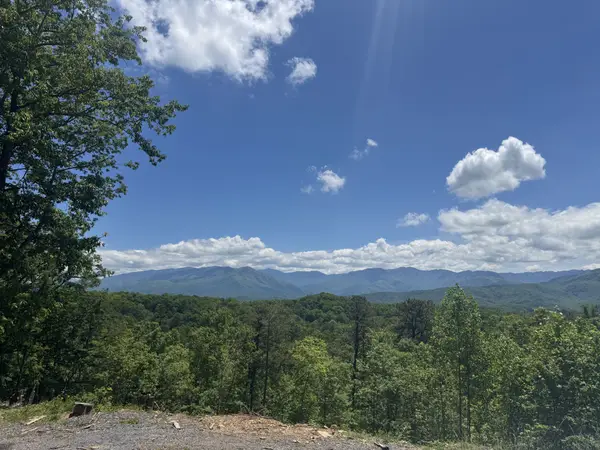 $400,000Active3.74 Acres
0 Powdermill Rd, Gatlinburg, TN 37738
MLS# 3603999Listed by: EPIQUE REALTY - New
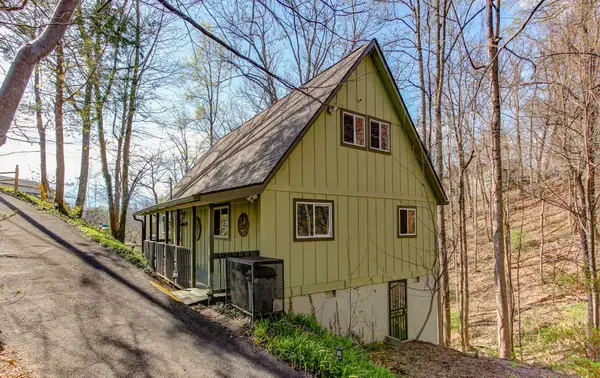 $599,900Active3 beds 4 baths2,208 sq. ft.
1051 Wiley Oakley Dr, Gatlinburg, TN 37738
MLS# 3603566Listed by: CENTURY 21 LEGACY  $479,000Active3 beds 2 baths1,246 sq. ft.
1386 Ski View Drive #115, Gatlinburg, TN 37738
MLS# 3278468Listed by: KAREN WHITLOCK REALTY


Protect your home and budget from life's surprises with an Assurant Home Warranty, backed by a partner that supports you through every step of homeownership. Explore Plans.
© 2023 - 2026 ERA Franchise Systems LLC. All rights reserved. ERA Franchise Systems LLC fully supports the principles of the Fair Housing Act and the Equal Opportunity Act. ERA, ERA Real Estate powered, and their respective logos are registered service marks of ERA Franchise Systems LLC. Each office is independently owned and operated.