
839 Deer Path Lane, Gatlinburg, TN 37738
Local realty services provided by:ERA Chappell & Associates Realty & Rental
839 Deer Path Lane,Gatlinburg, TN 37738
$1,425,000
- 3 Beds
- 4 Baths
- 2,770 sq. ft.
- Single family
- Active
Listed by: krista decarmine
Office: tn smoky mtn realty
MLS#:3288530
Source:NASHVILLE
Price summary
- Price:$1,425,000
- Price per sq. ft.:$514.44
- Monthly HOA dues:$165.08
About this home
EPIC Mountain Views and solid rental history!
Welcome to 839 Deer Path, where luxury and sophistication meet in one breathtaking mountain retreat. Capture sweeping vistas of the Great Smoky Mountains National Park from all three levels--each bedroom showcases its own unforgettable, timeless view.
Step inside the main level, where an open-concept design seamlessly connects the kitchen and living area. Tall cabinetry, gold accents, and quartz countertops with a waterfall edge create a space that's both elegant and inviting. Every detail complements the tasteful décor and upscale furnishings. Step onto the expansive deck, featuring a gas fireplace, cozy seating, and outdoor dining--a perfect setting to unwind or entertain. Relax in the hot tub while soaking in the majestic mountain panorama.
The main level also includes a luxurious primary suite and a convenient half bath. Upstairs, discover two spacious bedrooms with cathedral ceilings, each offering private vanity access and a shared custom-tiled shower, with doors separating each section for effortless use and privacy.
Head down to the lower level, designed for pure entertainment! Enjoy multiple TVs, a Peloton with gear, deep theater-style seating, and game tables in a wide-open space. A king bunk setup ensures ample sleeping capacity for family and guests. Step outside to another spacious deck featuring cornhole boards, a hammock, and spectacular sunset views.
Additional highlights include flat parking for 4+ vehicles, easy access to Downtown Gatlinburg (just 11 miles away), and nearby recreation at Bent Creek Golf Course, located at the entrance of the community. Residents and guests of Cobbly Nob also enjoy three swimming pools, pickleball courts, and nature trails right at their doorstep.
Don't miss your opportunity to add this extraordinary mountain showpiece to your investment portfolio--a property that truly stands out for its modern design, refined details, and unmatched panoramic views....
Contact an agent
Home facts
- Year built:2022
- Subdivision & Development:Cobbly Nob
- Listing ID #:3288530
- Added:47 day(s) ago
- Updated:September 05, 2026 at 02:48 PM
Rooms and interior
- Bedrooms:3
- Total bathrooms:4
- Full bathrooms:2
- Half bathrooms:2
- Kitchen Description:Dishwasher, Microwave, Refrigerator
- Basement:Yes
- Basement Description:Finished
- Living area:2,770 sq. ft.
Heating and cooling
- Cooling:Ceiling Fan(s), Cooling
- Heating:Heating
Structure and exterior
- Roof:Metal
- Year built:2022
- Building area:2,770 sq. ft.
- Lot area:0.37 Acres
- Architectural Style:Contemporary
- Exterior Features:Deck
- Levels:3 Story
Utilities
- Water:Public, Water Available
- Sewer:Septic Tank
Finances and disclosures
- Price:$1,425,000
- Price per sq. ft.:$514.44
- Tax amount:$4,192
Features and amenities
- Appliances:Dishwasher, Microwave, Refrigerator, Washer
- Laundry features:Dryer, Washer
- Amenities:Ceiling Fan(s), Smoke Detector(s), Tennis Court(s)
- Pool features:Pool
 Copyright 2026 Realtracs Mls. All rights reserved. Realtracs Mls provides content displayed here (“provided content”) on an “as is” basis and makes no representations or warranties regarding the provided content, including, but not limited to those of non-infringement, timeliness, accuracy, or completeness. Individuals and companies using information presented are responsible for verification and validation of information they utilize and present to their customers and clients. Realtracs Mls will not be liable for any damage or loss resulting from use of the provided content or the products available through Portals, IDX, VOW, and/or Syndication. Recipients of this information shall not resell, redistribute, reproduce, modify, or otherwise copy any portion thereof without the expressed written consent of Realtracs Mls.
New listings near 839 Deer Path Lane
- Coming Soon
 $1,950,000Coming Soon6 beds 7 baths4,800 sq. ft.
923 Street Of Dreams Drive, Gatlinburg, TN 37738
MLS# 3512748Listed by: SUMMIT REAL ESTATE - Coming Soon
 $750,000Coming Soon2 beds 2 baths1,200 sq. ft.
4 Vista Dr, Gatlinburg, TN 37738
MLS# 3231883Listed by: UNITED REAL ESTATE SOLUTIONS - New
 $790,000Active4 beds 4 baths2,800 sq. ft.
542 Johnson Lane, Gatlinburg, TN 37738
MLS# 3542506Listed by: THE REAL ESTATE FIRM INC. - New
 $2,650,000Active6 beds 8 baths5,749 sq. ft.
712 Bear Walk Way, Gatlinburg, TN 37738
MLS# 3542475Listed by: UNITED REAL ESTATE SOLUTIONS - New
 $1,450,000Active3 beds 5 baths3,203 sq. ft.
729 Bear Walk Way, Gatlinburg, TN 37738
MLS# 3542306Listed by: UNITED REAL ESTATE SOLUTIONS - New
 $629,900Active2 beds 4 baths2,189 sq. ft.
919 Grey Fox Trail, Gatlinburg, TN 37738
MLS# 3542212Listed by: CENTURY 21 LEGACY 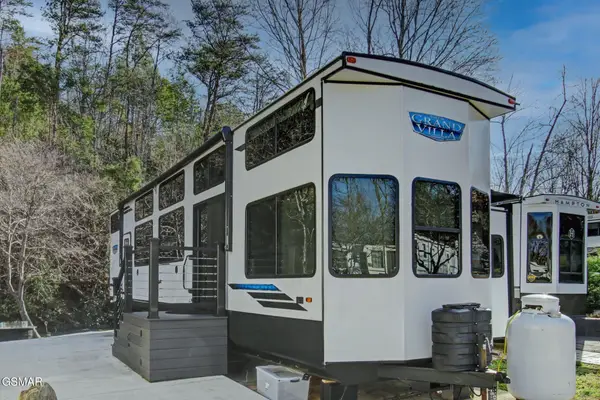 $199,900Active0.05 Acres
4229 E Parkay, Gatlinburg, TN 37738
MLS# 3304026Listed by: PRIME MOUNTAIN PROPERTIES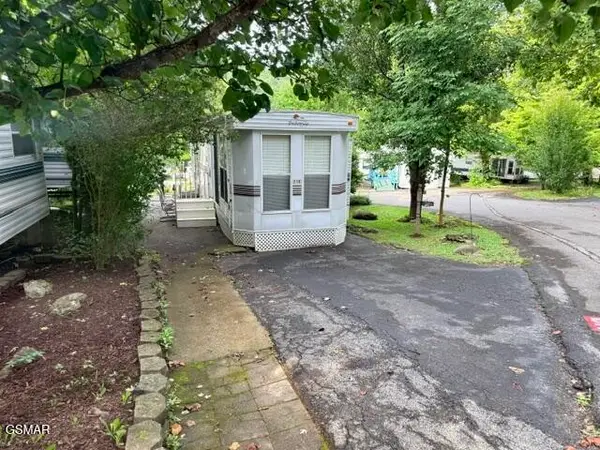 $49,900Active0.02 Acres
4229 E Parkway Pky, Gatlinburg, TN 37738
MLS# 3312772Listed by: MILES REAL ESTATE SERVICES $80,000Active0.07 Acres
4229 E Parkway, Gatlinburg, TN 37738
MLS# 3508159Listed by: MILES REAL ESTATE SERVICES $174,000Active0.05 Acres
4229 E Parkway, Gatlinburg, TN 37738
MLS# 3513028Listed by: MILES REAL ESTATE SERVICES


Protect your home and budget from life's surprises with an Assurant Home Warranty, backed by a partner that supports you through every step of homeownership. Explore Plans.
© 2023 - 2026 ERA Franchise Systems LLC. All rights reserved. ERA Franchise Systems LLC fully supports the principles of the Fair Housing Act and the Equal Opportunity Act. ERA, ERA Real Estate powered, and their respective logos are registered service marks of ERA Franchise Systems LLC. Each office is independently owned and operated.