
870 Chestnut Dr, Gatlinburg, TN 37738
Local realty services provided by:Reliant Realty ERA Powered
870 Chestnut Dr,Gatlinburg, TN 37738
$895,000
- 3 Beds
- 3 Baths
- 2,016 sq. ft.
- Single family
- Active
Listed by: kelly white
Office: the real estate firm inc.
MLS#:3637072
Source:NASHVILLE
Price summary
- Price:$895,000
- Price per sq. ft.:$443.95
- Monthly HOA dues:$47.92
About this home
**IMPRESSIVE RENTAL INCOME! $110,900 IN 2026 AND $89,800 IN 2025!** Discover an exceptional Smoky Mountain investment opportunity in the highly sought-after Chalet Village community of Gatlinburg! This spacious 3-bedroom, 3-bathroom cabin accommodates up to 10 guests and offers the perfect combination of proven rental performance, outstanding amenities, and a prime location just minutes from downtown Gatlinburg, Ober Mountain, Anakeesta, Ripley's Aquarium, and the Great Smoky Mountains National Park.
Designed with entertainment and relaxation in mind, the cabin features a spacious living area, fully equipped kitchen, and dedicated game room complete with a pool table, ping pong, shuffleboard, arcade games, and more! After a day exploring the Smokies, guests can unwind in the private hot tub or relax in the comfortable living spaces. Smart TVs and high-speed Wi-Fi provide additional convenience.
Ownership in Chalet Village includes access to three community amenity centers featuring seasonal swimming pools, a splash pad, pickleball and tennis courts, fitness facilities, and additional recreational activities. Located approximately 3 miles from Ober Mountain and downtown Gatlinburg and just 10 miles from Dollywood, this property offers convenient access to the area's most popular attractions.
With an impressive rental history, desirable 3-bedroom, 3-bathroom layout, accommodations for up to 10 guests, and access to outstanding resort amenities, this cabin is an excellent opportunity for investors looking to expand their short-term rental portfolio or buyers seeking a personal Smoky Mountain retreat with income-producing potential. **LOCATION, AMENITIES, AND PROVEN RENTAL PERFORMANCE—THIS ONE HAS IT ALL!**...
Contact an agent
Home facts
- Year built:2018
- Subdivision & Development:Chalet Village North
- Listing ID #:3637072
- Added:1 day(s) ago
- Updated:November 17, 2026 at 03:44 PM
Rooms and interior
- Bedrooms:3
- Total bathrooms:3
- Full bathrooms:3
- Flooring:Tile
- Kitchen Description:Dishwasher, Microwave, Refrigerator
- Basement Description:Finished
- Living area:2,016 sq. ft.
Heating and cooling
- Cooling:Ceiling Fan(s), Central Air
- Heating:Central, Heat Pump
- Central air:Yes
Structure and exterior
- Roof:Asphalt
- Year built:2018
- Building area:2,016 sq. ft.
- Lot area:0.5 Acres
- Lot Features:Rolling Slope, Wooded
- Construction Materials:Frame, Hardboard Siding, Wood Siding
- Exterior Features:Deck, Porch
- Levels:1 Story
Utilities
- Water:Public, Water Available
- Sewer:Septic Tank
Finances and disclosures
- Price:$895,000
- Price per sq. ft.:$443.95
- Tax amount:$2,678
Features and amenities
- Appliances:Dishwasher, Microwave, Refrigerator, Washer
- Laundry features:Dryer, Washer
- Amenities:Clubhouse, Fitness Center, High Speed Internet, Smoke Detector(s), Tennis Court(s)
- Pool features:Pool
 Copyright 2026 Realtracs Mls. All rights reserved. Realtracs Mls provides content displayed here (“provided content”) on an “as is” basis and makes no representations or warranties regarding the provided content, including, but not limited to those of non-infringement, timeliness, accuracy, or completeness. Individuals and companies using information presented are responsible for verification and validation of information they utilize and present to their customers and clients. Realtracs Mls will not be liable for any damage or loss resulting from use of the provided content or the products available through Portals, IDX, VOW, and/or Syndication. Recipients of this information shall not resell, redistribute, reproduce, modify, or otherwise copy any portion thereof without the expressed written consent of Realtracs Mls.
New listings near 870 Chestnut Dr
- Coming Soon
 $424,900Coming Soon1 beds 1 baths1,300 sq. ft.
514 Laural Mountain Road, Gatlinburg, TN 37738
MLS# 3591670Listed by: HOMETOWN REALTY LLC - Coming Soon
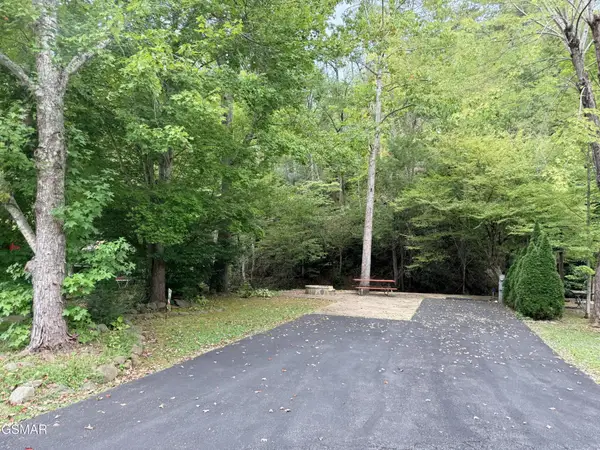 $175,000Coming Soon0.04 Acres
4229 E Parkway, Gatlinburg, TN 37738
MLS# 3543057Listed by: MILES REAL ESTATE SERVICES - Coming Soon
 $275,000Coming Soon0.18 Acres
519 Cherokee Orchard Rd, Gatlinburg, TN 37738
MLS# 3536033Listed by: MG RISE REAL ESTATE GROUP - New
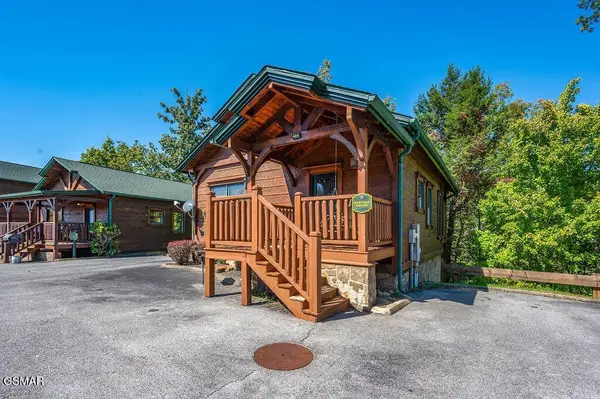 $485,000Active1 beds 2 baths1,456 sq. ft.
834 Great Smoky Way, Gatlinburg, TN 37738
MLS# 3637307Listed by: PRIME MOUNTAIN PROPERTIES - New
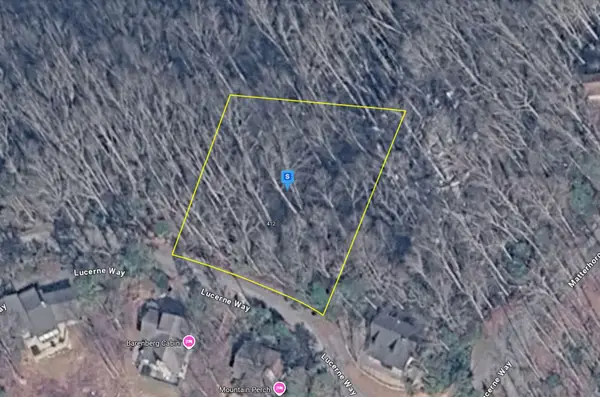 $64,999Active0.64 Acres
412 Lucerne Way, Gatlinburg, TN 37738
MLS# 3637050Listed by: PLATLABS, LLC - New
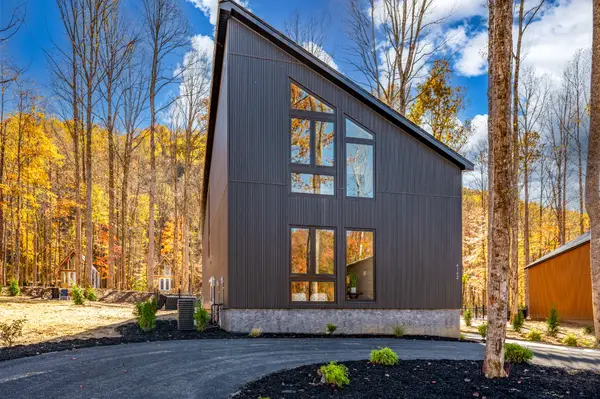 $2,100,000Active6 beds 6 baths4,030 sq. ft.
4150 Fontaine Way, Gatlinburg, TN 37738
MLS# 3637062Listed by: SMOKY MOUNTAIN REAL ESTATE CORP - New
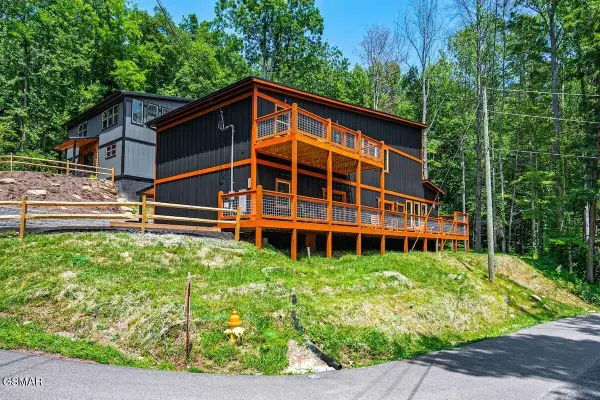 $1,357,000Active4 beds 5 baths3,497 sq. ft.
450 Winfield Heights Road, Gatlinburg, TN 37738
MLS# 3637073Listed by: CENTURY 21 LEGACY - New
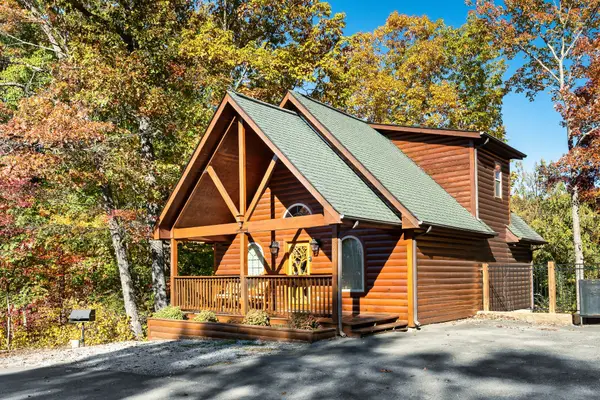 $499,900Active1 beds 1 baths1,104 sq. ft.
801 Crystal Branch Way, Gatlinburg, TN 37738
MLS# 3636542Listed by: REAL BROKER - New
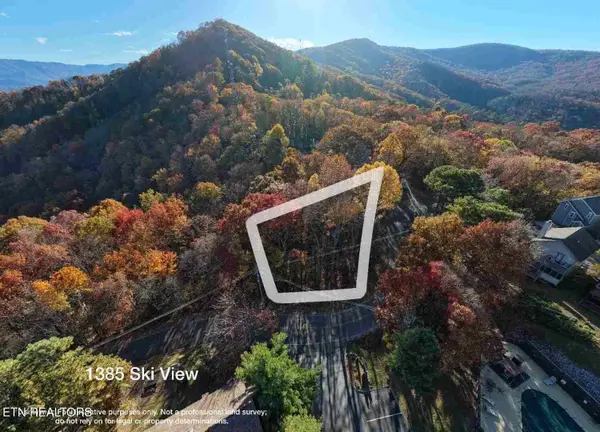 $300,000Active0.37 Acres
1385 Ski View Drive, Gatlinburg, TN 37738
MLS# 3636068Listed by: MG RISE REAL ESTATE GROUP


Protect your home and budget from life's surprises with an Assurant Home Warranty, backed by a partner that supports you through every step of homeownership. Explore Plans.
© 2023 - 2026 ERA Franchise Systems LLC. All rights reserved. ERA Franchise Systems LLC fully supports the principles of the Fair Housing Act and the Equal Opportunity Act. ERA, ERA Real Estate powered, and their respective logos are registered service marks of ERA Franchise Systems LLC. Each office is independently owned and operated.