
1513 Eads Bluff Road Nw, Georgetown, TN 37336
Local realty services provided by:ERA Chappell & Associates Realty & Rental
1513 Eads Bluff Road Nw,Georgetown, TN 37336
$380,000
- 3 Beds
- 2 Baths
- 1,736 sq. ft.
- Single family
- Active
Listed by: cindi richardson
Office: richardson group
MLS#:3531390
Source:NASHVILLE
Price summary
- Price:$380,000
- Price per sq. ft.:$218.89
About this home
REMODELED HOME | PRIVATE SETTING | FLEXIBLE LIVING SPACE - Enjoy privacy, updated finishes, and a convenient location in this beautifully remodeled 3 bedroom, 2 bathroom home offering approximately 1,736 square feet. The refreshed interior features modern touches throughout, including double vanities, spacious walk-in closets, and versatile rooms that can easily adapt to your needs. Create a dedicated home office, dressing or vanity room, hobby space, or additional flex area to make the layout your own. Outside, the private lot offers a peaceful setting with room to enjoy the outdoors. Located just a short drive from Cleveland and even closer to the river, this home offers the opportunity to enjoy a quieter setting while keeping everyday conveniences and outdoor recreation within easy reach.
Contact an agent
Home facts
- Year built:2004
- Subdivision & Development:Deer Valley
- Listing ID #:3531390
- Added:3 day(s) ago
- Updated:September 06, 2026 at 03:38 AM
Rooms and interior
- Bedrooms:3
- Total bathrooms:2
- Full bathrooms:2
- Flooring:Carpet
- Kitchen Description:Dishwasher, Microwave, Refrigerator
- Living area:1,736 sq. ft.
Heating and cooling
- Cooling:Ceiling Fan(s), Central Air
- Heating:Central
- Central air:Yes
Structure and exterior
- Year built:2004
- Building area:1,736 sq. ft.
- Lot area:1.18 Acres
- Architectural Style:Ranch
- Construction Materials:Brick, Vinyl Siding
- Exterior Features:Deck
- Levels:1 Story
Schools
- High school:Walker Valley High School
- Middle school:Ocoee Middle School
- Elementary school:Hopewell Elementary School
Utilities
- Water:Public, Water Available
- Sewer:Septic Tank
Finances and disclosures
- Price:$380,000
- Price per sq. ft.:$218.89
- Tax amount:$1,039
Features and amenities
- Appliances:Dishwasher, Microwave, Refrigerator
- Amenities:Ceiling Fan(s), Walk-In Closet(s)
Parking
- Total parking spaces:1
- Parking description:Attached, Driveway
- Garage:Yes
- Garage spaces:1
 Copyright 2026 Realtracs Mls. All rights reserved. Realtracs Mls provides content displayed here (“provided content”) on an “as is” basis and makes no representations or warranties regarding the provided content, including, but not limited to those of non-infringement, timeliness, accuracy, or completeness. Individuals and companies using information presented are responsible for verification and validation of information they utilize and present to their customers and clients. Realtracs Mls will not be liable for any damage or loss resulting from use of the provided content or the products available through Portals, IDX, VOW, and/or Syndication. Recipients of this information shall not resell, redistribute, reproduce, modify, or otherwise copy any portion thereof without the expressed written consent of Realtracs Mls.
New listings near 1513 Eads Bluff Road Nw
- New
 $899,000Active3 beds 3 baths1,872 sq. ft.
600 Rockholt Lane, Georgetown, TN 37336
MLS# 3542314Listed by: AWARD REALTY II  $495,000Active3 beds 3 baths2,150 sq. ft.
7452 Peytons Rise Way, Georgetown, TN 37336
MLS# 2884145Listed by: ZACH TAYLOR CHATTANOOGA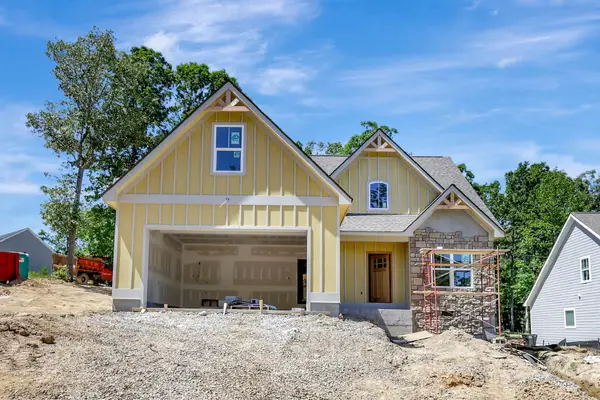 $485,000Active3 beds 3 baths1,980 sq. ft.
7585 Peytons Rise Way, Georgetown, TN 37336
MLS# 2890694Listed by: ZACH TAYLOR CHATTANOOGA- New
 $714,900Active3 beds 4 baths2,550 sq. ft.
165 Reserve Drive Nw, Georgetown, TN 37336
MLS# 3530415Listed by: KELLER WILLIAMS ATHENS - New
 $380,000Active3 beds 3 baths2,346 sq. ft.
3041 Lower River Road Nw, Georgetown, TN 37336
MLS# 3528622Listed by: EXP REALTY LLC  $300,000Active3 beds 2 baths1,950 sq. ft.
10839 Ooltewah Georgetown Road, Georgetown, TN 37336
MLS# 3515998Listed by: GREATER DOWNTOWN REALTY DBA KELLER WILLIAMS REALTY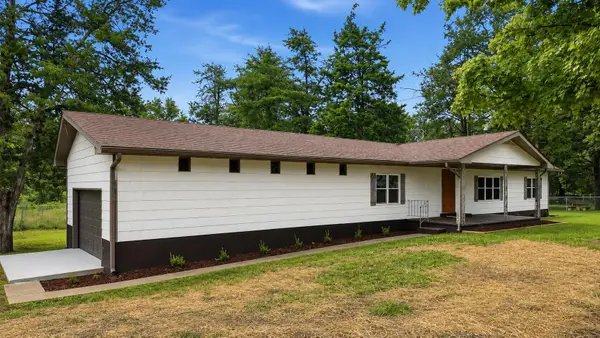 $320,000Active4 beds 3 baths1,836 sq. ft.
11134 Highway 58, Georgetown, TN 37336
MLS# 3514929Listed by: LPT REALTY LLC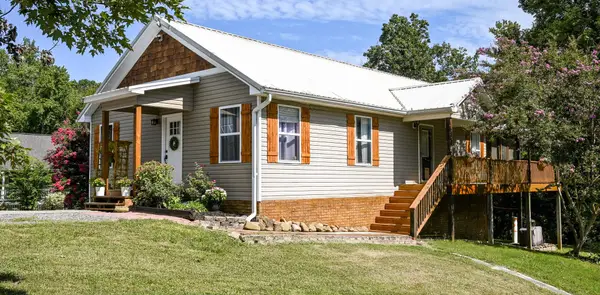 $750,000Active3 beds 2 baths2,408 sq. ft.
220 Sam Johnson Road Nw, Georgetown, TN 37336
MLS# 3510260Listed by: COMPASS GROUP REALTY LLC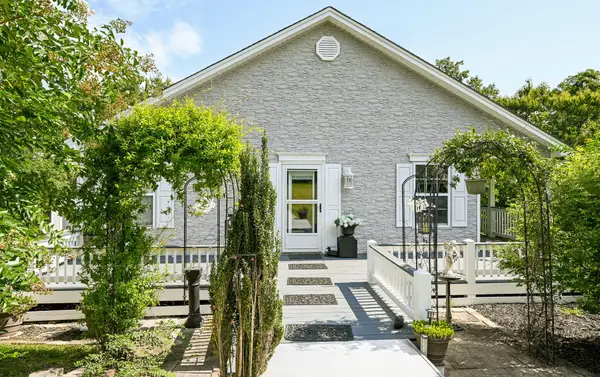 $750,000Active3 beds 3 baths2,760 sq. ft.
236 Sam Johnson Road Nw, Georgetown, TN 37336
MLS# 3499701Listed by: COMPASS GROUP REALTY LLC


Protect your home and budget from life's surprises with an Assurant Home Warranty, backed by a partner that supports you through every step of homeownership. Explore Plans.
© 2023 - 2026 ERA Franchise Systems LLC. All rights reserved. ERA Franchise Systems LLC fully supports the principles of the Fair Housing Act and the Equal Opportunity Act. ERA, ERA Real Estate powered, and their respective logos are registered service marks of ERA Franchise Systems LLC. Each office is independently owned and operated.