
547 Van Davis Road Nw, Georgetown, TN 37336
Local realty services provided by:Reliant Realty ERA Powered
547 Van Davis Road Nw,Georgetown, TN 37336
$320,000
- 3 Beds
- 2 Baths
- 1,484 sq. ft.
- Single family
- Active
Listed by: cindy rhoda
Office: realty one group experts
MLS#:3269768
Source:NASHVILLE
Price summary
- Price:$320,000
- Price per sq. ft.:$215.63
About this home
Space, charm, and room to grow! Welcome to 547 Van Davis Dr NW in Georgetown, a charming 3-bedroom, 2-bath home situated on a beautiful corner lot. With 1,484 sq ft of finished living space plus a full, unfinished 1,484 sq ft basement, there’s plenty of flexibility for storage, hobbies, a workshop, or future expansion.
Natural light pours through the abundance of windows along the front of the home, creating a bright and welcoming atmosphere. The kitchen features stylish countertops and plenty of character, while the comfortable layout offers an inviting place to call home.
Step outside to enjoy a fenced backyard, mature trees, and established grapevines—including muscadines and a fun “mystery” variety that adds a unique touch to the property. With two parcels, there’s room to enjoy the privacy and peaceful feel of country living while still having space to make the property your own.
USDA eligible for qualified buyers, this property offers an attractive opportunity for buyers looking for space, potential, and a little country charm. Come see all that 547 Van Davis Dr NW has to offer!...
Contact an agent
Home facts
- Year built:1975
- Subdivision & Development:Ridgeview Hight
- Listing ID #:3269768
- Added:109 day(s) ago
- Updated:October 27, 2026 at 04:16 PM
Rooms and interior
- Bedrooms:3
- Total bathrooms:2
- Full bathrooms:2
- Flooring:Tile
- Kitchen Description:Dishwasher
- Basement Description:Full, Unfinished
- Living area:1,484 sq. ft.
Heating and cooling
- Cooling:Ceiling Fan(s), Central Air
- Heating:Central
- Central air:Yes
Structure and exterior
- Roof:Shingle
- Year built:1975
- Building area:1,484 sq. ft.
- Lot area:0.69 Acres
- Lot Features:Sloped
- Architectural Style:Ranch
- Construction Materials:Brick
- Exterior Features:Deck
- Levels:1 Story
Schools
- High school:Walker Valley High School
- Middle school:Ocoee Middle School
- Elementary school:Hopewell Elementary School
Utilities
- Water:Public, Water Available
- Sewer:Septic Tank
Finances and disclosures
- Price:$320,000
- Price per sq. ft.:$215.63
- Tax amount:$954
Features and amenities
- Appliances:Dishwasher, Washer
- Laundry features:Dryer, Washer
- Amenities:Ceiling Fan(s), High Speed Internet, Smoke Detector(s)
Parking
- Total parking spaces:2
- Parking description:Attached, Concrete, Driveway
- Garage:Yes
- Garage spaces:2
 Copyright 2026 Realtracs Mls. All rights reserved. Realtracs Mls provides content displayed here (“provided content”) on an “as is” basis and makes no representations or warranties regarding the provided content, including, but not limited to those of non-infringement, timeliness, accuracy, or completeness. Individuals and companies using information presented are responsible for verification and validation of information they utilize and present to their customers and clients. Realtracs Mls will not be liable for any damage or loss resulting from use of the provided content or the products available through Portals, IDX, VOW, and/or Syndication. Recipients of this information shall not resell, redistribute, reproduce, modify, or otherwise copy any portion thereof without the expressed written consent of Realtracs Mls.
New listings near 547 Van Davis Road Nw
- New
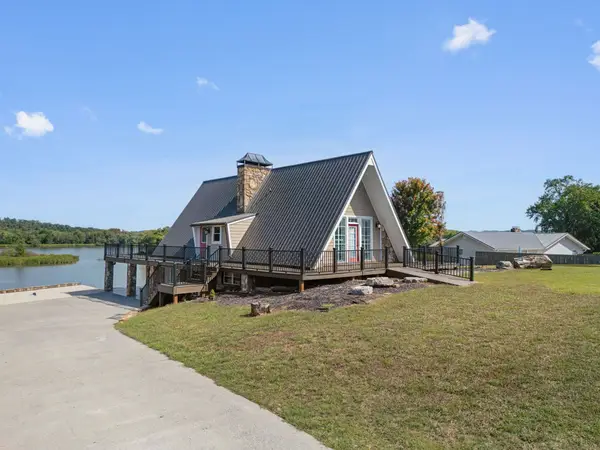 $900,000Active2 beds 3 baths1,795 sq. ft.
234 Windmill Lane, Georgetown, TN 37336
MLS# 3623333Listed by: KELLER WILLIAMS CLEVELAND - New
 $43,500Active1.71 Acres
855 Ware Ln, Georgetown, TN 37336
MLS# 3623352Listed by: ELLIS LEDFORD PROPERTIES LLC  $275,000Active3 beds 3 baths1,904 sq. ft.
11900 Dolly Pond Road, Birchwood, TN 37308
MLS# 3613230Listed by: THE SOURCE REAL ESTATE GROUP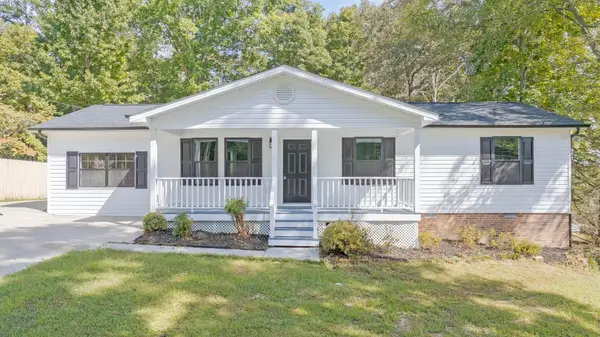 $299,000Active3 beds 2 baths1,675 sq. ft.
7637 Gamble Rd, Georgetown, TN 37336
MLS# 3609961Listed by: COLDWELL BANKER PRYOR REALTY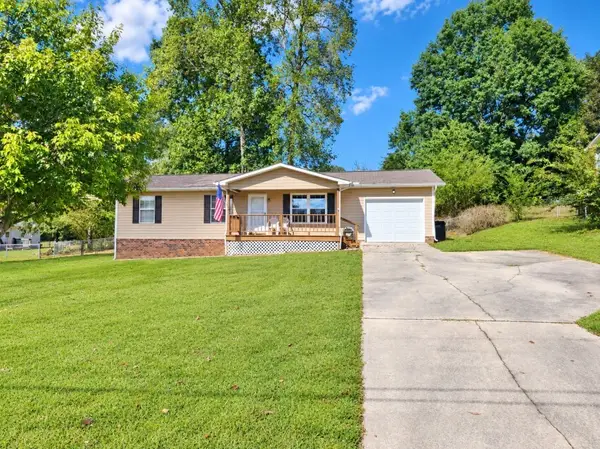 $269,900Active3 beds 1 baths1,059 sq. ft.
7807 Grasshopper Rd, Georgetown, TN 37336
MLS# 3601424Listed by: EXIT PROVISION REALTY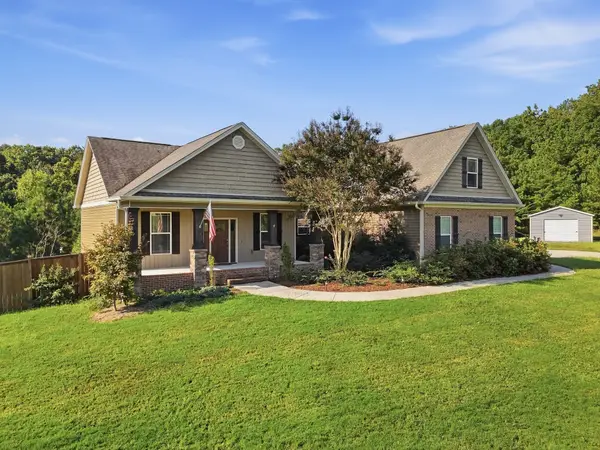 $685,000Active3 beds 3 baths2,238 sq. ft.
125 Reserve Dr Nw, Georgetown, TN 37336
MLS# 3594609Listed by: RICHARDSON GROUP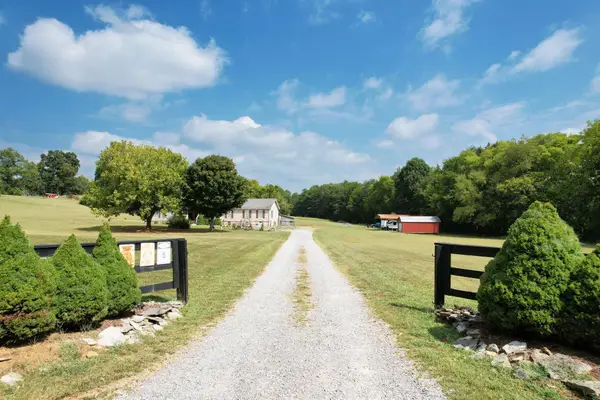 $400,000Active3 beds 2 baths2,128 sq. ft.
850 Blythe Ferry Lane, Georgetown, TN 37336
MLS# 3593861Listed by: EXP REALTY, LLC $899,000Active3 beds 3 baths1,872 sq. ft.
600 Rockholt Lane, Georgetown, TN 37336
MLS# 3542314Listed by: AWARD REALTY II $495,000Active3 beds 3 baths2,150 sq. ft.
7452 Peytons Rise Way, Georgetown, TN 37336
MLS# 2884145Listed by: ZACH TAYLOR CHATTANOOGA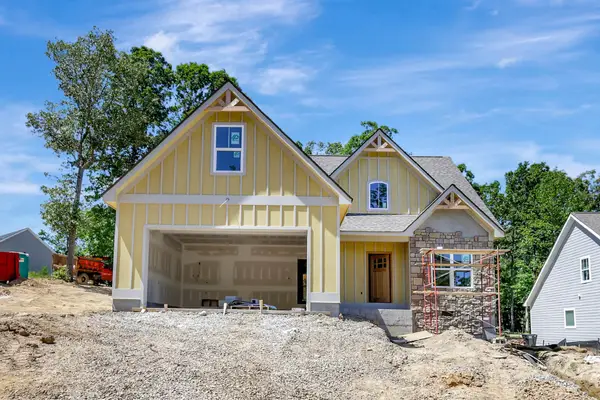 $485,000Active3 beds 3 baths1,980 sq. ft.
7585 Peytons Rise Way, Georgetown, TN 37336
MLS# 2890694Listed by: ZACH TAYLOR CHATTANOOGA


Protect your home and budget from life's surprises with an Assurant Home Warranty, backed by a partner that supports you through every step of homeownership. Explore Plans.
© 2023 - 2026 ERA Franchise Systems LLC. All rights reserved. ERA Franchise Systems LLC fully supports the principles of the Fair Housing Act and the Equal Opportunity Act. ERA, ERA Real Estate powered, and their respective logos are registered service marks of ERA Franchise Systems LLC. Each office is independently owned and operated.