
7425 Gamble Road, Georgetown, TN 37336
Local realty services provided by:Reliant Realty ERA Powered
7425 Gamble Road,Georgetown, TN 37336
$450,000
- 3 Beds
- 2 Baths
- 2,028 sq. ft.
- Single family
- Active
Listed by: dora gale matthews, shawn matthews
Office: coldwell banker commercial kinard realty
MLS#:3261924
Source:NASHVILLE
Price summary
- Price:$450,000
- Price per sq. ft.:$221.89
About this home
Welcome to this well-maintained brick home situated on 2.76 private acres in the peaceful Georgetown countryside. Offering 2,028 square feet, this 3-bedroom, 2-bath residence features a spacious open-concept floor plan that seamlessly connects the living room, dining area, and kitchen, creating an ideal space for everyday living and entertaining. The bright sunroom provides additional flexible living space and is perfect for a home office, sitting room, or game room while overlooking the beautiful property. The primary suite offers a private retreat with a large walk-in closet, dual vanities, a soaking tub, separate shower, and direct access to the back deck. Two additional bedrooms and a full bath provide comfortable accommodations for family or guests.
Step outside to enjoy the expansive backyard, relaxing gazebo, and plenty of room for gardening, recreation, or future outdoor projects. A detached garage/workshop with additional upper-level storage offers exceptional space for hobbies, equipment, or extra vehicles, complementing the attached garage for added convenience. Located just a short drive from Chattanooga and Cleveland, this property offers the perfect combination of country privacy, usable acreage, and modern comfort. Don't miss the opportunity to own this versatile East Tennessee property with space to live, work, and play....
Contact an agent
Home facts
- Year built:2003
- Subdivision & Development:None
- Listing ID #:3261924
- Added:62 day(s) ago
- Updated:September 07, 2026 at 04:38 AM
Rooms and interior
- Bedrooms:3
- Total bathrooms:2
- Full bathrooms:2
- Flooring:Carpet, Tile
- Kitchen Description:Dishwasher, Disposal, Microwave, Trash Compactor
- Basement:Yes
- Basement Description:Crawl Space
- Living area:2,028 sq. ft.
Heating and cooling
- Cooling:Ceiling Fan(s), Central Air, Electric
- Heating:Electric, Heat Pump
- Central air:Yes
Structure and exterior
- Roof:Asphalt
- Year built:2003
- Building area:2,028 sq. ft.
- Lot area:2.76 Acres
- Architectural Style:Ranch
- Construction Materials:Brick
- Exterior Features:Deck
- Levels:1 Story
Schools
- High school:Central High School
- Middle school:Hunter Middle School
- Elementary school:Snow Hill Elementary School
Utilities
- Water:Public, Water Available
- Sewer:Septic Tank
Finances and disclosures
- Price:$450,000
- Price per sq. ft.:$221.89
- Tax amount:$1,794
Features and amenities
- Appliances:Dishwasher, Disposal, Microwave, Washer
- Laundry features:Dryer, Washer
- Amenities:Ceiling Fan(s)
Parking
- Total parking spaces:2
- Parking description:Concrete, Detached
- Garage:Yes
- Garage spaces:2
 Copyright 2026 Realtracs Mls. All rights reserved. Realtracs Mls provides content displayed here (“provided content”) on an “as is” basis and makes no representations or warranties regarding the provided content, including, but not limited to those of non-infringement, timeliness, accuracy, or completeness. Individuals and companies using information presented are responsible for verification and validation of information they utilize and present to their customers and clients. Realtracs Mls will not be liable for any damage or loss resulting from use of the provided content or the products available through Portals, IDX, VOW, and/or Syndication. Recipients of this information shall not resell, redistribute, reproduce, modify, or otherwise copy any portion thereof without the expressed written consent of Realtracs Mls.
New listings near 7425 Gamble Road
- New
 $899,000Active3 beds 3 baths1,872 sq. ft.
600 Rockholt Lane, Georgetown, TN 37336
MLS# 3542314Listed by: AWARD REALTY II  $495,000Active3 beds 3 baths2,150 sq. ft.
7452 Peytons Rise Way, Georgetown, TN 37336
MLS# 2884145Listed by: ZACH TAYLOR CHATTANOOGA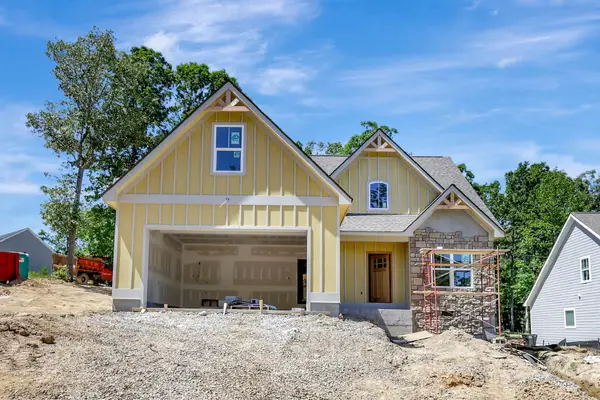 $485,000Active3 beds 3 baths1,980 sq. ft.
7585 Peytons Rise Way, Georgetown, TN 37336
MLS# 2890694Listed by: ZACH TAYLOR CHATTANOOGA- New
 $380,000Active3 beds 2 baths1,736 sq. ft.
1513 Eads Bluff Road Nw, Georgetown, TN 37336
MLS# 3531390Listed by: RICHARDSON GROUP - New
 $714,900Active3 beds 4 baths2,550 sq. ft.
165 Reserve Drive Nw, Georgetown, TN 37336
MLS# 3530415Listed by: KELLER WILLIAMS ATHENS - New
 $380,000Active3 beds 3 baths2,346 sq. ft.
3041 Lower River Road Nw, Georgetown, TN 37336
MLS# 3528622Listed by: EXP REALTY LLC  $300,000Active3 beds 2 baths1,950 sq. ft.
10839 Ooltewah Georgetown Road, Georgetown, TN 37336
MLS# 3515998Listed by: GREATER DOWNTOWN REALTY DBA KELLER WILLIAMS REALTY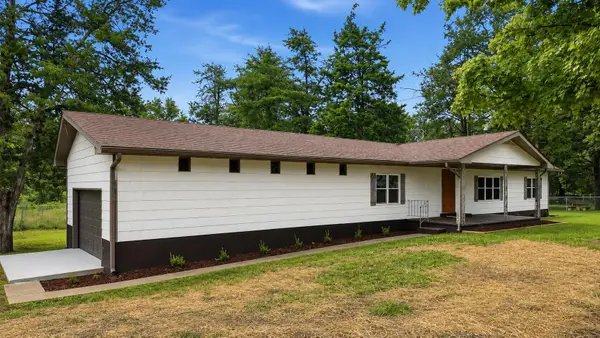 $320,000Active4 beds 3 baths1,836 sq. ft.
11134 Highway 58, Georgetown, TN 37336
MLS# 3514929Listed by: LPT REALTY LLC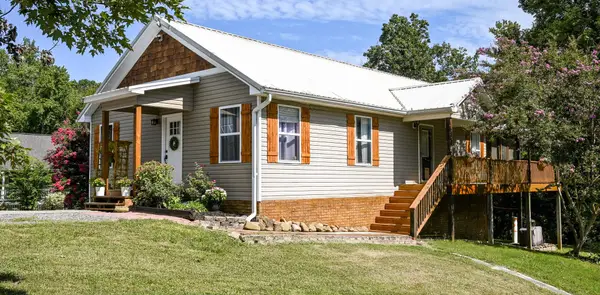 $750,000Active3 beds 2 baths2,408 sq. ft.
220 Sam Johnson Road Nw, Georgetown, TN 37336
MLS# 3510260Listed by: COMPASS GROUP REALTY LLC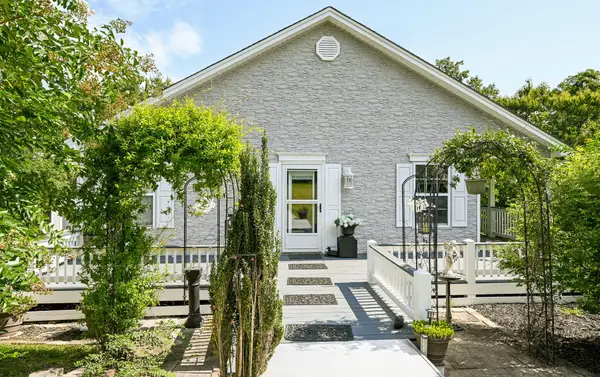 $750,000Active3 beds 3 baths2,760 sq. ft.
236 Sam Johnson Road Nw, Georgetown, TN 37336
MLS# 3499701Listed by: COMPASS GROUP REALTY LLC


Protect your home and budget from life's surprises with an Assurant Home Warranty, backed by a partner that supports you through every step of homeownership. Explore Plans.
© 2023 - 2026 ERA Franchise Systems LLC. All rights reserved. ERA Franchise Systems LLC fully supports the principles of the Fair Housing Act and the Equal Opportunity Act. ERA, ERA Real Estate powered, and their respective logos are registered service marks of ERA Franchise Systems LLC. Each office is independently owned and operated.