
107 Overlook Trl, Goodlettsville, TN 37072
Local realty services provided by:Reliant Realty ERA Powered
Listed by: joshua fink
Office: compass
MLS#:3297936
Source:NASHVILLE
Price summary
- Price:$339,900
- Price per sq. ft.:$318.26
About this home
Freshly updated home in a great Sumner County location with easy I-65 access! This move-in ready property features brand new appliances, new flooring throughout, and fresh interior paint. Open floor plan with vaulted ceilings in the living room, dining area, and master bedroom. 3 bedrooms, 2 baths plus bonus room, and 1-car garage. Perfect for comfortable living!
Contact an agent
Home facts
- Year built:1999
- Subdivision & Development:Cimmaron Trace Sec I
- Listing ID #:3297936
- Added:48 day(s) ago
- Updated:September 13, 2026 at 02:16 PM
Rooms and interior
- Bedrooms:3
- Total bathrooms:2
- Full bathrooms:2
- Flooring:Tile
- Kitchen Description:Dishwasher, Disposal, Microwave, Refrigerator
- Basement:Yes
- Basement Description:Crawl Space
- Living area:1,068 sq. ft.
Heating and cooling
- Cooling:Central Air
- Heating:Central
- Central air:Yes
Structure and exterior
- Year built:1999
- Building area:1,068 sq. ft.
- Lot area:0.24 Acres
- Construction Materials:Brick, Vinyl Siding
- Levels:1 Story
Schools
- High school:White House High School
- Middle school:White House Middle School
- Elementary school:Millersville Elementary
Utilities
- Water:Public, Water Available
- Sewer:Septic Tank
Finances and disclosures
- Price:$339,900
- Price per sq. ft.:$318.26
- Tax amount:$1,382
Features and amenities
- Appliances:Dishwasher, Disposal, Microwave, Refrigerator
Parking
- Total parking spaces:1
- Garage:Yes
- Garage spaces:1
 Copyright 2026 Realtracs Mls. All rights reserved. Realtracs Mls provides content displayed here (“provided content”) on an “as is” basis and makes no representations or warranties regarding the provided content, including, but not limited to those of non-infringement, timeliness, accuracy, or completeness. Individuals and companies using information presented are responsible for verification and validation of information they utilize and present to their customers and clients. Realtracs Mls will not be liable for any damage or loss resulting from use of the provided content or the products available through Portals, IDX, VOW, and/or Syndication. Recipients of this information shall not resell, redistribute, reproduce, modify, or otherwise copy any portion thereof without the expressed written consent of Realtracs Mls.
New listings near 107 Overlook Trl
- Coming SoonOpen Sat, 11am to 1pm
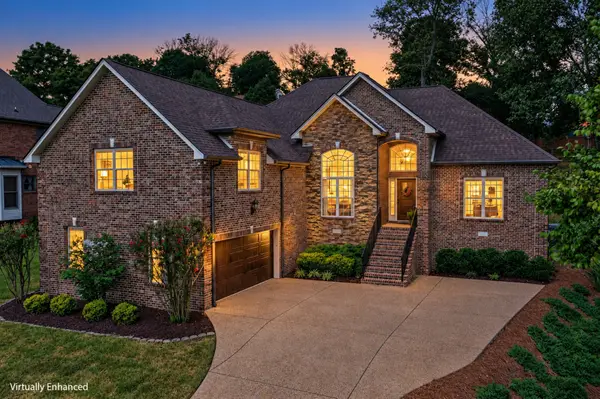 $569,000Coming Soon3 beds 3 baths2,807 sq. ft.
1145 Kimberly Dr, Goodlettsville, TN 37072
MLS# 3545931Listed by: EXIT REALTY REFINED - Coming Soon
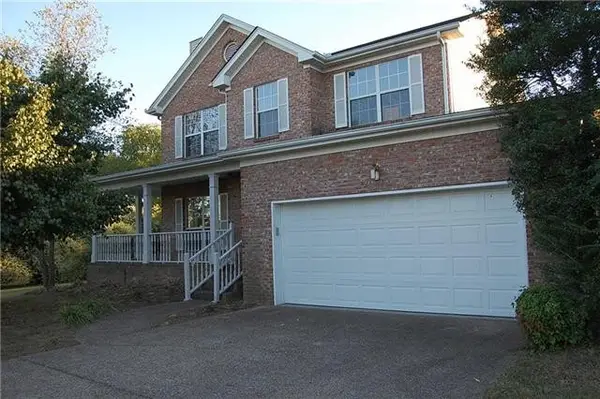 $499,000Coming Soon3 beds 3 baths2,045 sq. ft.
102 Braxton Park Ln, Goodlettsville, TN 37072
MLS# 3546264Listed by: ONWARD REAL ESTATE - Coming Soon
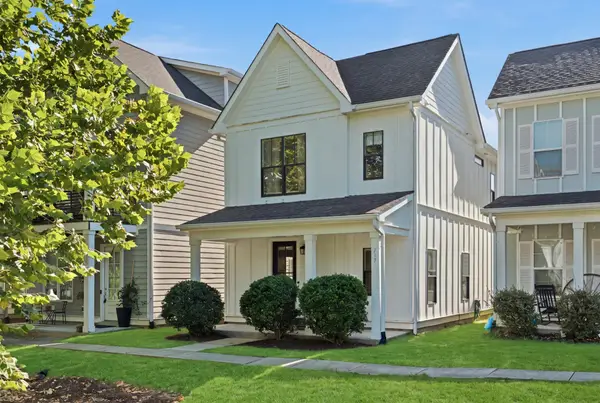 $398,900Coming Soon2 beds 3 baths1,588 sq. ft.
717 Cottage Park Dr, Nashville, TN 37207
MLS# 3526923Listed by: ONWARD REAL ESTATE - Coming Soon
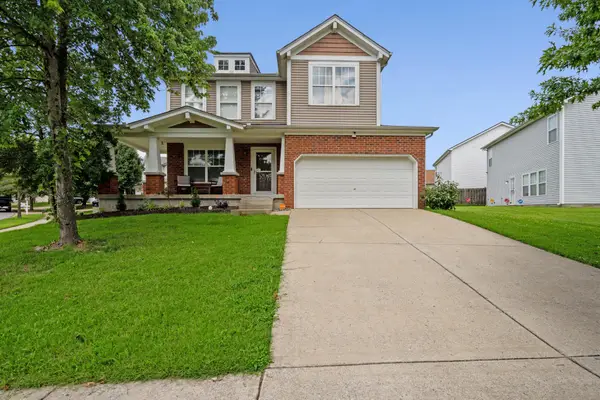 $389,990Coming Soon3 beds 3 baths1,888 sq. ft.
109 Ivy Hill Ln, Goodlettsville, TN 37072
MLS# 3527286Listed by: CADENCE REAL ESTATE - Coming Soon
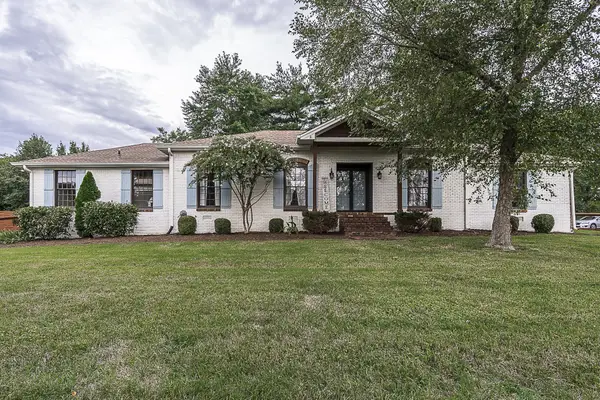 $625,000Coming Soon4 beds 3 baths3,229 sq. ft.
1006 Emily Dr, Goodlettsville, TN 37072
MLS# 2600921Listed by: HAVEN REAL ESTATE - New
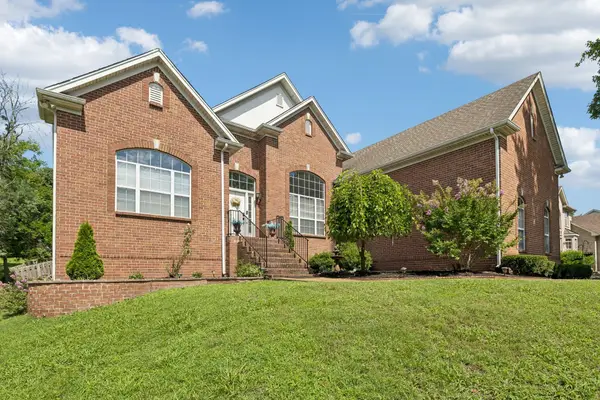 $600,000Active3 beds 3 baths3,355 sq. ft.
830 Loretta Dr, Goodlettsville, TN 37072
MLS# 3546215Listed by: REDFIN CORPORATION - New
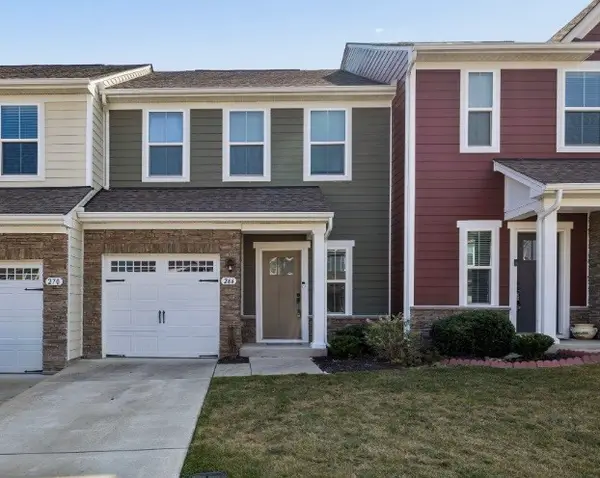 $339,000Active3 beds 3 baths1,804 sq. ft.
266 Dartmoor Pl, Goodlettsville, TN 37072
MLS# 3545529Listed by: THE ANDERSON GROUP REAL ESTATE SERVICES, LLC 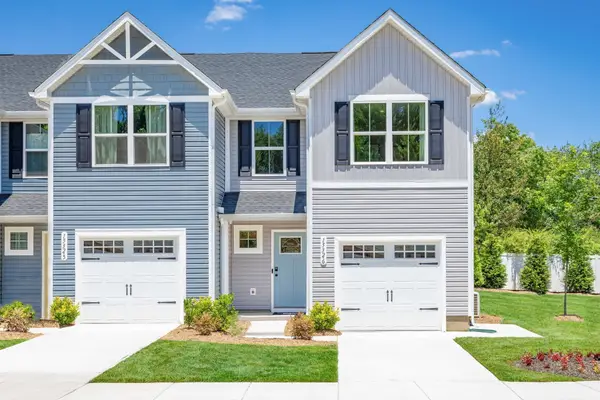 $264,990Pending3 beds 3 baths1,442 sq. ft.
3104 Budding Branch Drive, Goodlettsville, TN 37072
MLS# 3190182Listed by: RYAN HOMES- New
 $720,000Active4 beds 4 baths4,036 sq. ft.
157 Wynridge Way N, Goodlettsville, TN 37072
MLS# 3540360Listed by: PLATINUM REALTY PARTNERS, LLC - Open Sun, 2 to 4pmNew
 $399,900Active3 beds 3 baths1,693 sq. ft.
226 S Downs Cir, Goodlettsville, TN 37072
MLS# 3531673Listed by: BENCHMARK REALTY, LLC


Protect your home and budget from life's surprises with an Assurant Home Warranty, backed by a partner that supports you through every step of homeownership. Explore Plans.
© 2023 - 2026 ERA Franchise Systems LLC. All rights reserved. ERA Franchise Systems LLC fully supports the principles of the Fair Housing Act and the Equal Opportunity Act. ERA, ERA Real Estate powered, and their respective logos are registered service marks of ERA Franchise Systems LLC. Each office is independently owned and operated.