
1124 Kimberly Dr, Goodlettsville, TN 37072
Local realty services provided by:ERA Chappell & Associates Realty & Rental
1124 Kimberly Dr,Goodlettsville, TN 37072
$540,000
- 3 Beds
- 2 Baths
- - sq. ft.
- Single family
- Coming Soon
Listed by: heidi troutt
Office: exit real estate solutions
MLS#:3336297
Source:NASHVILLE
Price summary
- Price:$540,000
About this home
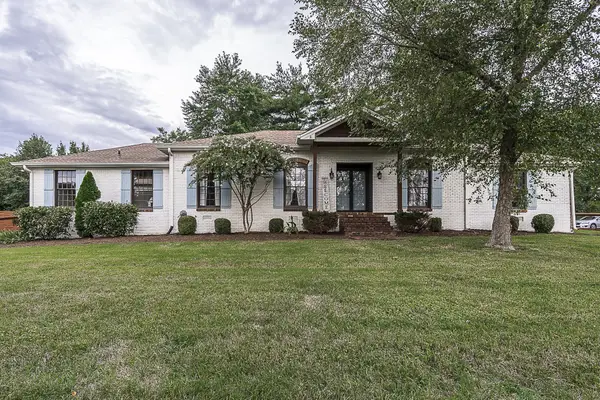
COMING SOON! Step into your new home at 1124 Kimberley Dr, the perfect place to call home! One Level Living...all brick home in a community that provides convenient access to shopping, restaurants, schools and I-65 for easy access to Nashville or Bowling Green. More details to come.... however some features include Remodeled Kitchen, Exquisite Master Suite, Outside Private Sitting Area off Secondary Bedroom (currently shown as a office), Sun Room, Remodeled Laundry with Sink and Extra Cabinetry, High Ceilings, Plumbing for Future Wet Bar, Natural Gas line for grill, Private Backyard and Mature Trees....so much more! Highly rated schools and Pope John Paul School nearby. No HOA. Don't make a buying decision until you see this home.
Contact an agent
Home facts
- Year built:1990
- Subdivision & Development:Long Hollow Place Se
- Listing ID #:3336297
- Updated:August 19, 2026 at 02:37 PM
Rooms and interior
- Bedrooms:3
- Total bathrooms:2
- Full bathrooms:2
- Flooring:Carpet, Tile
- Kitchen Description:Dishwasher, Microwave, Refrigerator
- Basement:Yes
Heating and cooling
- Cooling:Central Air
- Heating:Heat Pump
- Central air:Yes
Structure and exterior
- Year built:1990
- Construction Materials:Brick
- Exterior Features:Gas Grill, Patio, Porch
- Levels:1 Story
Schools
- High school:Beech Sr High School
- Middle school:T. W. Hunter Middle School
- Elementary school:Madison Creek Elementary
Utilities
- Water:Public, Water Available
- Sewer:Public Sewer
Finances and disclosures
- Price:$540,000
- Tax amount:$2,350
Features and amenities
- Appliances:Dishwasher, Microwave, Refrigerator, Washer
- Laundry features:Dryer, Washer
- Amenities:Extra Closets, High Speed Internet, Security System, Walk-In Closet(s)
Parking
- Total parking spaces:2
- Parking description:Attached
- Garage:Yes
- Garage spaces:2
 Copyright 2026 Realtracs Mls. All rights reserved. Realtracs Mls provides content displayed here (“provided content”) on an “as is” basis and makes no representations or warranties regarding the provided content, including, but not limited to those of non-infringement, timeliness, accuracy, or completeness. Individuals and companies using information presented are responsible for verification and validation of information they utilize and present to their customers and clients. Realtracs Mls will not be liable for any damage or loss resulting from use of the provided content or the products available through Portals, IDX, VOW, and/or Syndication. Recipients of this information shall not resell, redistribute, reproduce, modify, or otherwise copy any portion thereof without the expressed written consent of Realtracs Mls.
New listings near 1124 Kimberly Dr
- Coming Soon
 $394,900Coming Soon3 beds 2 baths
108 Sheffield Ct, Goodlettsville, TN 37072
MLS# 3513264Listed by: COMPASS - Coming Soon
 $625,000Coming Soon4 beds 3 baths
1006 Emily Dr, Goodlettsville, TN 37072
MLS# 2600921Listed by: HAVEN REAL ESTATE - New
 $290,000Active2 beds 3 baths1,292 sq. ft.
102 Dry Creek Commons Dr, Goodlettsville, TN 37072
MLS# 3318520Listed by: CRYE-LEIKE, INC., REALTORS - New
 $255,000Active2 beds 2 baths1,120 sq. ft.
130 Cheshire Ct, Goodlettsville, TN 37072
MLS# 3322454Listed by: SIMPLIHOM - New
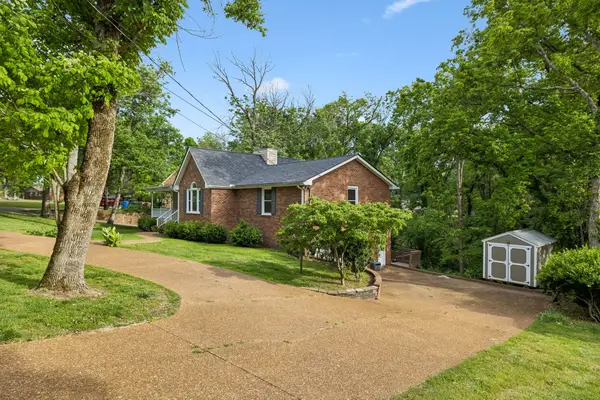 $464,900Active4 beds 2 baths2,576 sq. ft.
1006 Cynthia Trl, Goodlettsville, TN 37072
MLS# 3347200Listed by: KELLER WILLIAMS REALTY NASHVILLE/FRANKLIN - Open Sun, 2 to 4pmNew
 $1,099,999Active5 beds 5 baths5,058 sq. ft.
816 Lynn Dr, Goodlettsville, TN 37072
MLS# 3512660Listed by: SIMPLIHOM - New
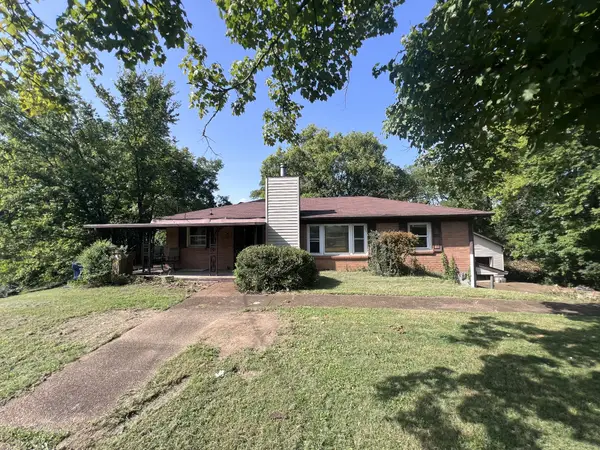 $269,000Active3 beds 2 baths1,644 sq. ft.
221 Pear Orchard Dr, Goodlettsville, TN 37072
MLS# 3514262Listed by: BENCHMARK REALTY, LLC - New
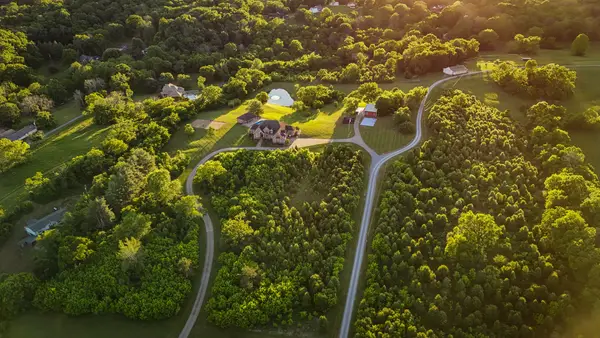 $3,495,000Active5 beds 5 baths5,845 sq. ft.
1357 Madison Creek Rd, Goodlettsville, TN 37072
MLS# 3513762Listed by: CHATEAU PROPERTIES, INC. - New
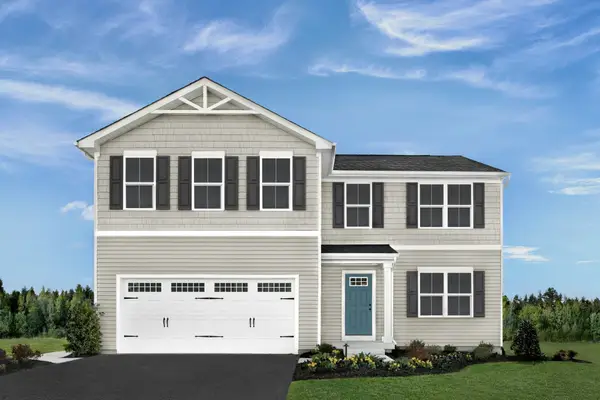 $383,990Active4 beds 3 baths2,203 sq. ft.
2203 Maywood Court, Goodlettsville, TN 37072
MLS# 3513771Listed by: RYAN HOMES


Protect your home and budget from life's surprises with an Assurant Home Warranty, backed by a partner that supports you through every step of homeownership. Explore Plans.
© 2023 - 2026 ERA Franchise Systems LLC. All rights reserved. ERA Franchise Systems LLC fully supports the principles of the Fair Housing Act and the Equal Opportunity Act. ERA, ERA Real Estate powered, and their respective logos are registered service marks of ERA Franchise Systems LLC. Each office is independently owned and operated.