
2704 Pleasant Ridge Rd, Goodspring, TN 38460
Local realty services provided by:ERA Chappell & Associates Realty & Rental
2704 Pleasant Ridge Rd,Goodspring, TN 38460
$499,999
- 3 Beds
- 2 Baths
- 1,632 sq. ft.
- Single family
- Active
Listed by: brittany plunkett, alex plunkett
Office: fields and beams realty llc.
MLS#:3636758
Source:NASHVILLE
Price summary
- Price:$499,999
- Price per sq. ft.:$306.37
About this home
Your mini-farm is awaiting and ready - almost 10 acres, a 30x50 shop, storm shelter and a kitchen you’ll remember long after the showing. This 3-bedroom, 2-bath Goodspring home brings together country living and standout interior style. Blue-and-white cabinetry, gold-tone accents, a patterned tile backsplash, and a pot filler make the kitchen the centerpiece, while the open living and dining areas keep everyone connected. Detailed trim, abundant natural light, and warm wood-look flooring add character throughout. The spacious primary suite features a walk-in closet and tile shower, and a separate laundry room offers additional cabinet storage.
Outside, the possibilities get even better. Approximately 8 acres of fenced pasture offer room to explore your mini-farm dreams, while the shop provides space for projects, equipment, and hobbies. Pond is under construction, raised garden beds, a partially fenced backyard, an oversized covered patio, and a carport make outdoor living as practical as it is inviting. An expansive concrete driveway adds generous parking space. Start your morning on the porch, spend the afternoon in the garden or shop, and end the day with room to breathe. Come walk the land and picture what you could make of it. Wild life that will keep your hunter busy all season long without leaving home. All information to be confirmed by Buyer and Buyers Agent....
Contact an agent
Home facts
- Year built:2007
- Subdivision & Development:none
- Listing ID #:3636758
- Added:2 day(s) ago
- Updated:November 18, 2026 at 03:51 PM
Rooms and interior
- Bedrooms:3
- Total bathrooms:2
- Full bathrooms:2
- Flooring:Laminate, Tile
- Kitchen Description:Dishwasher, Microwave, Refrigerator
- Basement Description:Crawl Space
- Living area:1,632 sq. ft.
Heating and cooling
- Cooling:Ceiling Fan(s), Central Air, Electric
- Heating:Central, Electric
- Central air:Yes
Structure and exterior
- Roof:Shingle
- Year built:2007
- Building area:1,632 sq. ft.
- Lot area:9.6 Acres
- Lot Features:Level
- Construction Materials:Vinyl Siding
- Exterior Features:Patio, Porch, Storm Shelter
- Levels:1 Story
Schools
- High school:Giles Co High School
- Middle school:Minor Hill School
- Elementary school:Minor Hill School
Utilities
- Water:Private, Water Available
- Sewer:Septic Tank
Finances and disclosures
- Price:$499,999
- Price per sq. ft.:$306.37
- Tax amount:$1,817
Features and amenities
- Appliances:Dishwasher, Microwave, Refrigerator
- Amenities:Ceiling Fan(s), Walk-In Closet(s)
Parking
- Total parking spaces:6
- Parking description:Attached, Concrete, Detached, Driveway, Parking Pad
- Garage:Yes
- Garage spaces:2
- Carport spaces:4
 Copyright 2026 Realtracs Mls. All rights reserved. Realtracs Mls provides content displayed here (“provided content”) on an “as is” basis and makes no representations or warranties regarding the provided content, including, but not limited to those of non-infringement, timeliness, accuracy, or completeness. Individuals and companies using information presented are responsible for verification and validation of information they utilize and present to their customers and clients. Realtracs Mls will not be liable for any damage or loss resulting from use of the provided content or the products available through Portals, IDX, VOW, and/or Syndication. Recipients of this information shall not resell, redistribute, reproduce, modify, or otherwise copy any portion thereof without the expressed written consent of Realtracs Mls.
New listings near 2704 Pleasant Ridge Rd
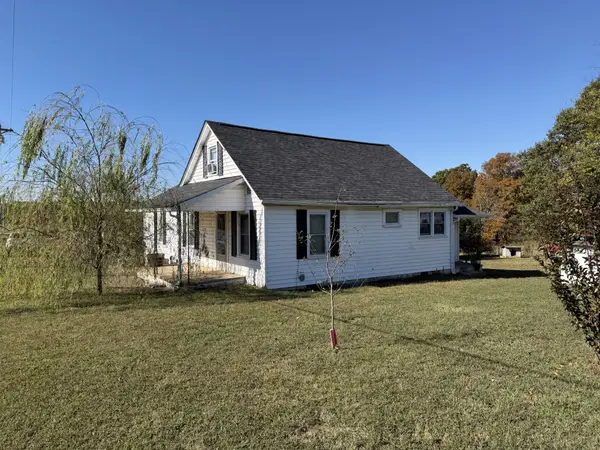 $199,900Active3 beds 2 baths1,620 sq. ft.
6586 Minor Hill Hwy, Goodspring, TN 38460
MLS# 3633472Listed by: SOUTHERN TENNESSEE REALTY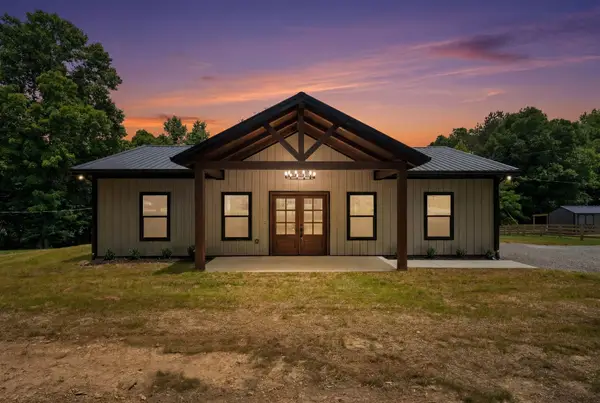 $269,999Active3 beds 2 baths1,327 sq. ft.
701 Oak Grove Rd, Pulaski, TN 38478
MLS# 3545412Listed by: FIELDS AND BEAMS REALTY LLC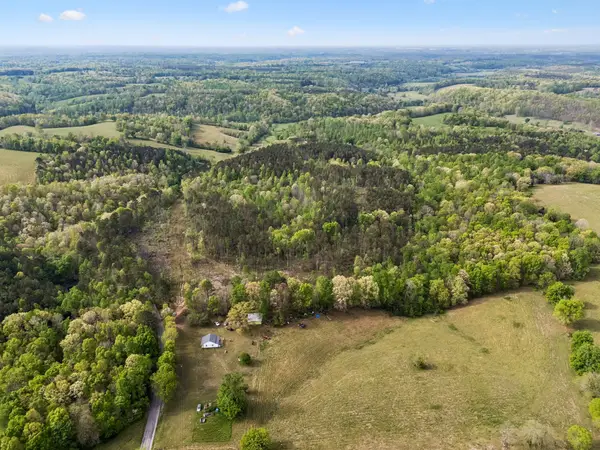 $212,800Active38 Acres
3 Pleasant Ridge Rd, Goodspring, TN 38460
MLS# 3602597Listed by: PEOPLES CHOICE REALTY, LLC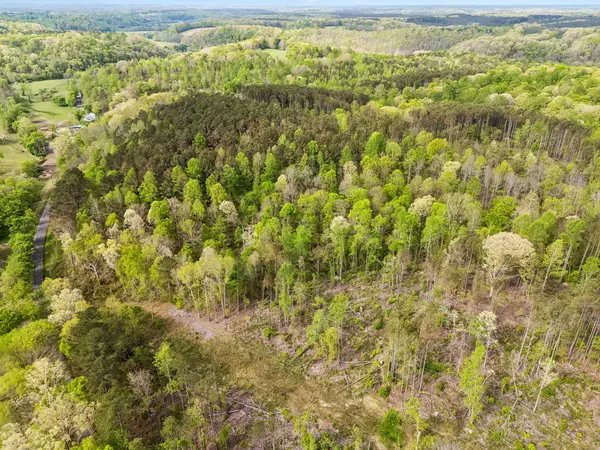 $212,800Active38 Acres
2 Pleasant Ridge Rd, Goodspring, TN 38460
MLS# 3602558Listed by: PEOPLES CHOICE REALTY, LLC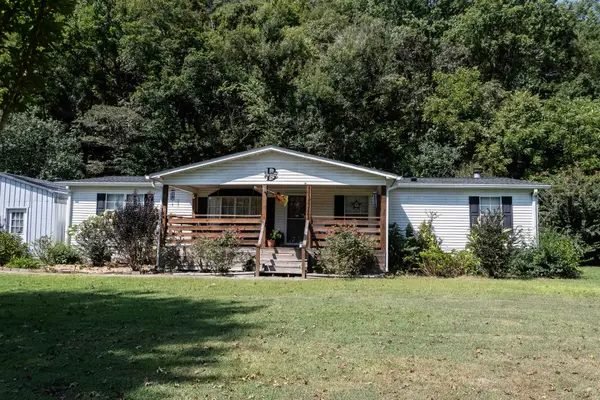 $284,000Active3 beds 2 baths1,624 sq. ft.
11644 Minor Hill Hwy, Goodspring, TN 38460
MLS# 3547116Listed by: FIELDS AND BEAMS REALTY LLC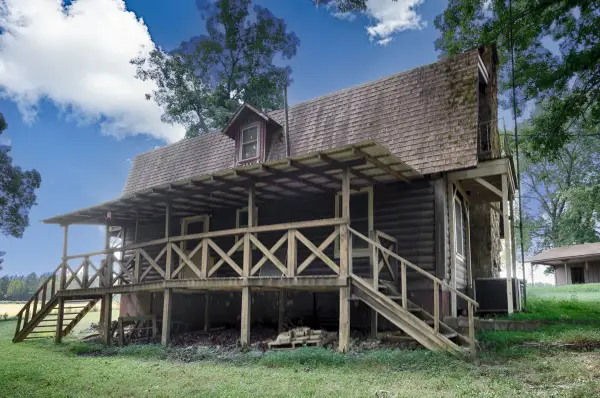 $299,000Active3 beds 2 baths2,736 sq. ft.
3202 Pleasant Ridge Rd, Goodspring, TN 38460
MLS# 3545953Listed by: BUTLER REALTY $239,000Active3 beds 2 baths1,277 sq. ft.
1456 Jackson Hollow Rd, Goodspring, TN 38460
MLS# 3529733Listed by: LEADING EDGE REAL ESTATE GROUP $289,000Active4 beds 2 baths1,628 sq. ft.
111 Glenhaven Ln, Goodspring, TN 38460
MLS# 3529119Listed by: LEADING EDGE REAL ESTATE GROUP $82,360Active5.68 Acres
0 Dog Branch Rd, Prospect, TN 38477
MLS# 3524704Listed by: BOB WHITE REALTY


Protect your home and budget from life's surprises with an Assurant Home Warranty, backed by a partner that supports you through every step of homeownership. Explore Plans.
© 2023 - 2026 ERA Franchise Systems LLC. All rights reserved. ERA Franchise Systems LLC fully supports the principles of the Fair Housing Act and the Equal Opportunity Act. ERA, ERA Real Estate powered, and their respective logos are registered service marks of ERA Franchise Systems LLC. Each office is independently owned and operated.