
1008 Mayes Dr, Greenbrier, TN 37073
Local realty services provided by:ERA Chappell & Associates Realty & Rental
1008 Mayes Dr,Greenbrier, TN 37073
$375,000
- 4 Beds
- 2 Baths
- 2,100 sq. ft.
- Single family
- Active
Listed by: justin tucker
Office: platinum realty partners, llc.
MLS#:3288191
Source:NASHVILLE
Price summary
- Price:$375,000
- Price per sq. ft.:$178.57
About this home
This charming All Brick Ranch is nestled on a stunning, private lot with no HOA and boasts income potential thanks to a separate lower-level in-law/teen suite. This suite features a spacious den and bedroom, a cozy reading nook or extra sleeping area, a separate kitchen, and a full bath. Previously utilized as an approved Airbnb by the city, this living area offers great flexibility but must be owner occupied.
The upper level showcases three bedrooms, a large living room, a spacious kitchen with a coffee bar, a separate dining area, and a full bath. Both the kitchen and bath are adorned with nice quartz countertops. Bedroom 3 is currently set up as a home office and provides direct access from the expansive deck, which overlooks the picturesque backyard.
The backyard is ideal for recreation, gardening, relaxation, and entertaining. It includes a fire pit area and a storage shed. Recent updates include a new roof and French drain, HVAC system (2020), and a water heater (2021).
Contact an agent
Home facts
- Year built:1971
- Subdivision & Development:Hoyt Hts
- Listing ID #:3288191
- Added:48 day(s) ago
- Updated:September 05, 2026 at 02:49 PM
Rooms and interior
- Bedrooms:4
- Total bathrooms:2
- Full bathrooms:2
- Flooring:Carpet, Laminate, Tile
- Kitchen Description:Dishwasher
- Basement:Yes
- Basement Description:Finished
- Living area:2,100 sq. ft.
Heating and cooling
- Cooling:Ceiling Fan(s), Central Air, Electric
- Heating:Central, Electric
- Central air:Yes
Structure and exterior
- Roof:Shingle
- Year built:1971
- Building area:2,100 sq. ft.
- Lot area:0.37 Acres
- Lot Features:Level
- Construction Materials:Brick
- Exterior Features:Deck, Porch
- Levels:2 Story
Schools
- High school:Greenbrier High School
- Middle school:Greenbrier Middle School
- Elementary school:Greenbrier Elementary
Utilities
- Water:Public, Water Available
- Sewer:Public Sewer
Finances and disclosures
- Price:$375,000
- Price per sq. ft.:$178.57
- Tax amount:$2,145
Features and amenities
- Appliances:Dishwasher
- Amenities:Ceiling Fan(s), High Speed Internet, In-Law Floorplan
Parking
- Total parking spaces:1
- Parking description:Attached
- Carport spaces:1
 Copyright 2026 Realtracs Mls. All rights reserved. Realtracs Mls provides content displayed here (“provided content”) on an “as is” basis and makes no representations or warranties regarding the provided content, including, but not limited to those of non-infringement, timeliness, accuracy, or completeness. Individuals and companies using information presented are responsible for verification and validation of information they utilize and present to their customers and clients. Realtracs Mls will not be liable for any damage or loss resulting from use of the provided content or the products available through Portals, IDX, VOW, and/or Syndication. Recipients of this information shall not resell, redistribute, reproduce, modify, or otherwise copy any portion thereof without the expressed written consent of Realtracs Mls.
New listings near 1008 Mayes Dr
- Coming Soon
 $729,000Coming Soon4 beds 3 baths3,468 sq. ft.
1007 Glasgow Ln, Greenbrier, TN 37073
MLS# 3542504Listed by: BENCHMARK REALTY, LLC - Coming Soon
 $364,999Coming Soon3 beds 3 baths1,738 sq. ft.
1356 Main St, Greenbrier, TN 37073
MLS# 3531212Listed by: SIMPLIHOM - Coming Soon
 $314,900Coming Soon2 beds 2 baths1,228 sq. ft.
532 Phelps St, Greenbrier, TN 37073
MLS# 3527708Listed by: VIRIDIAN REAL ESTATE PARTNERS, LLC - Coming Soon
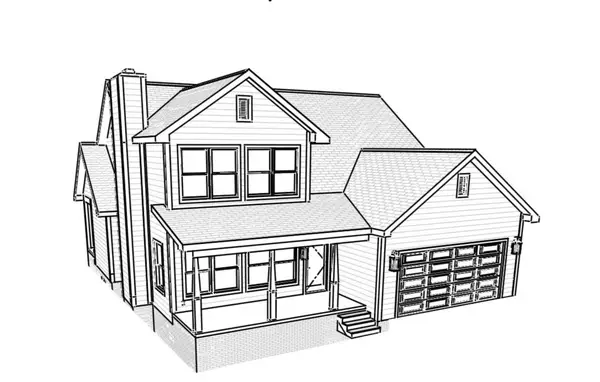 $549,999Coming Soon3 beds 3 baths2,173 sq. ft.
1495 Angus Way, Greenbrier, TN 37073
MLS# 3512371Listed by: APEX REALTY & AUCTION, LLC - Coming Soon
 $339,900Coming Soon3 beds 2 baths1,100 sq. ft.
2207 Old Greenbrier Pike, Greenbrier, TN 37073
MLS# 2619393Listed by: GOLDSTAR REALTY - Coming Soon
 $425,000Coming Soon3 beds 2 baths1,923 sq. ft.
5106 Summit Dr, Greenbrier, TN 37073
MLS# 2618662Listed by: RELIANT REALTY ERA POWERED - New
 $509,900Active3 beds 3 baths1,738 sq. ft.
3038 Gideon Rd, Greenbrier, TN 37073
MLS# 3542517Listed by: SIMPLIHOM - New
 $555,000Active3 beds 3 baths2,707 sq. ft.
2558 S Mount Pleasant Rd, Greenbrier, TN 37073
MLS# 3542516Listed by: YOUR DESTINATION FINDERS LLC - New
 $359,900Active3 beds 2 baths1,321 sq. ft.
2075 Justice St, Greenbrier, TN 37073
MLS# 3542092Listed by: CENTURY 21 PREMIER - New
 $899,900Active3 beds 3 baths3,488 sq. ft.
2118 Castelow Rd, Greenbrier, TN 37073
MLS# 3538385Listed by: BENCHMARK REALTY, LLC


Protect your home and budget from life's surprises with an Assurant Home Warranty, backed by a partner that supports you through every step of homeownership. Explore Plans.
© 2023 - 2026 ERA Franchise Systems LLC. All rights reserved. ERA Franchise Systems LLC fully supports the principles of the Fair Housing Act and the Equal Opportunity Act. ERA, ERA Real Estate powered, and their respective logos are registered service marks of ERA Franchise Systems LLC. Each office is independently owned and operated.