
1134 Kingston Ln, Greenbrier, TN 37073
Local realty services provided by:Reliant Realty ERA Powered
1134 Kingston Ln,Greenbrier, TN 37073
$570,000
- 3 Beds
- 2 Baths
- 2,400 sq. ft.
- Single family
- Active
Listed by: jamie feole
Office: re/max choice properties
MLS#:3515295
Source:NASHVILLE
Price summary
- Price:$570,000
- Price per sq. ft.:$237.5
About this home
This one level beautiful brick home boasts soaring ceilings, open floor plan, granite counters, wood floors, covered back deck with storage under it. The home comes with a water softener system, all kitchen appliances (including the fridge), washer & dryer, security system, interior cameras, whole house generator. No HOA, the only restrictions are the type of mailbox & garage door!! New architectural roof, $15,000 in upgraded landscape. A 2 car detached carport with workshop and attic space. 2 car attached garage. Tons of storage. Beautiful, quiet neighborhood!! The kitchen has an electric range and there is a gas line in place (behind the drywall) if you prefer a gas stove. New hot water heater (gas), the fireplace has gas logs. This home is eligible for USDA 100% financing.
Contact an agent
Home facts
- Year built:2018
- Subdivision & Development:Westbrook Place Sec 4
- Listing ID #:3515295
- Added:1 day(s) ago
- Updated:August 19, 2026 at 08:54 PM
Rooms and interior
- Bedrooms:3
- Total bathrooms:2
- Full bathrooms:2
- Flooring:Carpet
- Kitchen Description:Dishwasher, Disposal, Microwave, Refrigerator
- Basement:Yes
- Basement Description:Crawl Space
- Living area:2,400 sq. ft.
Heating and cooling
- Cooling:Central Air
- Heating:Central
- Central air:Yes
Structure and exterior
- Roof:Shingle
- Year built:2018
- Building area:2,400 sq. ft.
- Lot area:0.47 Acres
- Lot Features:Level
- Architectural Style:Contemporary
- Construction Materials:Brick
- Exterior Features:Deck, Porch
- Levels:2 Story
Schools
- High school:Greenbrier High School
- Middle school:Greenbrier Middle School
- Elementary school:Greenbrier Elementary
Utilities
- Water:Public, Water Available
- Sewer:Public Sewer
Finances and disclosures
- Price:$570,000
- Price per sq. ft.:$237.5
- Tax amount:$2,328
Features and amenities
- Appliances:Dishwasher, Disposal, Microwave, Refrigerator, Washer
- Laundry features:Dryer, Washer
- Amenities:Security System, Smoke Detector(s)
Parking
- Total parking spaces:4
- Parking description:Detached
- Garage:Yes
- Garage spaces:2
- Carport spaces:2
 Copyright 2026 Realtracs Mls. All rights reserved. Realtracs Mls provides content displayed here (“provided content”) on an “as is” basis and makes no representations or warranties regarding the provided content, including, but not limited to those of non-infringement, timeliness, accuracy, or completeness. Individuals and companies using information presented are responsible for verification and validation of information they utilize and present to their customers and clients. Realtracs Mls will not be liable for any damage or loss resulting from use of the provided content or the products available through Portals, IDX, VOW, and/or Syndication. Recipients of this information shall not resell, redistribute, reproduce, modify, or otherwise copy any portion thereof without the expressed written consent of Realtracs Mls.
New listings near 1134 Kingston Ln
- Coming Soon
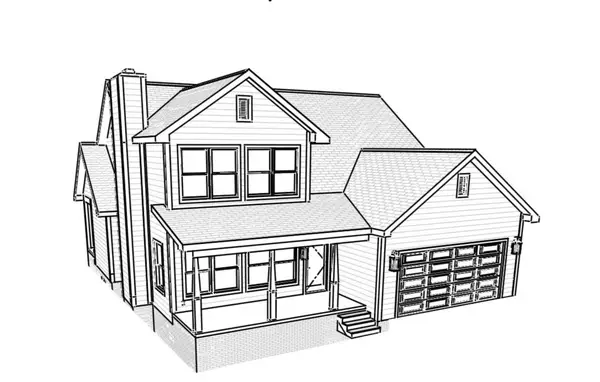 $549,999Coming Soon3 beds 3 baths
1495 Angus Way, Greenbrier, TN 37073
MLS# 3512371Listed by: APEX REALTY & AUCTION, LLC - Coming Soon
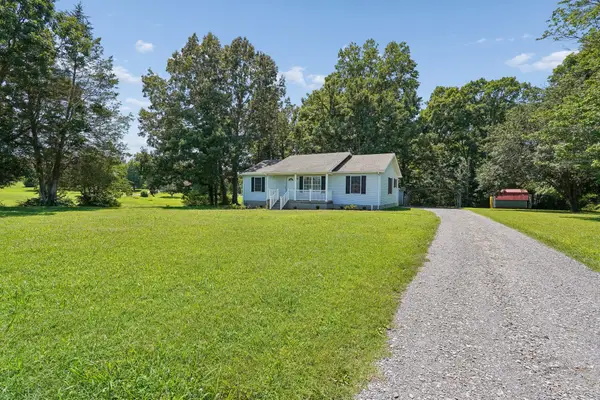 $315,000Coming Soon3 beds 2 baths
4273 Sycamore Rd, Greenbrier, TN 37073
MLS# 3307287Listed by: COMPASS - Coming Soon
 $339,900Coming Soon3 beds 2 baths
2207 Old Greenbrier Pike, Greenbrier, TN 37073
MLS# 2619393Listed by: GOLDSTAR REALTY - Coming Soon
 $425,000Coming Soon3 beds 2 baths
5106 Summit Dr, Greenbrier, TN 37073
MLS# 2618662Listed by: RELIANT REALTY ERA POWERED - New
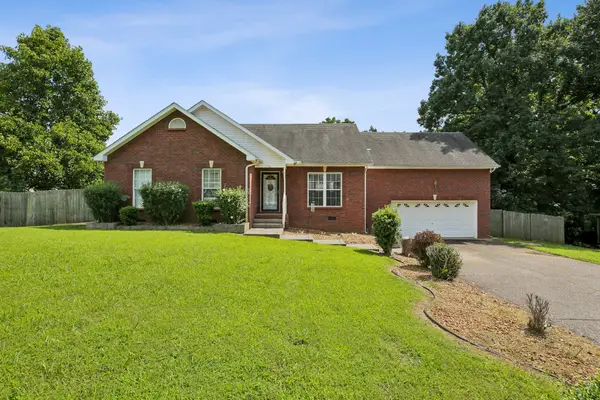 $390,000Active3 beds 2 baths1,967 sq. ft.
1156 Franklin Dr, Greenbrier, TN 37073
MLS# 3333843Listed by: RE/MAX 1ST CHOICE - New
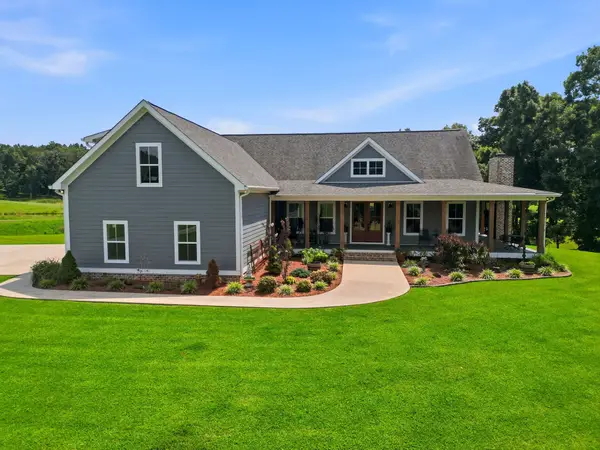 $1,200,000Active4 beds 3 baths3,640 sq. ft.
6576 Ed Williams Rd, Greenbrier, TN 37073
MLS# 3513474Listed by: COPE ASSOCIATES REALTY & AUCTION, LLC - New
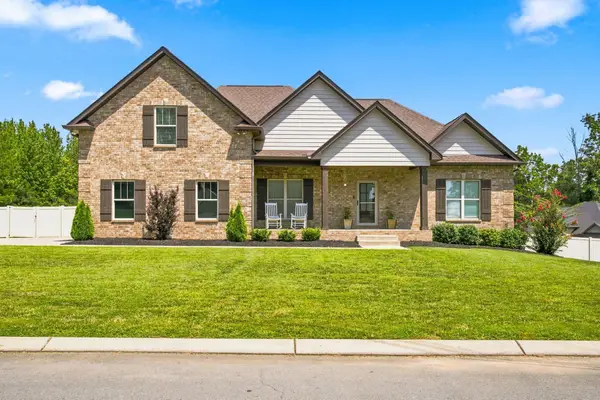 $539,500Active3 beds 2 baths2,177 sq. ft.
6023 W Mayflower Ct, Greenbrier, TN 37073
MLS# 3514648Listed by: RE/MAX CHOICE PROPERTIES - New
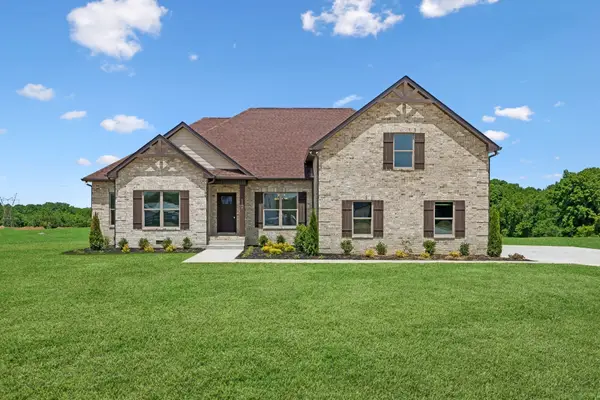 $849,900Active4 beds 3 baths3,024 sq. ft.
2684 Lights Chapel Rd, Greenbrier, TN 37073
MLS# 3514799Listed by: SIMPLIHOM - New
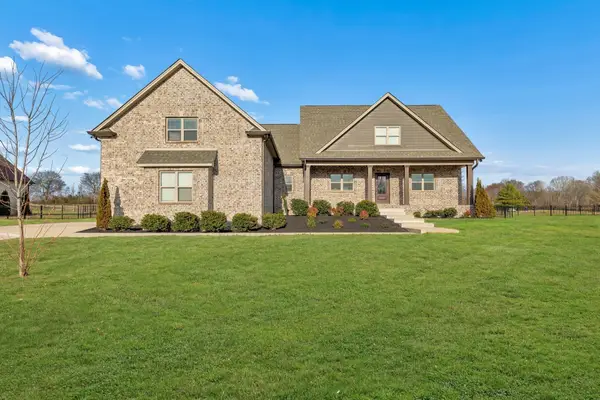 $699,900Active3 beds 3 baths2,791 sq. ft.
4155 Ironwood Dr, Greenbrier, TN 37073
MLS# 3514800Listed by: SIMPLIHOM


Protect your home and budget from life's surprises with an Assurant Home Warranty, backed by a partner that supports you through every step of homeownership. Explore Plans.
© 2023 - 2026 ERA Franchise Systems LLC. All rights reserved. ERA Franchise Systems LLC fully supports the principles of the Fair Housing Act and the Equal Opportunity Act. ERA, ERA Real Estate powered, and their respective logos are registered service marks of ERA Franchise Systems LLC. Each office is independently owned and operated.