
1156 Franklin Dr, Greenbrier, TN 37073
Local realty services provided by:ERA Chappell & Associates Realty & Rental
Listed by: jami crecelius
Office: re/max 1st choice
MLS#:3333843
Source:NASHVILLE
Price summary
- Price:$374,900
- Price per sq. ft.:$190.59
About this home
NEW PRICE! FRESHLY PAINTED DINING ROOM, SECONDARY BATHROOM, AND DEN! Seller wants to move this property!
Charming Home in Greenbrier, TN. Welcome to this delightful 3-bedroom, 2-bathroom home nestled in the heart of Greenbrier! Perfectly positioned without an HOA, this property offers both convenience and comfort, ideal for families and anyone seeking a peaceful retreat near the city. Enjoy three well-appointed bedrooms, providing ample space for relaxation and privacy. Two full bathrooms ensure that morning routines are a breeze! This flexible bonus room can serve as a family room, home office, or play area – the possibilities are endless! Step outside to your private deck, perfect for entertaining or unwinding. Take a dip or cool off in the new 18-foot above-ground pool, ideal for summer fun! Just a short drive to Springfield and Nashville, you're never far from shopping, dining, and entertainment. A generous backyard space, great for pets and outdoor activities. Close proximity to parks and recreational areas, this lovely home offers the perfect blend of suburban tranquility and urban convenience. Don’t miss out on the opportunity to make this your own!
Schedule your private showing today and dive into your new lifestyle at 1156 Franklin Drive!
This home is priced $45,000 below recent bank appraisal....
Contact an agent
Home facts
- Year built:2004
- Subdivision & Development:Franklin Farms Sec 2
- Listing ID #:3333843
- Added:46 day(s) ago
- Updated:October 04, 2026 at 02:41 PM
Rooms and interior
- Bedrooms:3
- Total bathrooms:2
- Full bathrooms:2
- Flooring:Tile
- Kitchen Description:Dishwasher, Microwave, Refrigerator
- Basement Description:Crawl Space
- Living area:1,967 sq. ft.
Heating and cooling
- Cooling:Central Air
- Heating:Central
- Central air:Yes
Structure and exterior
- Roof:Shingle
- Year built:2004
- Building area:1,967 sq. ft.
- Lot area:0.28 Acres
- Lot Features:Level
- Architectural Style:Traditional
- Construction Materials:Brick, Vinyl Siding
- Exterior Features:Deck
- Levels:2 Story
Schools
- High school:Greenbrier High School
- Middle school:Greenbrier Middle School
- Elementary school:Greenbrier Elementary
Utilities
- Water:Public, Water Available
- Sewer:Public Sewer
Finances and disclosures
- Price:$374,900
- Price per sq. ft.:$190.59
- Tax amount:$2,328
Features and amenities
- Appliances:Dishwasher, Microwave, Refrigerator, Washer
- Laundry features:Dryer, Washer
- Amenities:Security System
- Pool features:Above Ground, Private Pool
Parking
- Total parking spaces:4
- Garage:Yes
- Garage spaces:2
 Copyright 2026 Realtracs Mls. All rights reserved. Realtracs Mls provides content displayed here (“provided content”) on an “as is” basis and makes no representations or warranties regarding the provided content, including, but not limited to those of non-infringement, timeliness, accuracy, or completeness. Individuals and companies using information presented are responsible for verification and validation of information they utilize and present to their customers and clients. Realtracs Mls will not be liable for any damage or loss resulting from use of the provided content or the products available through Portals, IDX, VOW, and/or Syndication. Recipients of this information shall not resell, redistribute, reproduce, modify, or otherwise copy any portion thereof without the expressed written consent of Realtracs Mls.
New listings near 1156 Franklin Dr
- Coming Soon
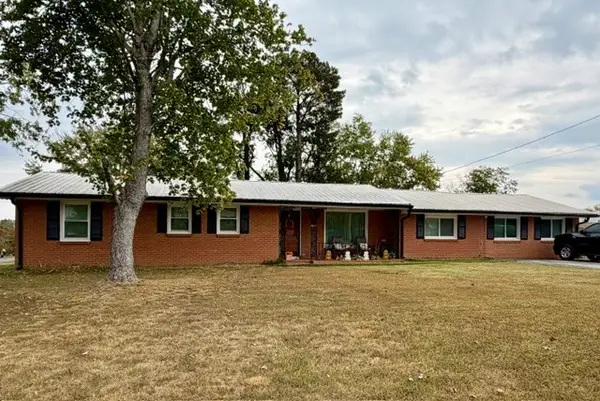 $429,500Coming Soon3 beds 2 baths2,086 sq. ft.
1019 Primrose Dr, Greenbrier, TN 37073
MLS# 3610786Listed by: GREENBRIER REALTY COMPANY - Coming Soon
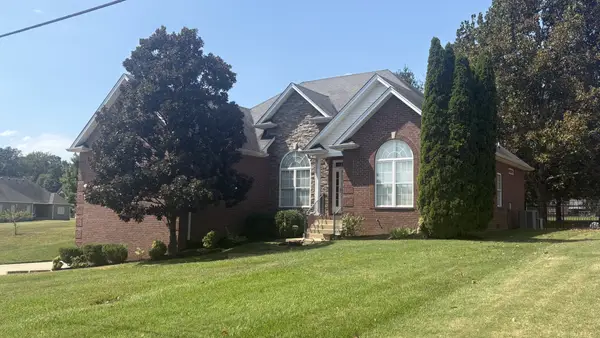 $549,900Coming Soon3 beds 3 baths2,771 sq. ft.
4006 Pilgrim Trl, Greenbrier, TN 37073
MLS# 3610899Listed by: EXP REALTY - Coming Soon
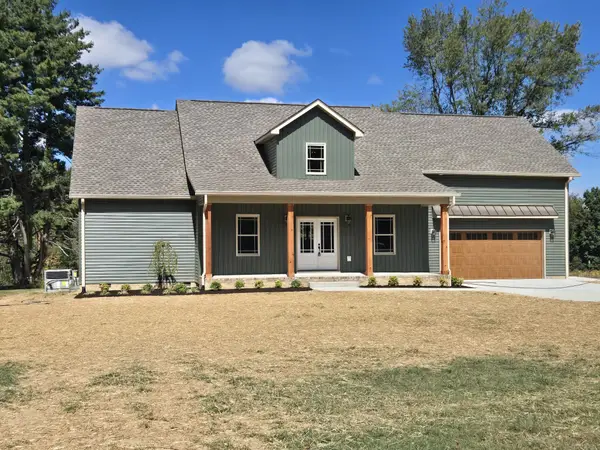 $564,900Coming Soon3 beds 3 baths2,200 sq. ft.
1192 Fisher Dr, Greenbrier, TN 37073
MLS# 3604036Listed by: SEARCY REALTY & AUCTION - Coming Soon
 $339,900Coming Soon3 beds 2 baths1,100 sq. ft.
2207 Old Greenbrier Pike, Greenbrier, TN 37073
MLS# 2619393Listed by: GOLDSTAR REALTY - Coming Soon
 $425,000Coming Soon3 beds 2 baths1,923 sq. ft.
5106 Summit Dr, Greenbrier, TN 37073
MLS# 2618662Listed by: RELIANT REALTY ERA POWERED - New
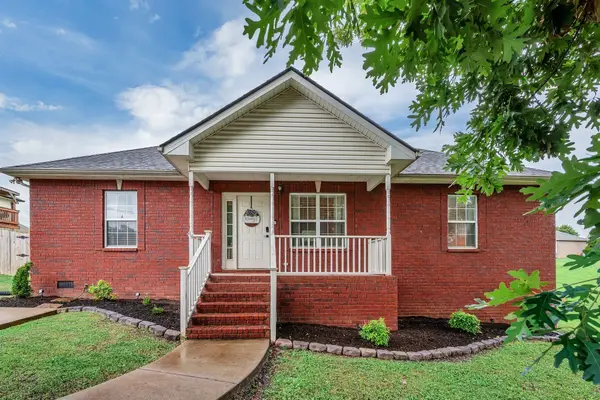 $335,000Active3 beds 2 baths1,222 sq. ft.
2029 Sunday Silence Dr, Greenbrier, TN 37073
MLS# 3602717Listed by: SIMPLIHOM 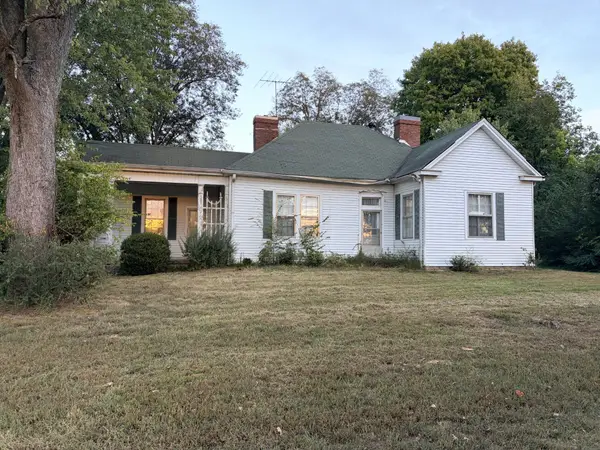 $625,000Pending4 beds 2 baths1,871 sq. ft.
5303 Old Highway 431, Greenbrier, TN 37073
MLS# 3601703Listed by: CENTURY 21 LANDMARK REALTY- New
 $549,999Active3 beds 3 baths2,173 sq. ft.
1495 Angus Way, Greenbrier, TN 37073
MLS# 3601486Listed by: APEX REALTY & AUCTION, LLC - New
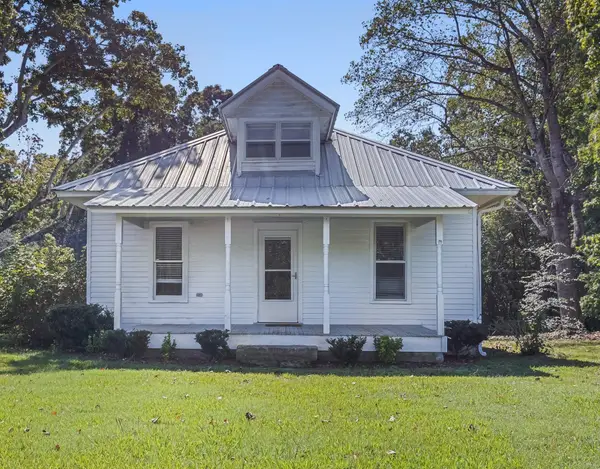 Active3 beds 2 baths1,135 sq. ft.
3 Albert Fentress Rd, Greenbrier, TN 37073
MLS# 3599473Listed by: COPE ASSOCIATES REALTY & AUCTION, LLC - New
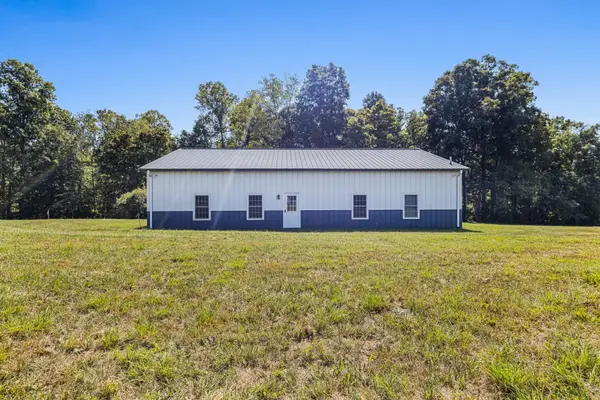 Active5.18 Acres
2 Albert Fentress Rd, Greenbrier, TN 37073
MLS# 3601247Listed by: COPE ASSOCIATES REALTY & AUCTION, LLC


Protect your home and budget from life's surprises with an Assurant Home Warranty, backed by a partner that supports you through every step of homeownership. Explore Plans.
© 2023 - 2026 ERA Franchise Systems LLC. All rights reserved. ERA Franchise Systems LLC fully supports the principles of the Fair Housing Act and the Equal Opportunity Act. ERA, ERA Real Estate powered, and their respective logos are registered service marks of ERA Franchise Systems LLC. Each office is independently owned and operated.