
2075 Justice St, Greenbrier, TN 37073
Local realty services provided by:ERA Chappell & Associates Realty & Rental
2075 Justice St,Greenbrier, TN 37073
$359,900
- 3 Beds
- 2 Baths
- 1,321 sq. ft.
- Single family
- Active
Listed by: tammy nauman
Office: century 21 premier
MLS#:3542092
Source:NASHVILLE
Price summary
- Price:$359,900
- Price per sq. ft.:$272.45
About this home
Awesome one-level living in the heart of Greenbrier! Conveniently located close to restaurants, shopping and all the amenities Greenbrier has to offer. This beautiful home features an open-concept living, dining and kitchen area—perfect for entertaining family and friends! The kitchen boasts beautiful cabinetry, granite countertops and a spacious island providing plenty of workspace.
The living room showcases gorgeous coffered ceilings, adding character and an open, spacious feel. The primary suite offers a beautiful tray ceiling and a stunning walk-in tile shower with double granite vanities. One of the additional bedrooms features a vaulted ceiling, making the room feel exceptionally spacious.
Built by Reyes Construction, this home offers thoughtful details throughout, including custom wood shelving in all closets and the laundry room. Step outside onto the wonderful deck overlooking the fenced backyard—an ideal spot for relaxing or entertaining. The storage building also remains with the property!
Beautiful, functional and move-in ready—this Greenbrier home has so much to offer!...
Contact an agent
Home facts
- Year built:2025
- Subdivision & Development:Clay Jones
- Listing ID #:3542092
- Added:1 day(s) ago
- Updated:September 05, 2026 at 02:48 PM
Rooms and interior
- Bedrooms:3
- Total bathrooms:2
- Full bathrooms:2
- Kitchen Description:Dishwasher, Microwave
- Basement:Yes
- Basement Description:Crawl Space
- Living area:1,321 sq. ft.
Heating and cooling
- Cooling:Ceiling Fan(s), Central Air, Electric
- Heating:Central, Electric
- Central air:Yes
Structure and exterior
- Year built:2025
- Building area:1,321 sq. ft.
- Lot Features:Level
- Architectural Style:Ranch
- Construction Materials:Vinyl Siding
- Exterior Features:Deck
- Levels:1 Story
Schools
- High school:Greenbrier High School
- Middle school:Greenbrier Middle School
- Elementary school:Greenbrier Elementary
Utilities
- Water:Public, Water Available
- Sewer:Public Sewer
Finances and disclosures
- Price:$359,900
- Price per sq. ft.:$272.45
- Tax amount:$2,309
Features and amenities
- Appliances:Dishwasher, Microwave
- Amenities:Ceiling Fan(s), Walk-In Closet(s)
Parking
- Total parking spaces:1
- Parking description:Concrete, Driveway
- Garage:Yes
- Garage spaces:1
 Copyright 2026 Realtracs Mls. All rights reserved. Realtracs Mls provides content displayed here (“provided content”) on an “as is” basis and makes no representations or warranties regarding the provided content, including, but not limited to those of non-infringement, timeliness, accuracy, or completeness. Individuals and companies using information presented are responsible for verification and validation of information they utilize and present to their customers and clients. Realtracs Mls will not be liable for any damage or loss resulting from use of the provided content or the products available through Portals, IDX, VOW, and/or Syndication. Recipients of this information shall not resell, redistribute, reproduce, modify, or otherwise copy any portion thereof without the expressed written consent of Realtracs Mls.
New listings near 2075 Justice St
- Coming Soon
 $729,000Coming Soon4 beds 3 baths3,468 sq. ft.
1007 Glasgow Ln, Greenbrier, TN 37073
MLS# 3542504Listed by: BENCHMARK REALTY, LLC - Coming Soon
 $364,999Coming Soon3 beds 3 baths1,738 sq. ft.
1356 Main St, Greenbrier, TN 37073
MLS# 3531212Listed by: SIMPLIHOM - Coming Soon
 $314,900Coming Soon2 beds 2 baths1,228 sq. ft.
532 Phelps St, Greenbrier, TN 37073
MLS# 3527708Listed by: VIRIDIAN REAL ESTATE PARTNERS, LLC - Coming Soon
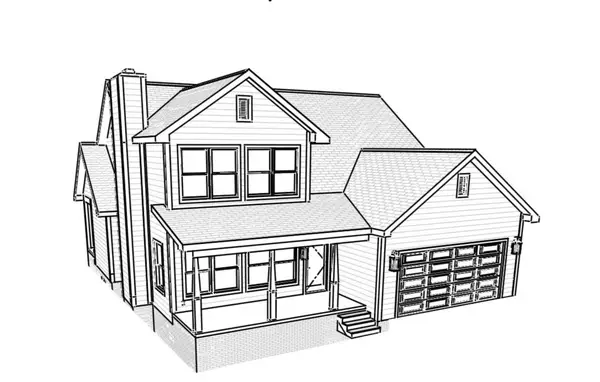 $549,999Coming Soon3 beds 3 baths2,173 sq. ft.
1495 Angus Way, Greenbrier, TN 37073
MLS# 3512371Listed by: APEX REALTY & AUCTION, LLC - Coming Soon
 $339,900Coming Soon3 beds 2 baths1,100 sq. ft.
2207 Old Greenbrier Pike, Greenbrier, TN 37073
MLS# 2619393Listed by: GOLDSTAR REALTY - Coming Soon
 $425,000Coming Soon3 beds 2 baths1,923 sq. ft.
5106 Summit Dr, Greenbrier, TN 37073
MLS# 2618662Listed by: RELIANT REALTY ERA POWERED - New
 $555,000Active3 beds 3 baths2,707 sq. ft.
2558 S Mount Pleasant Rd, Greenbrier, TN 37073
MLS# 3542516Listed by: YOUR DESTINATION FINDERS LLC - New
 $899,900Active3 beds 3 baths3,488 sq. ft.
2118 Castelow Rd, Greenbrier, TN 37073
MLS# 3538385Listed by: BENCHMARK REALTY, LLC - New
 $324,900Active3 beds 1 baths1,075 sq. ft.
2011 Elm Hill Ct, Greenbrier, TN 37073
MLS# 3516557Listed by: CENTURY 21 LANDMARK REALTY


Protect your home and budget from life's surprises with an Assurant Home Warranty, backed by a partner that supports you through every step of homeownership. Explore Plans.
© 2023 - 2026 ERA Franchise Systems LLC. All rights reserved. ERA Franchise Systems LLC fully supports the principles of the Fair Housing Act and the Equal Opportunity Act. ERA, ERA Real Estate powered, and their respective logos are registered service marks of ERA Franchise Systems LLC. Each office is independently owned and operated.