
4046 Summit Dr, Greenbrier, TN 37073
Local realty services provided by:ERA Chappell & Associates Realty & Rental
4046 Summit Dr,Greenbrier, TN 37073
$464,900
- 3 Beds
- 3 Baths
- 2,097 sq. ft.
- Single family
- Active
Listed by: jake berisa
Office: compass
MLS#:3175203
Source:NASHVILLE
Price summary
- Price:$464,900
- Price per sq. ft.:$221.7
About this home
*Motivated sellers!*MAJOR UPDATES! This beautiful home features two newer HVAC systems and newer roof components, offering valuable peace of mind and helping take some of the biggest homeownership expenses off your list! Step inside to a great open floorplan with soaring vaulted ceilings and abundant natural light. Gorgeous hardwood floors flow throughout the main living areas, creating a warm and inviting space perfect for entertaining or relaxing.
The primary suite offers a private retreat with a tiled walk-in shower and spacious walk-in closet. Two additional bedrooms share a convenient Jack-and-Jill-style bath, while the bonus room over the garage provides flexible space for a home office, playroom, media room, or guest area.
Enjoy the outdoors from the screened-in porch overlooking the private backyard, along with a great brick patio perfect for entertaining or relaxing. An additional second driveway provides extra parking for guests, trailers, or additional vehicles—a huge bonus! Thoughtfully maintained with a combination of major updates, functional living space, and outdoor enjoyment, this home offers comfort, convenience, and exceptional value....
Contact an agent
Home facts
- Year built:2007
- Subdivision & Development:Valley View Est Replat
- Listing ID #:3175203
- Added:170 day(s) ago
- Updated:October 01, 2026 at 07:19 PM
Rooms and interior
- Bedrooms:3
- Total bathrooms:3
- Full bathrooms:2
- Half bathrooms:1
- Flooring:Carpet, Tile
- Kitchen Description:Dishwasher, Microwave, Oven
- Basement:Yes
- Basement Description:Crawl Space
- Living area:2,097 sq. ft.
Heating and cooling
- Cooling:Ceiling Fan(s), Central Air, Electric
- Heating:Central, Electric
- Central air:Yes
Structure and exterior
- Year built:2007
- Building area:2,097 sq. ft.
- Lot area:0.35 Acres
- Architectural Style:Contemporary
- Construction Materials:Brick
- Exterior Features:Deck, Porch, Screened
- Levels:2 Story
Schools
- High school:Greenbrier High School
- Middle school:Greenbrier Middle School
- Elementary school:Watauga Elementary
Utilities
- Water:Public, Water Available
- Sewer:Public Sewer
Finances and disclosures
- Price:$464,900
- Price per sq. ft.:$221.7
- Tax amount:$2,913
Features and amenities
- Appliances:Dishwasher, Microwave
- Amenities:Ceiling Fan(s), Extra Closets, Walk-In Closet(s), appl_Oven
Parking
- Total parking spaces:8
- Parking description:Driveway
- Garage:Yes
- Garage spaces:2
 Copyright 2026 Realtracs Mls. All rights reserved. Realtracs Mls provides content displayed here (“provided content”) on an “as is” basis and makes no representations or warranties regarding the provided content, including, but not limited to those of non-infringement, timeliness, accuracy, or completeness. Individuals and companies using information presented are responsible for verification and validation of information they utilize and present to their customers and clients. Realtracs Mls will not be liable for any damage or loss resulting from use of the provided content or the products available through Portals, IDX, VOW, and/or Syndication. Recipients of this information shall not resell, redistribute, reproduce, modify, or otherwise copy any portion thereof without the expressed written consent of Realtracs Mls.
New listings near 4046 Summit Dr
- Coming Soon
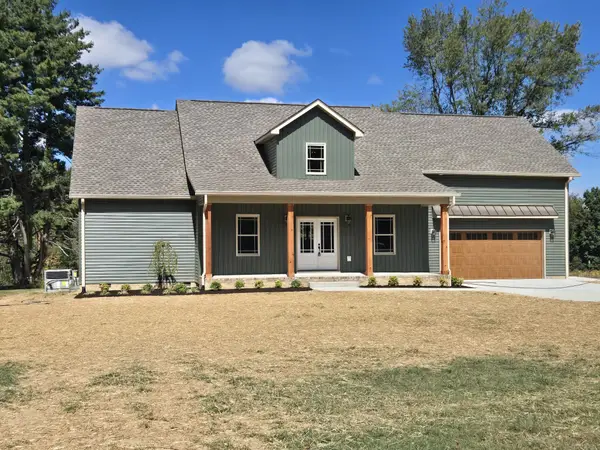 $564,900Coming Soon3 beds 3 baths2,200 sq. ft.
1192 Fisher Dr, Greenbrier, TN 37073
MLS# 3604036Listed by: SEARCY REALTY & AUCTION - Coming Soon
 $339,900Coming Soon3 beds 2 baths1,100 sq. ft.
2207 Old Greenbrier Pike, Greenbrier, TN 37073
MLS# 2619393Listed by: GOLDSTAR REALTY - Coming Soon
 $425,000Coming Soon3 beds 2 baths1,923 sq. ft.
5106 Summit Dr, Greenbrier, TN 37073
MLS# 2618662Listed by: RELIANT REALTY ERA POWERED - Open Sat, 2 to 4pmNew
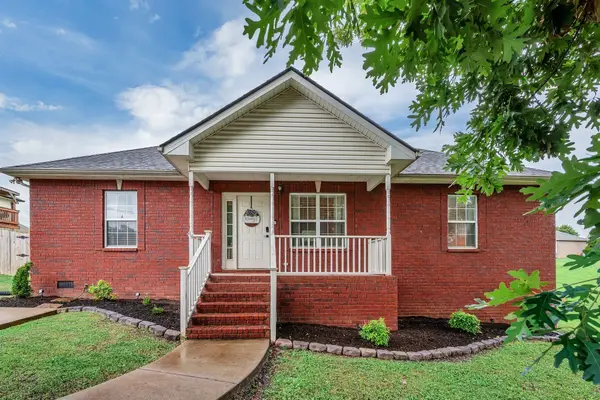 $335,000Active3 beds 2 baths1,222 sq. ft.
2029 Sunday Silence Dr, Greenbrier, TN 37073
MLS# 3602717Listed by: SIMPLIHOM 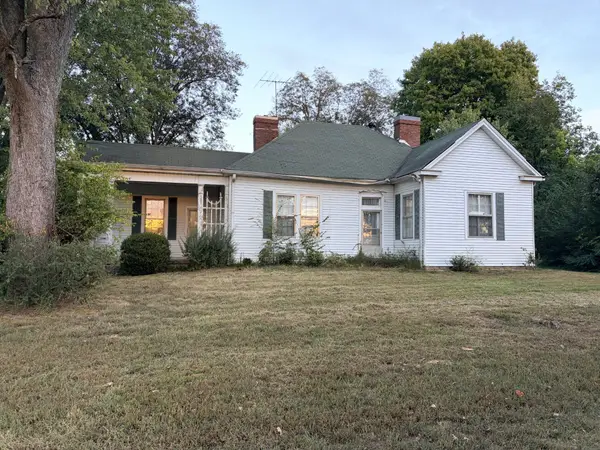 $625,000Pending4 beds 2 baths1,871 sq. ft.
5303 Old Highway 431, Greenbrier, TN 37073
MLS# 3601703Listed by: CENTURY 21 LANDMARK REALTY- New
 $549,999Active3 beds 3 baths2,173 sq. ft.
1495 Angus Way, Greenbrier, TN 37073
MLS# 3601486Listed by: APEX REALTY & AUCTION, LLC - New
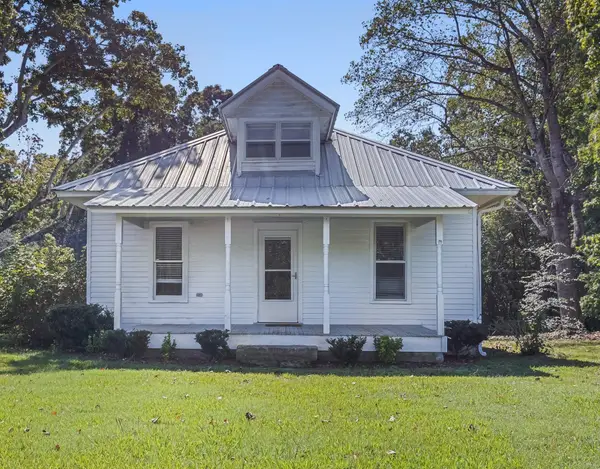 Active3 beds 2 baths1,135 sq. ft.
3 Albert Fentress Rd, Greenbrier, TN 37073
MLS# 3599473Listed by: COPE ASSOCIATES REALTY & AUCTION, LLC - New
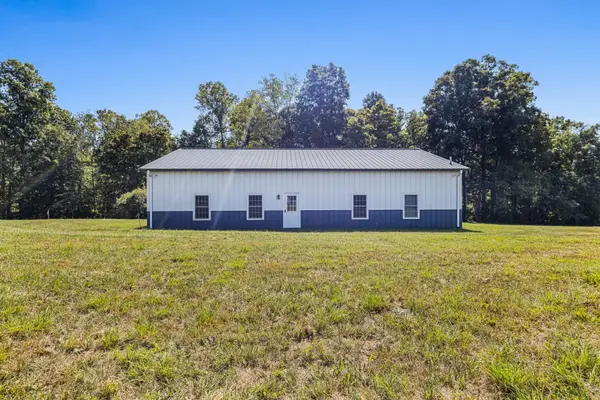 Active5.18 Acres
2 Albert Fentress Rd, Greenbrier, TN 37073
MLS# 3601247Listed by: COPE ASSOCIATES REALTY & AUCTION, LLC - New
 Active21.96 Acres
4 Albert Fentress Rd, Greenbrier, TN 37073
MLS# 3601257Listed by: COPE ASSOCIATES REALTY & AUCTION, LLC - New
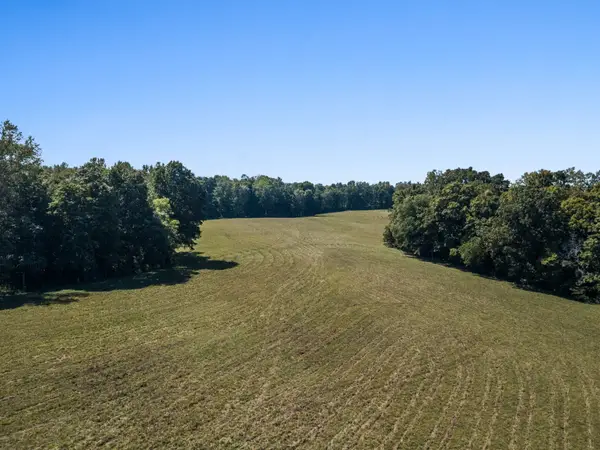 Active20.43 Acres
5 Albert Fentress Rd, Greenbrier, TN 37073
MLS# 3601259Listed by: COPE ASSOCIATES REALTY & AUCTION, LLC


Protect your home and budget from life's surprises with an Assurant Home Warranty, backed by a partner that supports you through every step of homeownership. Explore Plans.
© 2023 - 2026 ERA Franchise Systems LLC. All rights reserved. ERA Franchise Systems LLC fully supports the principles of the Fair Housing Act and the Equal Opportunity Act. ERA, ERA Real Estate powered, and their respective logos are registered service marks of ERA Franchise Systems LLC. Each office is independently owned and operated.