
209 Susong Lane, Greeneville, TN 37743
Local realty services provided by:Reliant Realty ERA Powered
209 Susong Lane,Greeneville, TN 37743
$305,000
- 4 Beds
- 2 Baths
- 2,028 sq. ft.
- Single family
- Active
Listed by: peggy holt
Office: weichert, realtors - tiger real estate
MLS#:3627564
Source:NASHVILLE
Price summary
- Price:$305,000
- Price per sq. ft.:$150.39
About this home
This four-bedroom, two-bathroom home is a dream come true for any family, and living in the heart of Greeneville means you're just steps away from great shopping and local dining. The town is known for its friendly atmosphere and historic charm, making it an ideal place to raise a family and create lasting memories. Greeneville offers a fantastic school system, ensuring a bright future for your children. Additionally, residents enjoy access to world-class medical facilities, providing peace of mind and excellent care right in the neighborhood.
Contact an agent
Home facts
- Year built:1956
- Subdivision & Development:Westerly
- Listing ID #:3627564
- Added:1 day(s) ago
- Updated:October 28, 2026 at 03:05 PM
Rooms and interior
- Bedrooms:4
- Total bathrooms:2
- Full bathrooms:2
- Flooring:Laminate
- Kitchen Description:Dishwasher, Disposal, Microwave, Refrigerator
- Basement Description:Crawl Space
- Living area:2,028 sq. ft.
Heating and cooling
- Cooling:Ceiling Fan(s), Central Air
- Heating:Central, Electric, Heat Pump, Natural Gas
- Central air:Yes
Structure and exterior
- Year built:1956
- Building area:2,028 sq. ft.
- Lot area:0.36 Acres
- Lot Features:Level, Rolling Slope
- Construction Materials:Frame
- Exterior Features:Porch
- Levels:1 Story
Schools
- High school:Greeneville High School
- Middle school:Greeneville Middle School
- Elementary school:C Hal Henard Elementary
Utilities
- Water:Public, Water Available
- Sewer:Public Sewer
Finances and disclosures
- Price:$305,000
- Price per sq. ft.:$150.39
- Tax amount:$2,189
Features and amenities
- Appliances:Dishwasher, Disposal, Microwave, Refrigerator
- Amenities:Ceiling Fan(s), Smoke Detector(s), Walk-In Closet(s)
Parking
- Total parking spaces:2
- Parking description:Attached
- Garage:Yes
- Garage spaces:2
 Copyright 2026 Realtracs Mls. All rights reserved. Realtracs Mls provides content displayed here (“provided content”) on an “as is” basis and makes no representations or warranties regarding the provided content, including, but not limited to those of non-infringement, timeliness, accuracy, or completeness. Individuals and companies using information presented are responsible for verification and validation of information they utilize and present to their customers and clients. Realtracs Mls will not be liable for any damage or loss resulting from use of the provided content or the products available through Portals, IDX, VOW, and/or Syndication. Recipients of this information shall not resell, redistribute, reproduce, modify, or otherwise copy any portion thereof without the expressed written consent of Realtracs Mls.
New listings near 209 Susong Lane
- Coming Soon
 $299,000Coming Soon2 beds 2 baths1,800 sq. ft.
1090 Caney Creek Lane, Greeneville, TN 37745
MLS# 3083862Listed by: THE HOMESTEAD GROUP - New
 $399,900Active3 beds 3 baths2,734 sq. ft.
925 Tweed Springs Rd, Greeneville, TN 37743
MLS# 3626567Listed by: REALTY EXECUTIVES ASSOCIATES - New
 $489,000Active3 beds 2 baths2,151 sq. ft.
4635 Warrensburg Rd, Greeneville, TN 37743
MLS# 3622725Listed by: LEGACY SIGNATURE PROPERTIES, LLC  $1,049,000Active5 beds 6 baths9,190 sq. ft.
412 S Main St, Greeneville, TN 37743
MLS# 3615689Listed by: ALLIANCE SOTHEBY'S INTERNATIONAL REALTY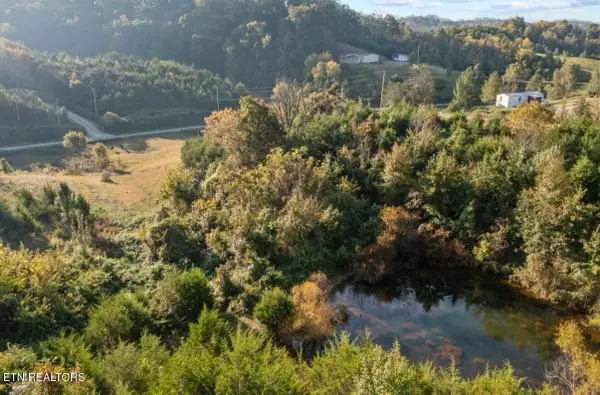 $119,900Active-- beds -- baths
1033 George Malone Rd, Greeneville, TN 37745
MLS# 3612661Listed by: THE REAL ESTATE DEPOT $350,000Active4 beds 3 baths1,924 sq. ft.
108 Plymouth, Greeneville, TN 37743
MLS# 3612598Listed by: EXP REALTY $435,000Active3 beds 2 baths3,456 sq. ft.
130 Earlington Drive, Greeneville, TN 37743
MLS# 3612186Listed by: COUNTRY LIVING REALTY- Open Thu, 8am to 6pm
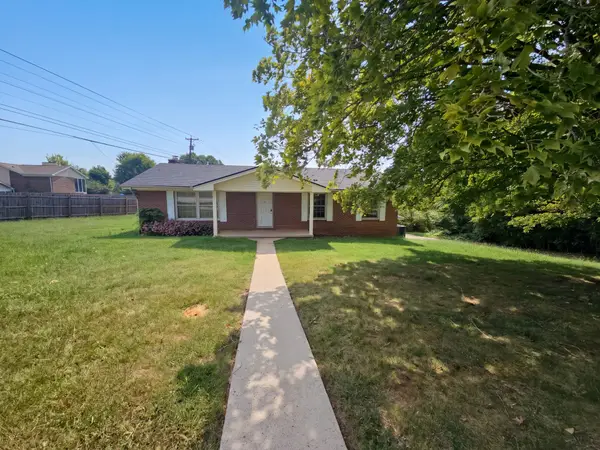 $257,000Active4 beds 3 baths2,386 sq. ft.
1001 Stanbery Cir, Greeneville, TN 37745
MLS# 3598574Listed by: OPENDOOR BROKERAGE, LLC 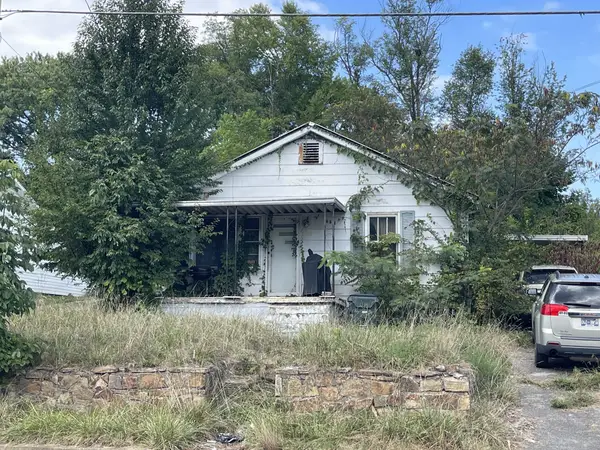 $49,900Pending3 beds 2 baths1,119 sq. ft.
419 E Bernard Ave, Greeneville, TN 37745
MLS# 3593798Listed by: REBUILT BROKERAGE LLC


Protect your home and budget from life's surprises with an Assurant Home Warranty, backed by a partner that supports you through every step of homeownership. Explore Plans.
© 2023 - 2026 ERA Franchise Systems LLC. All rights reserved. ERA Franchise Systems LLC fully supports the principles of the Fair Housing Act and the Equal Opportunity Act. ERA, ERA Real Estate powered, and their respective logos are registered service marks of ERA Franchise Systems LLC. Each office is independently owned and operated.